Save
Ask
Tour
Hide
Share
$308,000
65 Days On Site

70 Panamount Drive NW 3304
Calgary, AB T3K 6K3

For Sale|Apartment|Active
2
Beds
2
Total Baths
2
Full Baths
836.3
SqFt
$368
/SqFt
2003
Built
Subdivision:
Panorama Hills
County:
Calgary
Call Now: 587-328-7524
Is this the listing for you? We can help make it yours.
587-328-7524
70 Panamount Drive NW 330470 Panamount Drive NW 330470 Panamount Drive NW 330470 Panamount Drive NW 3304
Save
Ask
Tour
Hide
Share

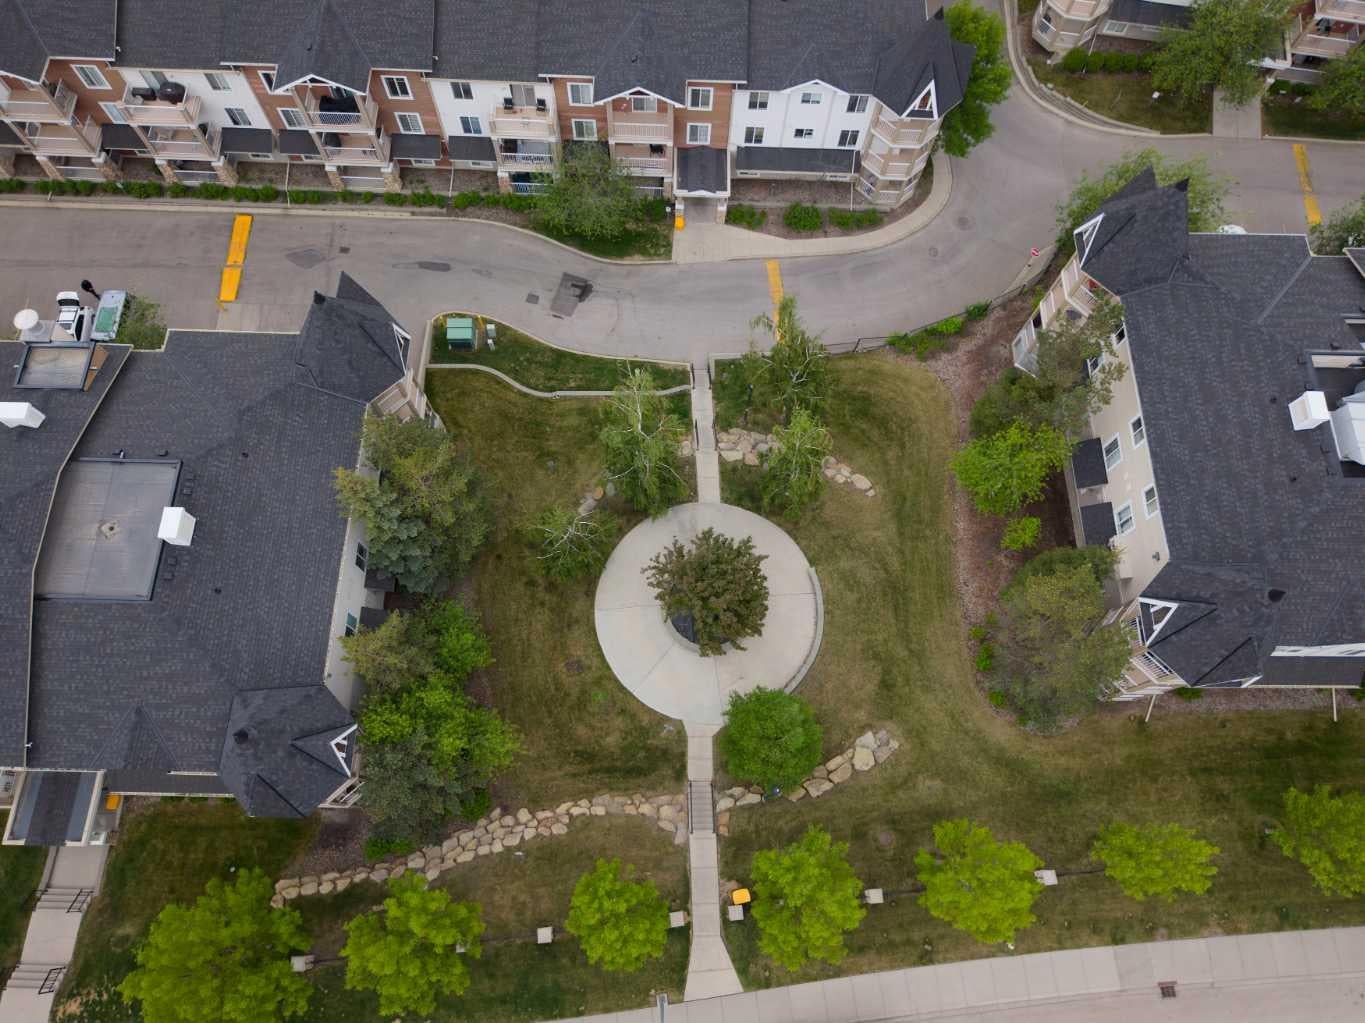
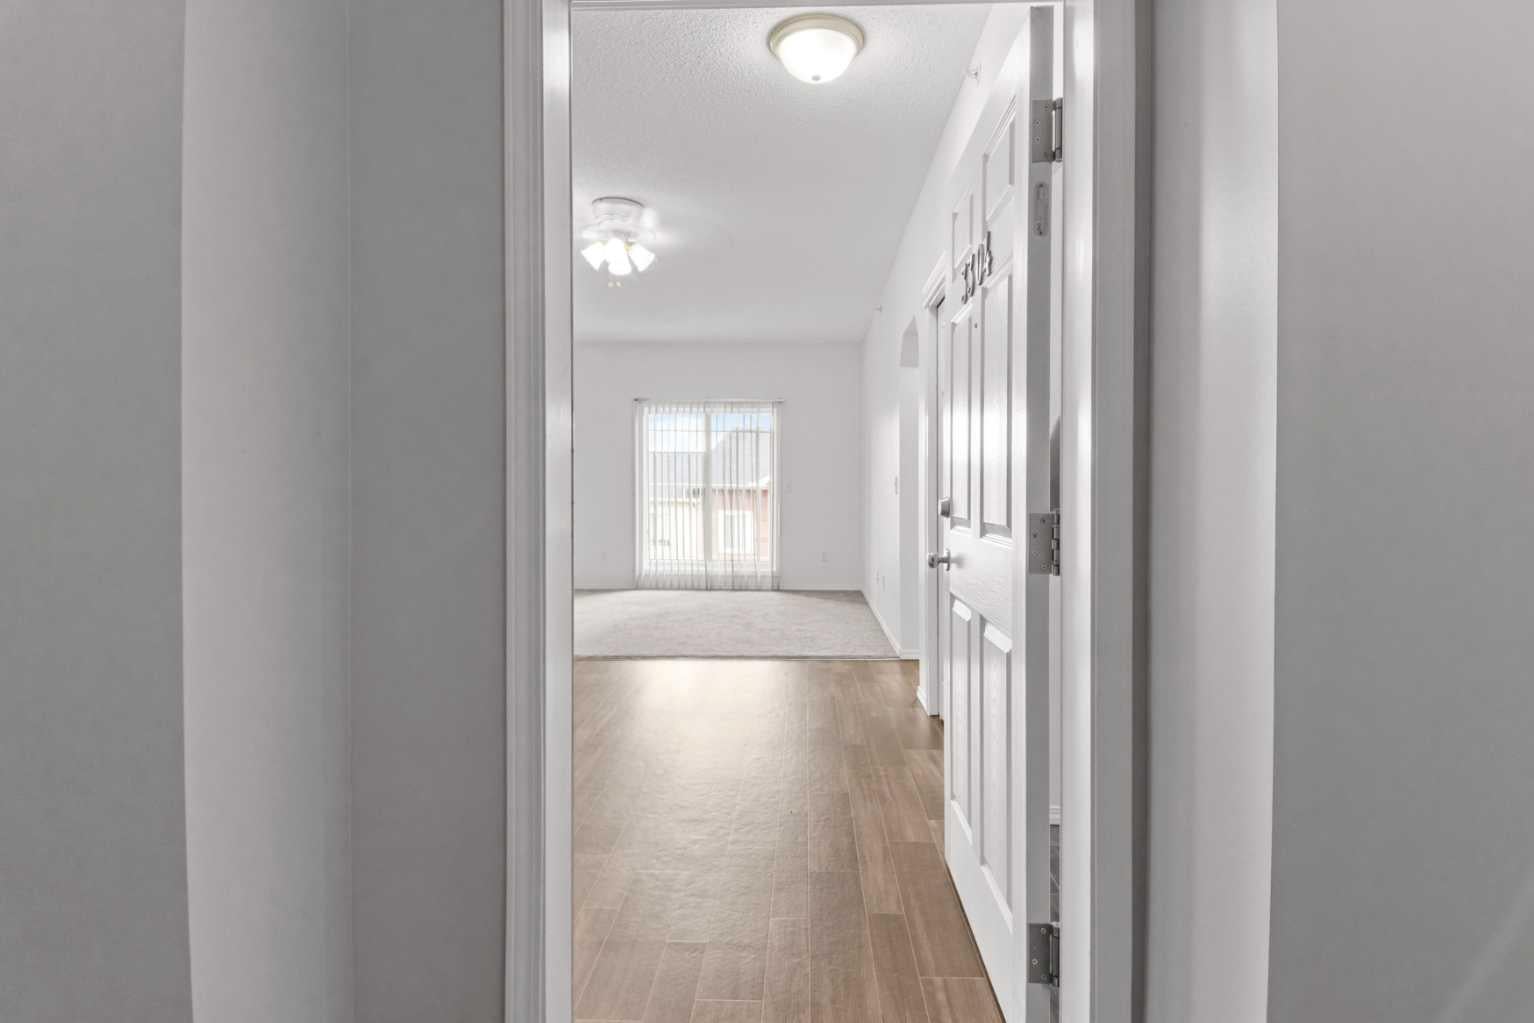
Welcome to this freshly updated top-floor condo with 9-foot ceilings in the highly sought-after Panamount Place community. Offering an ideal blend of comfort, style, and convenience, this bright and spacious 2-bedroom, 2-bathroom home features an open-concept layout enhanced by soaring ceilings, fresh finishes, and large windows that fill the space with natural light. The functional kitchen overlooks the living and dining areas, creating a seamless setting for both everyday living and entertaining. The spacious primary bedroom includes a generous closet and private 4-piece ensuite, while the second bedroom and additional full bathroom provide flexibility for guests, family, or a home office. Step outside to your private covered balcony and enjoy peaceful views from this desirable top-floor location. Additional highlights include fresh paint, updated flooring, in-suite laundry, titled underground parking, and a secure storage locker. Residents of Panamount Place enjoy beautifully landscaped grounds and an unbeatable location close to shopping, restaurants, schools, parks, public transit, Vivo Recreation Centre, and major routes including Stoney Trail and Deerfoot Trail. Whether you're a first-time buyer, downsizer, or investor, this home offers exceptional value and low-maintenance living in one of NW Calgary's most convenient communities. Freshly updated and move-in ready, this top-floor gem combines 9-foot ceilings, underground parking, and outstanding convenience in one exceptional package.

Save
Ask
Tour
Hide
Share
Listing Snapshot
Price 
$308,000
Days On Site 
65 Days
Bedrooms 
2
Inside Area (SqFt) 
836.3 sqft
Total Baths 
2
Full Baths 
2
Partial Baths 
N/A
Lot Size 
N/A
Year Built 
2003
MLS® Number 
A2318852
Status 
Active
Property Tax 
$1,925
Maintenance Fees 
$648.76 monthly
Sq Ft Source 
N/A
Friends & Family
Recent Activity
2 months agoListing first seen on site
2 months agoListing updated with changes from the MLS®
General Features
Levels 
One
Number Of Stories 
3
Parking 
Garage Door OpenerGuest
Parking Spaces 
1
Pets 
Breed Restrictions
Property Sub Type 
Apartment
Security 
Secured Garage/Parking
SqFt Above 
836.3
Style 
Apartment-Single Level Unit
Zoning 
M-C1 d125
Interior Features
Appliances 
DishwasherRefrigeratorWasher/Dryer StackedElectric Range
Flooring 
CarpetLinoleum
Heating 
BaseboardNatural Gas
Interior 
Breakfast BarCeiling Fan(s)ElevatorHigh CeilingsOpen Floorplan
Laundry Features 
In Unit
Window Features 
Window Coverings
3pc Bathroom 
Dimensions - 4`11" x 7`11"Level - Main
4pc Ensuite bath 
Dimensions - 8`0" x 4`11"Level - Main
Balcony 
Dimensions - 11`4" x 5`10"Level - Main
Bedroom 
Dimensions - 11`2" x 11`1"Level - Main
Bedroom - Primary 
Dimensions - 11`0" x 11`4"Level - Main
Den 
Dimensions - 11`1" x 5`2"Level - Main
Dining Room 
Dimensions - 8`3" x 8`8"Level - Main
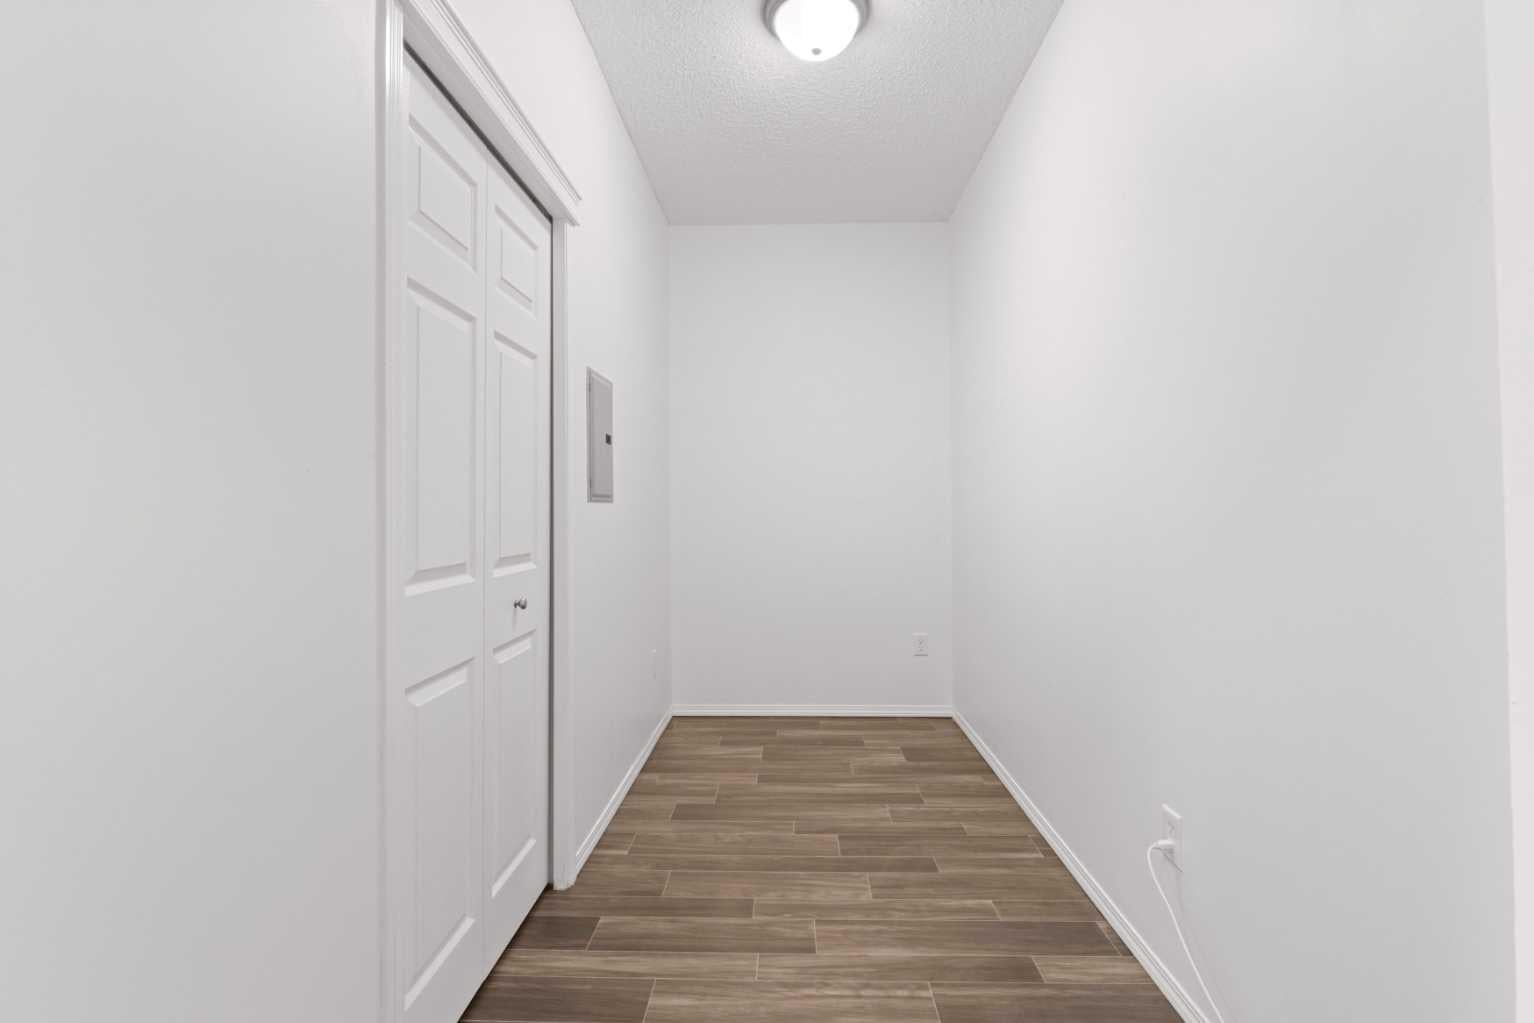
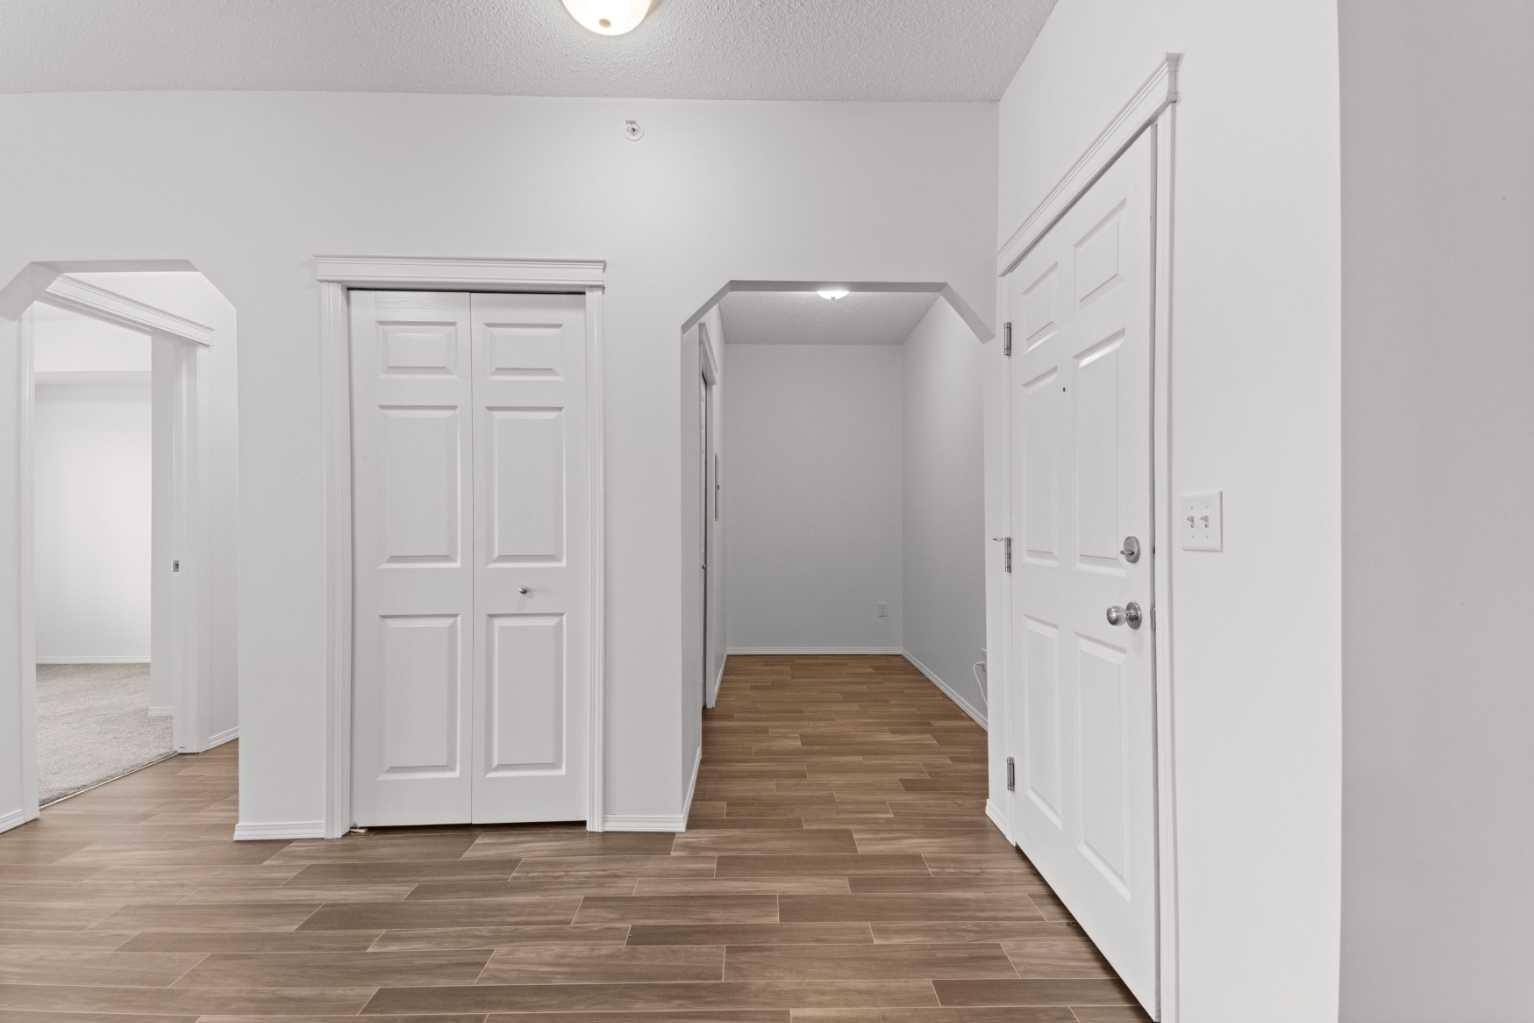
Entrance 
Dimensions - 5`6" x 3`11"Level - Main
Kitchen With Eating Area 
Dimensions - 7`11" x 9`3"Level - Main
Laundry 
Dimensions - 3`0" x 4`4"Level - Main
Living Room 
Dimensions - 10`10" x 11`9"Level - Main
Walk-In Closet 
Dimensions - 3`11" x 4`11"Level - Main
Save
Ask
Tour
Hide
Share
Exterior Features
Construction Details 
StoneVinyl SidingFrame
Exterior 
Balcony
Windows/Doors 
Window Coverings
Community Features
Association Amenities 
Elevator(s)ParkingSnow RemovalStorageTrash
Community Features 
GolfPlayground
Maintenance Fee 
648.76
Maintenance Fee Frequency 
Monthly
Listing courtesy of Warren Kwan of Hope Street Real Estate Corp.

Listing information is provided by Participants of the Alberta One Realty Listing Services (Pillar 9). IDX information is provided exclusively for personal, non-commercial use, and may not be used for any purpose other than to identify prospective properties consumers may be interested in purchasing. Information is deemed reliable but not guaranteed. Copyright 2026, Alberta One Realty Listing Services (Pillar 9)
Last checked 2026-08-14 04:42 AM UTC

Neighborhood & Commute
Source: Walkscore
Save
Ask
Tour
Hide
Share