Save
Ask
Tour
Hide
Share
$234,900
73 Days On Site

430 Sage Hill Road NW 1109
Calgary, AB T3R 2J9

For Sale|Apartment|Active
1
Bed
1
Total Bath
1
Full Bath
502
SqFt
$468
/SqFt
2026
Built
Subdivision:
Sage Hill
County:
Calgary
Call Now: 587-328-7524
Is this the listing for you? We can help make it yours.
587-328-7524
430 Sage Hill Road NW 1109430 Sage Hill Road NW 1109430 Sage Hill Road NW 1109430 Sage Hill Road NW 1109
Save
Ask
Tour
Hide
Share

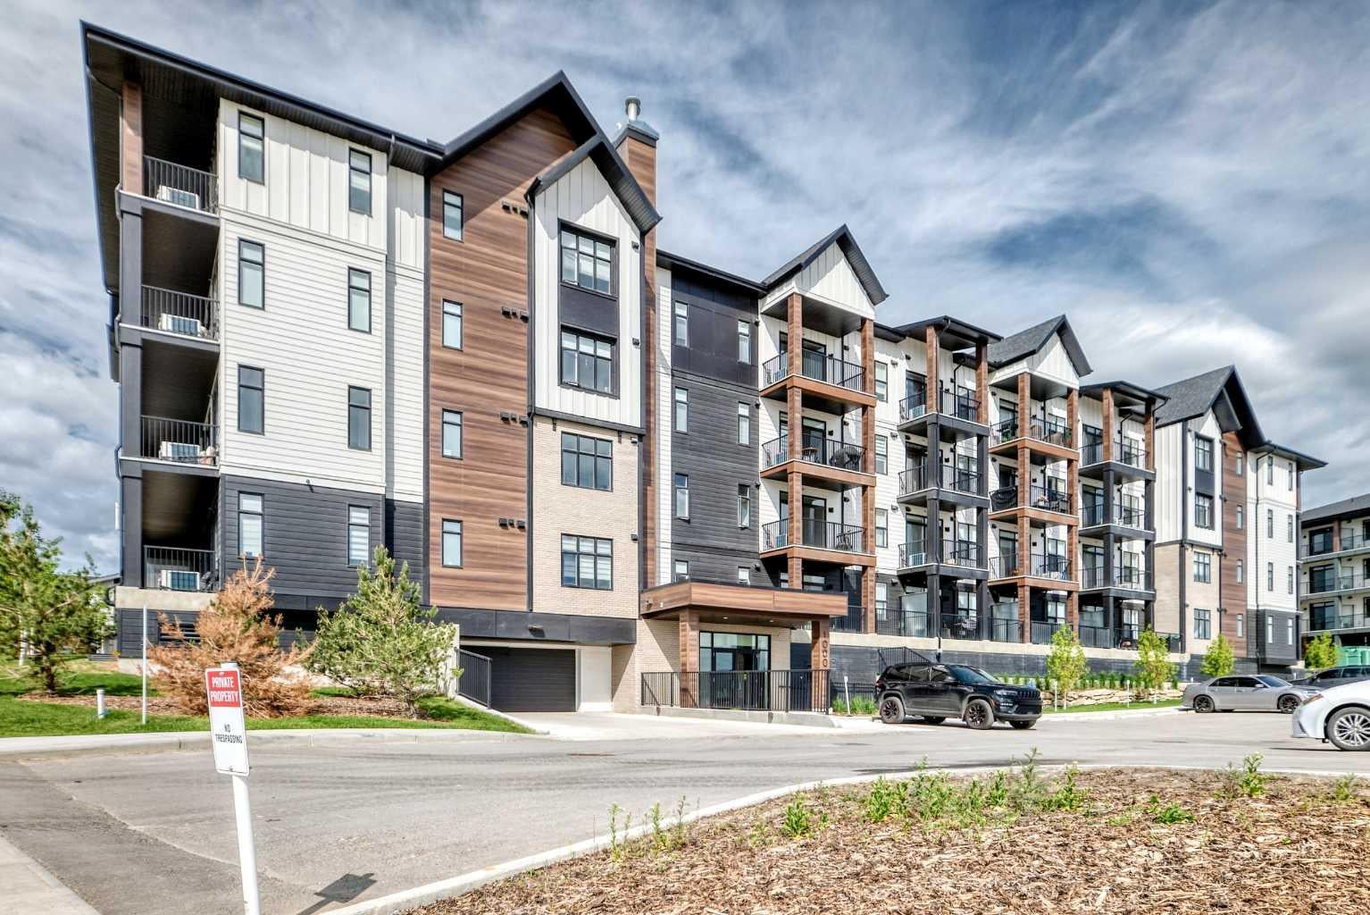
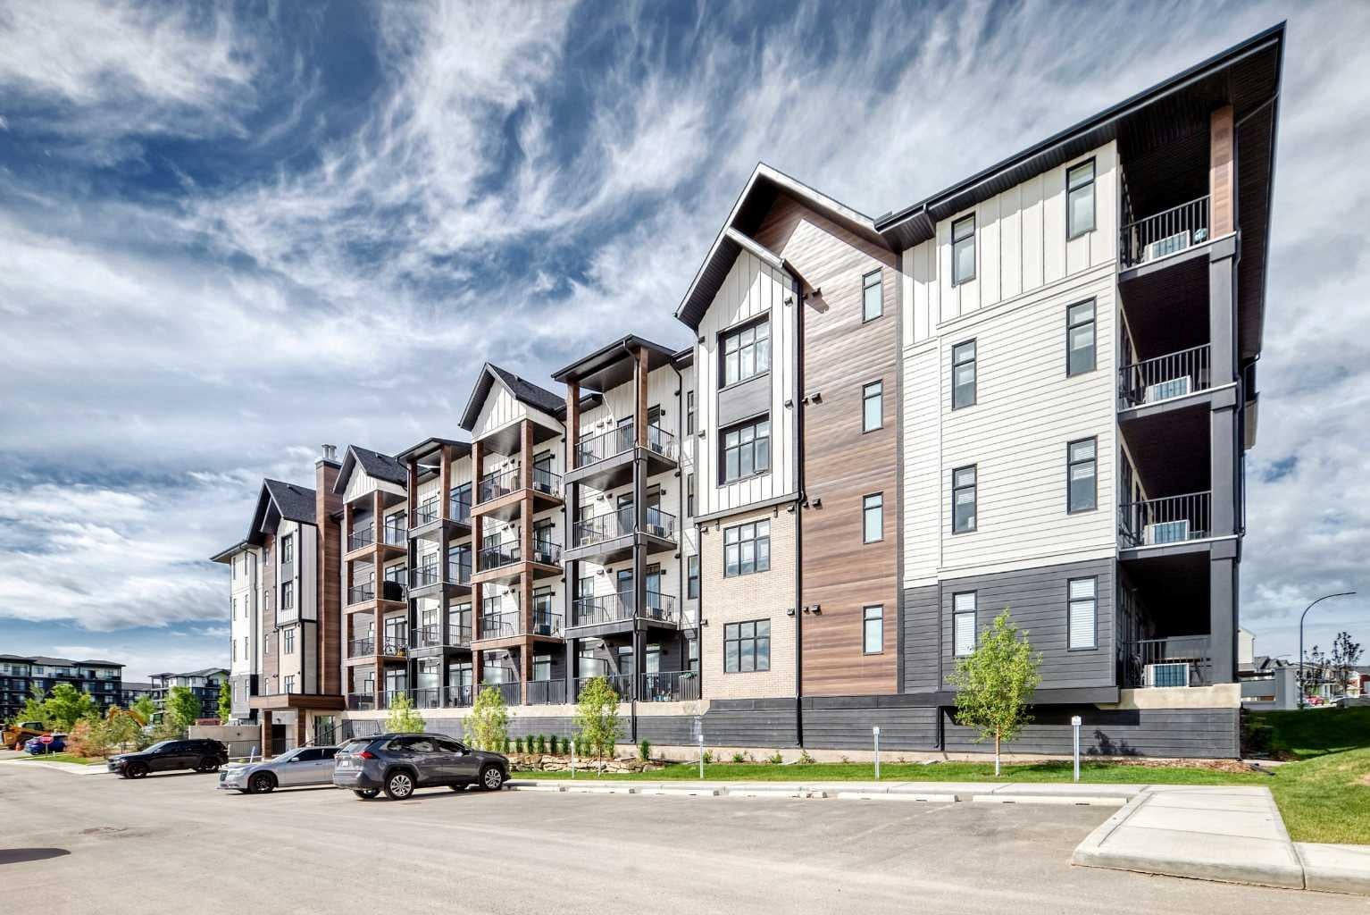
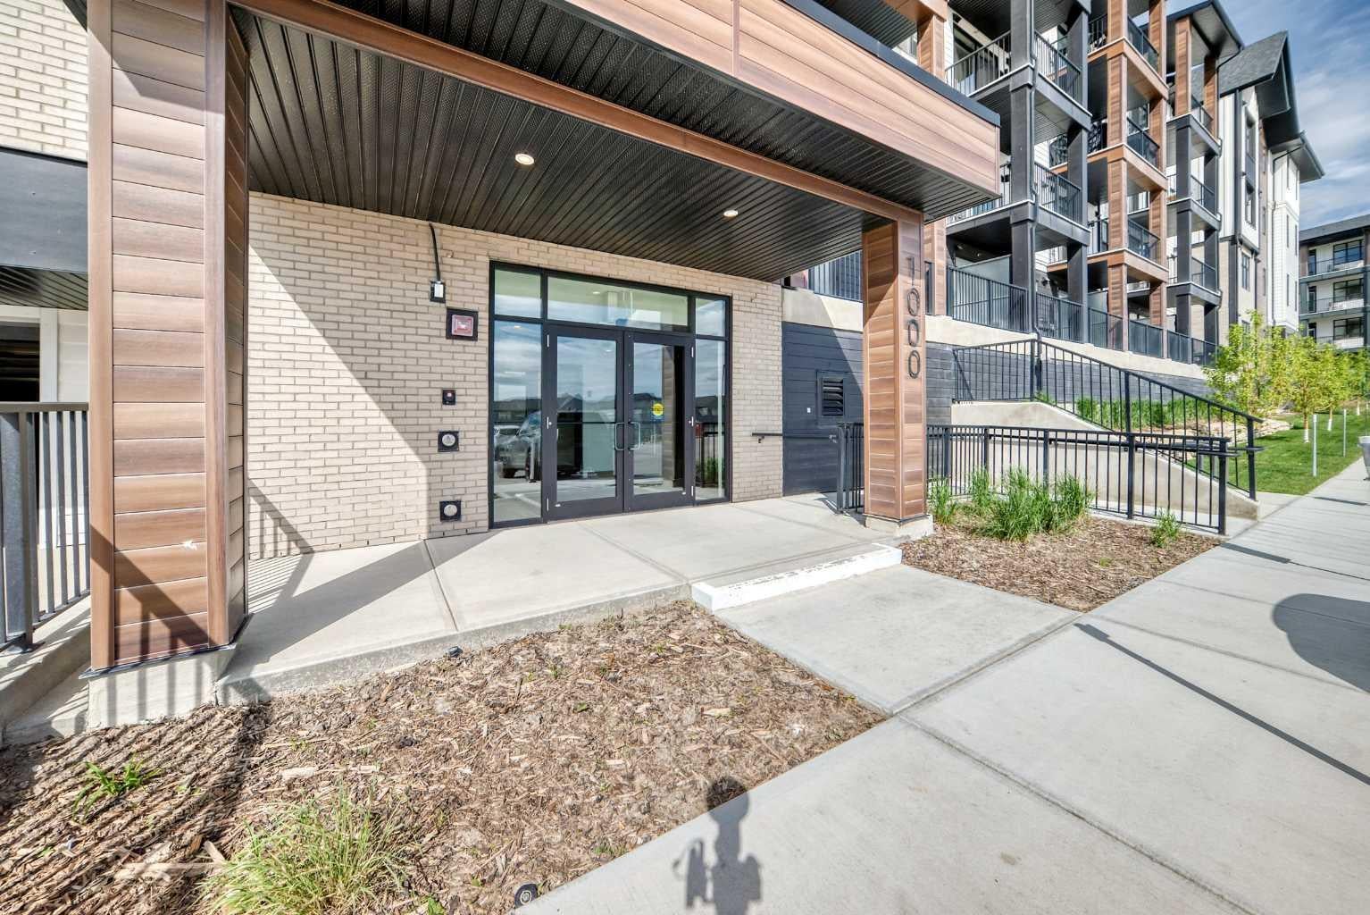
Welcome to Logel Homes Sage Hill development "Sage Walk Ravines". The exterior features durable, hail-resistant, sound-damping fiber-cement siding. This suite features 9-foot knockdown ceilings and luxury vinyl plank flooring throughout the living areas. The eat in kitchen includes maple dovetailed cabinet boxes with soft-close doors and drawers, quartz countertops, a full-height tile backsplash, and a stainless steel appliance package: refrigerator, smooth-top self-cleaning range, over-the-range microwave with built-in hood fan, and dishwasher. The bathroom features a quartz countertop and ceramic tile flooring. Air conditioning is included for summer-time comfort. The full Alberta New Home Warranty and an oversized 93 sq. ft. patio provide both security and comfort for your new home. Close to bike and walking paths, shopping, and restaurants.

Save
Ask
Tour
Hide
Share
Listing Snapshot
Price 
$234,900
Days On Site 
73 Days
Bedrooms 
1
Inside Area (SqFt) 
502 sqft
Total Baths 
1
Full Baths 
1
Partial Baths 
N/A
Lot Size 
N/A
Year Built 
2026
MLS® Number 
A2318798
Status 
Active
Property Tax 
N/A
Maintenance Fees 
$274 monthly
Sq Ft Source 
N/A
Friends & Family
Recent Activity
2 weeks agoPrice changed to $234,900
2 weeks agoListing updated with changes from the MLS®
2 months agoListing first seen on site
General Features
Levels 
One
Number Of Stories 
5
Parking Spaces 
1
Pets 
Cats OKDogs OKBreed Restrictions
Property Condition 
New Construction
Property Sub Type 
Apartment
Style 
Apartment-Single Level Unit
Zoning 
MC-2
Interior Features
Appliances 
Electric RangeENERGY STAR Qualified DishwasherRefrigerator
Basement 
None
Cooling 
Wall Unit(s)
Flooring 
Ceramic TileVinyl
Heating 
Hot WaterNatural Gas
Laundry Features 
In Unit
4pc Bathroom 
Dimensions - 0`0" x 0`0"Level - Main
Bedroom 
Dimensions - 8`11" x 10`1"Level - Main
Dining Room 
Dimensions - 7`2" x 6`5"Level - Main
Kitchen 
Dimensions - 5`7" x 18`0"Level - Main
Living Room 
Dimensions - 9`7" x 8`4"Level - Main
Save
Ask
Tour
Hide
Share
Exterior Features
Construction Details 
ConcreteFrame
Exterior 
Balcony
Patio And Porch 
Patio
Roof 
ShingleAsphalt
Community Features
Association Amenities 
ParkingSnow Removal
Maintenance Fee 
274
Maintenance Fee Frequency 
Monthly
Listing courtesy of Steve Zacher of RE/MAX Real Estate (Mountain View)

Listing information is provided by Participants of the Alberta One Realty Listing Services (Pillar 9). IDX information is provided exclusively for personal, non-commercial use, and may not be used for any purpose other than to identify prospective properties consumers may be interested in purchasing. Information is deemed reliable but not guaranteed. Copyright 2026, Alberta One Realty Listing Services (Pillar 9)
Last checked 2026-08-21 07:44 PM UTC

Neighborhood & Commute
Source: Walkscore
Save
Ask
Tour
Hide
Share