Save
Ask
Tour
Hide
Share
$469,900
45 Days On Site

325 Mt Douglas Manor SE
Calgary, AB T2Z 3C8

For Sale|Townhouse|Active
3
Beds
3
Total Baths
2
Full Baths
1
Partial Bath
1,305
SqFt
$360
/SqFt
1997
Built
Subdivision:
McKenzie Lake
County:
Calgary
Call Now: 587-328-7524
Is this the listing for you? We can help make it yours.
587-328-7524
325 Mt Douglas Manor SE325 Mt Douglas Manor SE325 Mt Douglas Manor SE325 Mt Douglas Manor SE
Save
Ask
Tour
Hide
Share

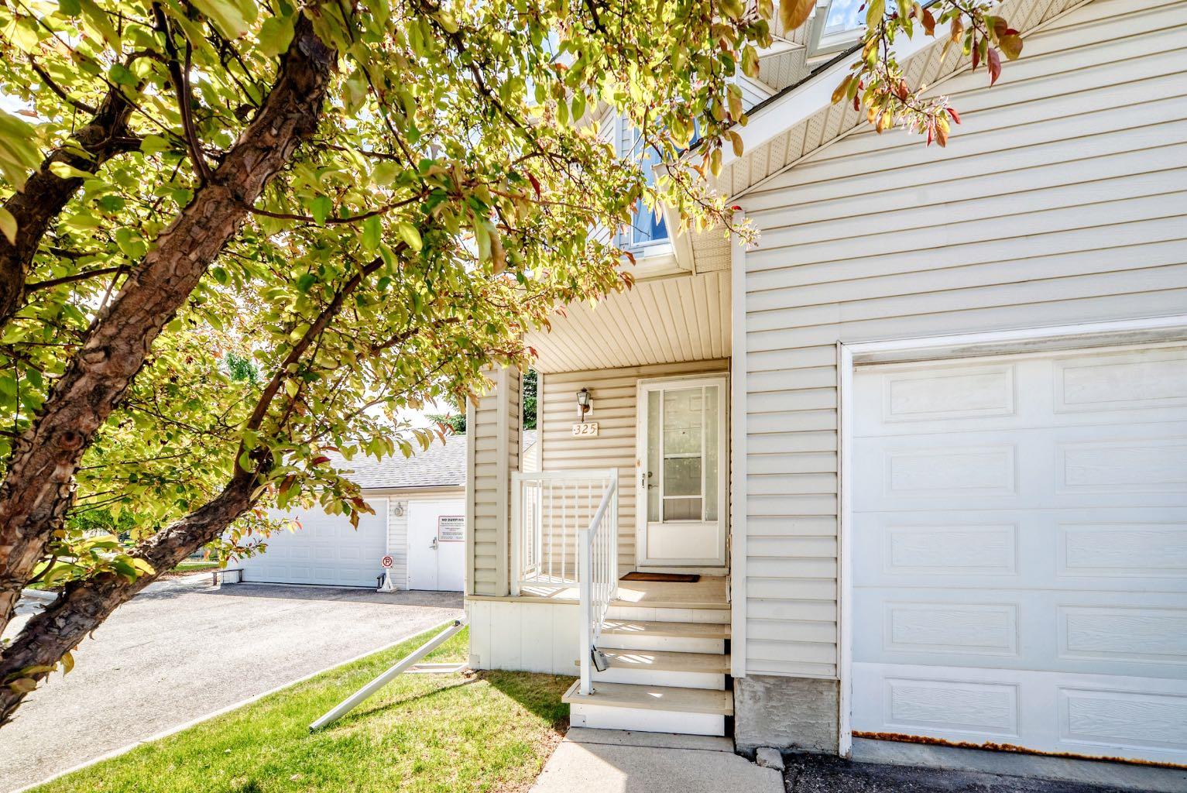
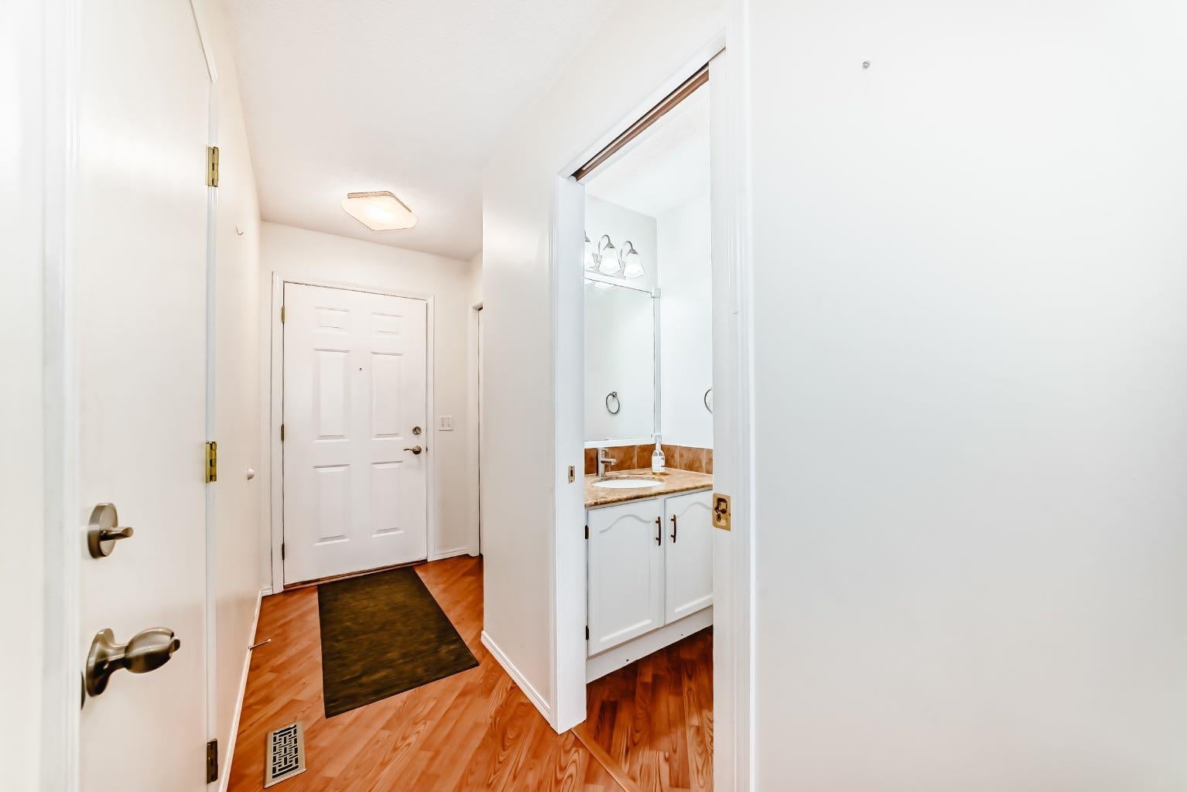
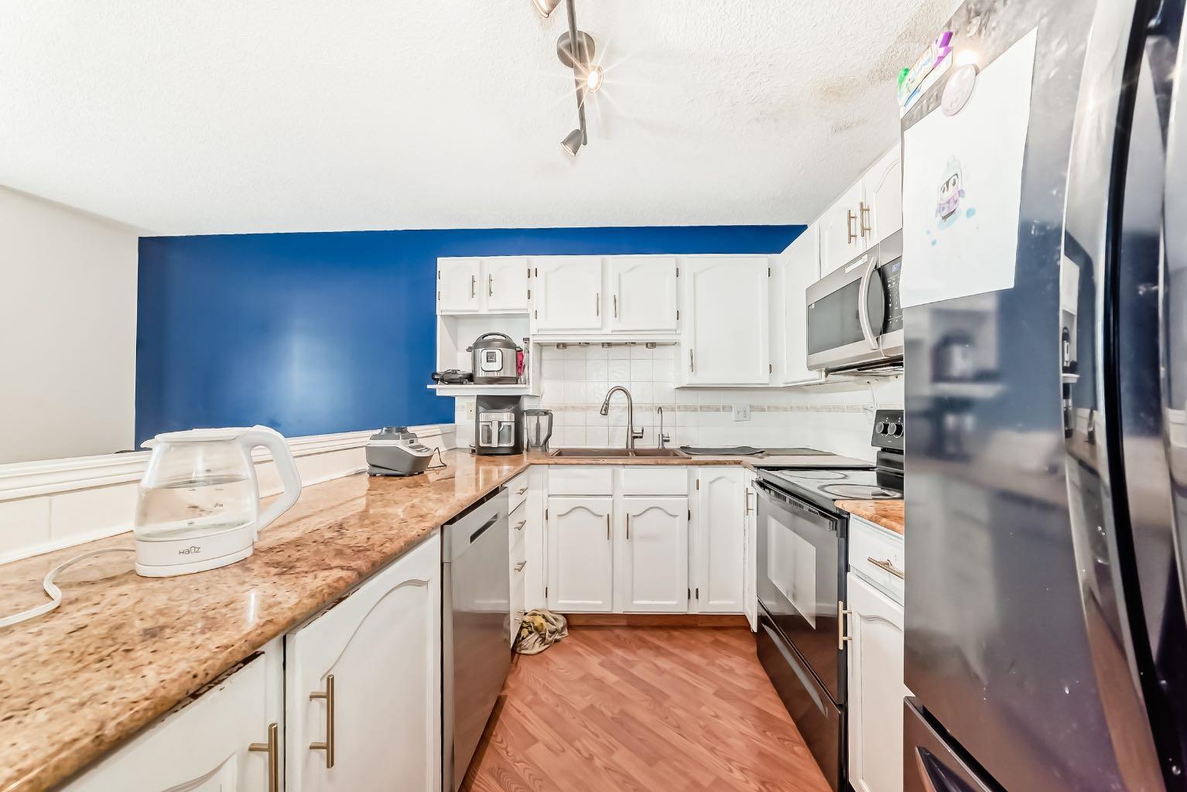
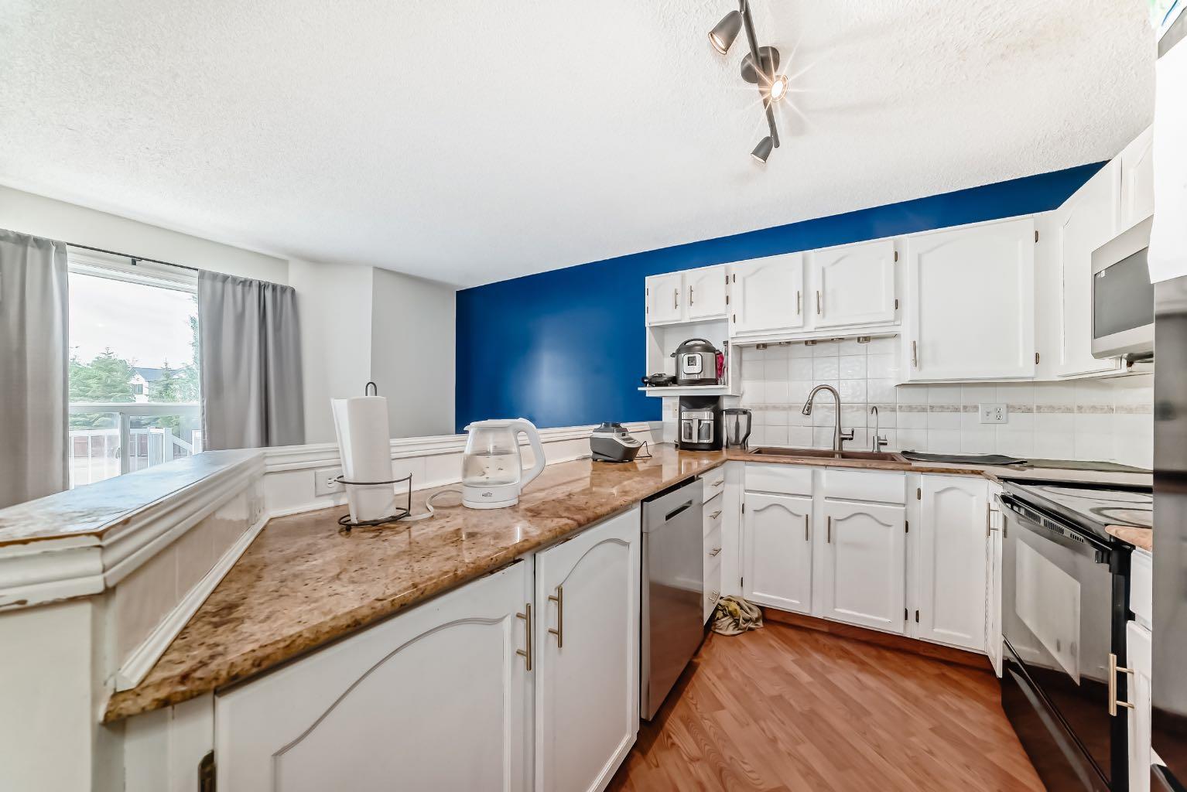
Welcome to this exceptional corner-unit townhouse nestled in the heart of McKenzie Lake, one of Calgary's most sought after family communities. Offering over 1,800 sq. ft. of developed living space, this home features 3 bedrooms, 2.5 bathrooms, an attached garage, and a fully developed basement designed to adapt to your lifestyle. The bright and inviting layout is complemented by thoughtful updates throughout, while the private rear deck with a gas BBQ hookup creates the perfect setting for summer evenings and weekend gatherings. Backing onto a quiet alley, you'll enjoy added privacy and a peaceful atmosphere rarely found in townhouse living. Located just moments from the Bow River pathway system, Fish Creek Provincial Park, schools, shopping, restaurants, and major commuter routes, this home offers the perfect balance of nature, convenience, and community. Whether you're a first-time buyer, young family, or downsizer looking for low-maintenance living without sacrificing space, this is an opportunity you won't want to miss.

Save
Ask
Tour
Hide
Share
Listing Snapshot
Price 
$469,900
Days On Site 
45 Days
Bedrooms 
3
Inside Area (SqFt) 
1,305 sqft
Total Baths 
3
Full Baths 
2
Partial Baths 
1
Lot Size 
N/A
Year Built 
1997
MLS® Number 
A2318795
Status 
Active
Property Tax 
$2,679
Maintenance Fees 
$290 monthly
Sq Ft Source 
N/A
Friends & Family
Recent Activity
a month agoListing first seen on site
a month agoListing updated with changes from the MLS®
General Features
Attached Garage 
Yes
Garage 
Yes
Garage Spaces 
1
Levels 
Two
Parking 
AttachedGarageGuest
Parking Spaces 
2
Pets 
YesBreed Restrictions
Property Sub Type 
Townhouse
Style 
2 Storey
Zoning 
M-CG d44
Interior Features
Appliances 
DishwasherRefrigeratorWasher/DryerElectric Range
Basement 
FullFinished
Fireplace 
Yes
Fireplace Features 
GasLiving Room
Fireplaces 
1
Flooring 
CarpetLaminateTile
Heating 
Forced Air
Laundry Features 
In Basement
Window Features 
Window Coverings
2pc Bathroom 
Dimensions - 3`6" x 6`11"Level - Main
4pc Bathroom 
Dimensions - 8`9" x 5`0"Level - Upper
Bedroom 
Dimensions - 10`8" x 9`4"Level - Upper
Bedroom - Primary 
Dimensions - 19`2" x 9`9"Level - Upper
Den 
Dimensions - 7`0" x 6`1"Level - Upper
Dining Room 
Dimensions - 8`10" x 13`4"Level - Main
Game Room 
Dimensions - 12`2" x 18`7"Level - Basement
Kitchen 
Dimensions - 10`9" x 8`11"Level - Main
Living Room 
Dimensions - 9`3" x 19`2"Level - Main
Storage 
Dimensions - 5`9" x 3`7"Level - Basement
Save
Ask
Tour
Hide
Share
Exterior Features
Construction Details 
Vinyl SidingFrame
Lot Features 
Corner Lot
Patio And Porch 
Deck
Roof 
ShingleAsphalt
Windows/Doors 
Window Coverings
Community Features
Association Amenities 
Trash
Community Features 
ParkPlaygroundSidewalksStreet Lights
Maintenance Fee 
290
Maintenance Fee Frequency 
Monthly
Listing courtesy of Mark Stanley Jamias of Real Estate Professionals Inc.

Listing information is provided by Participants of the Alberta One Realty Listing Services (Pillar 9). IDX information is provided exclusively for personal, non-commercial use, and may not be used for any purpose other than to identify prospective properties consumers may be interested in purchasing. Information is deemed reliable but not guaranteed. Copyright 2026, Alberta One Realty Listing Services (Pillar 9)
Last checked 2026-07-23 06:55 PM UTC

Neighborhood & Commute
Source: Walkscore
Save
Ask
Tour
Hide
Share