Save
Ask
Tour
Hide
Share
$239,800
9 Days On Site

205 Riverfront Avenue SW 902
Calgary, AB T2P 5K4

For Sale|Apartment|Active
1
Bed
1
Total Bath
1
Full Bath
514.37
SqFt
$466
/SqFt
2001
Built
Subdivision:
Chinatown
County:
Calgary
Call Now: 587-328-7524
Is this the listing for you? We can help make it yours.
587-328-7524
205 Riverfront Avenue SW 902205 Riverfront Avenue SW 902205 Riverfront Avenue SW 902205 Riverfront Avenue SW 902
Save
Ask
Tour
Hide
Share

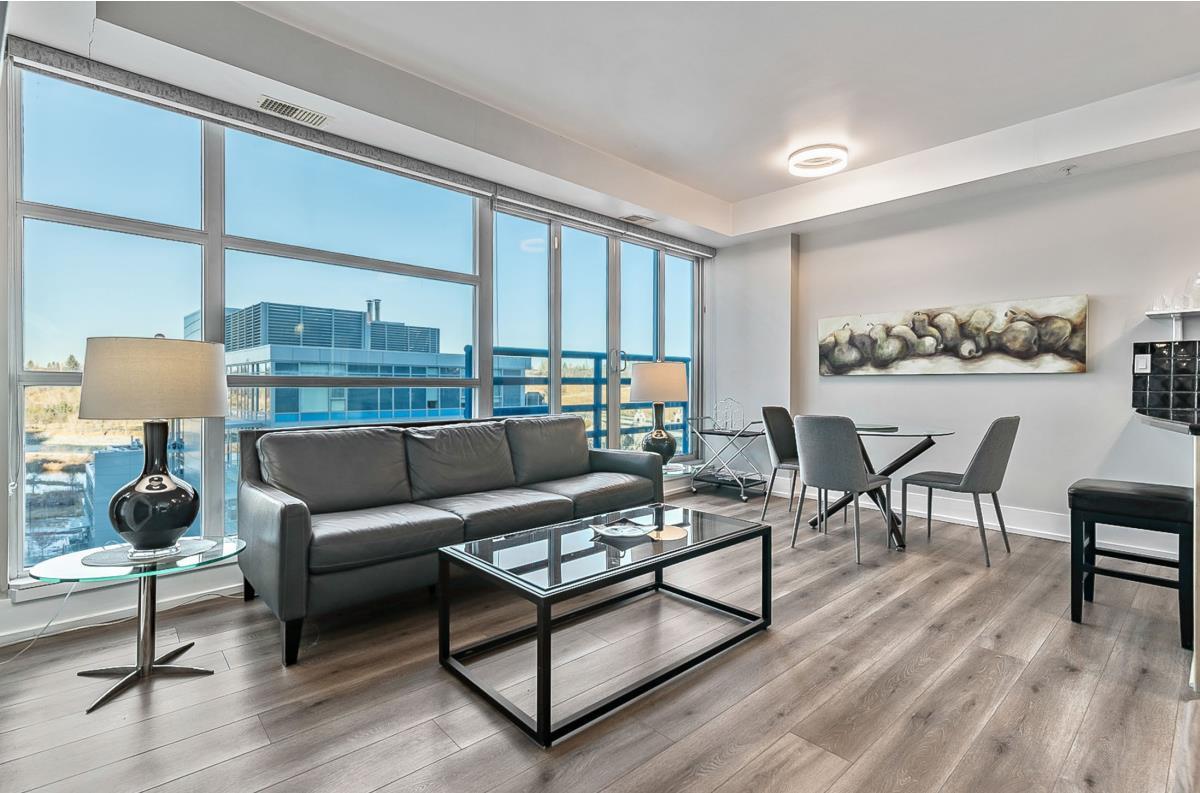
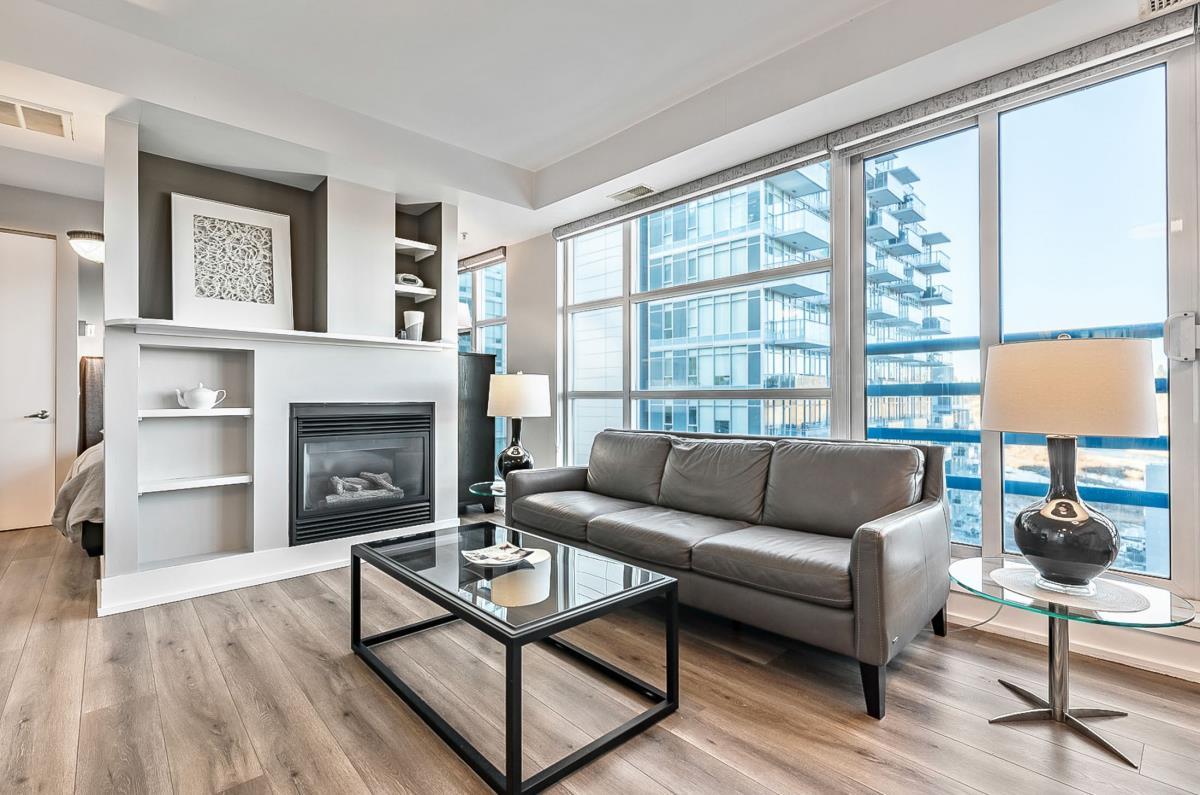
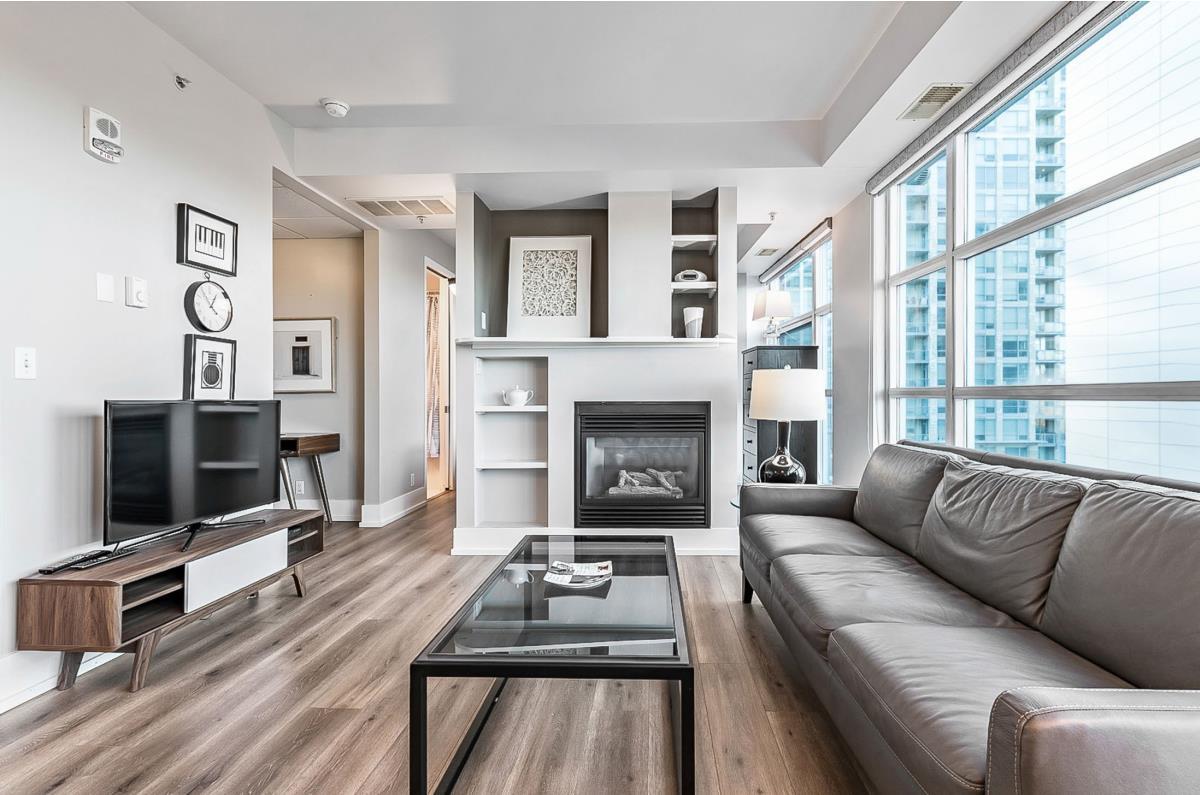
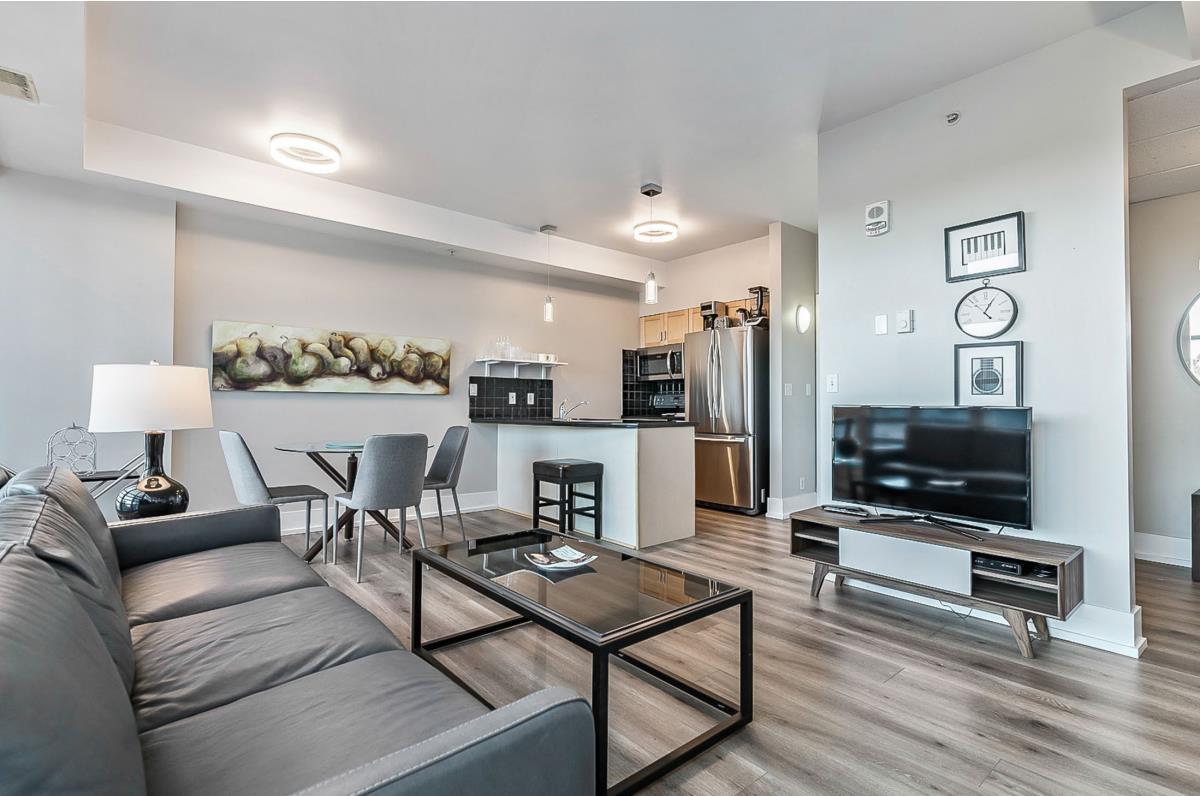
This contemporary suite with its central location is a perfect opportunity for investors or those wanting to enjoy a downtown lifestyle. Only steps away from pathways along the Bow River, Prince's Island Park, an assortment of Restaurants, Bars and Coffee Houses, this condo is a short walk to any downtown destination. It is situated on the 9th floor and features floor to ceiling windows with a stunning view of the Bow River, Sien Lok Park and the Lions Gate Bridge. Located in a concrete building, this dwelling has 9 ft ceilings, gas fireplace (open to the living/dining rooms), built in shelving, sliding patio door to a Juliet balcony, air conditioning, in suite laundry, den and titled parking(oversized and conveniently located on the main floor of the building). The Kitchen has maple cabinets with a functional breakfast bar, granite countertops and stainless-steel appliances. Investors should note this unit spent many successful years as an executive furnished suite. Directions:

Save
Ask
Tour
Hide
Share
Listing Snapshot
Price 
$239,800
Days On Site 
9 Days
Bedrooms 
1
Inside Area (SqFt) 
514.37 sqft
Total Baths 
1
Full Baths 
1
Partial Baths 
N/A
Lot Size 
N/A
Year Built 
2001
MLS® Number 
A2318766
Status 
Active
Property Tax 
$1,556
Maintenance Fees 
$450.55 monthly
Sq Ft Source 
N/A
Friends & Family
Recent Activity
a week agoListing first seen on site
a week agoListing updated with changes from the MLS®
General Features
Garage Spaces 
1
Levels 
One
Number Of Stories 
11
Parking 
Garage
Parking Spaces 
1
Pets 
Breed Restrictions
Property Sub Type 
Apartment
Style 
Apartment-Single Level Unit
Zoning 
DC (pre 1P2007)
Interior Features
Appliances 
DishwasherElectric RangeRefrigeratorWasher/Dryer Stacked
Cooling 
Central Air
Fireplace 
Yes
Fireplace Features 
GasLiving Room
Fireplaces 
1
Flooring 
Ceramic TileLaminate
Heating 
BaseboardHot WaterNatural Gas
Interior 
Open Floorplan
Laundry Features 
In Unit
Window Features 
Window Coverings
4pc Bathroom 
Dimensions - 5`11" x 7`8"Level - Main
Bedroom - Primary 
Dimensions - 11`11" x 11`3"Level - Main
Den 
Dimensions - 6`4" x 5`8"Level - Main
Dining Room 
Dimensions - 10`4" x 6`7"Level - Main
Kitchen 
Dimensions - 8`8" x 6`7"Level - Main
Living Room 
Dimensions - 12`5" x 10`1"Level - Main
Save
Ask
Tour
Hide
Share
Exterior Features
Construction Details 
BrickConcrete
Exterior 
None
Patio And Porch 
None
Roof 
Tar/Gravel
Windows/Doors 
Window Coverings
Community Features
Association Amenities 
Elevator(s)
Maintenance Fee 
$450.55
Maintenance Fee Frequency 
Monthly
Community Features 
ParkSidewalksStreet Lights
Listing courtesy of Arthur Sumner of Houston Realty.ca

Listing information is provided by Participants of the Alberta One Realty Listing Services (Pillar 9). IDX information is provided exclusively for personal, non-commercial use, and may not be used for any purpose other than to identify prospective properties consumers may be interested in purchasing. Information is deemed reliable but not guaranteed. Copyright 2026, Alberta One Realty Listing Services (Pillar 9)
Last checked 2026-09-25 08:18 PM UTC

Neighborhood & Commute
Source: Walkscore
Save
Ask
Tour
Hide
Share