

6724 17 Avenue SE 169Calgary, AB T2A 0W5
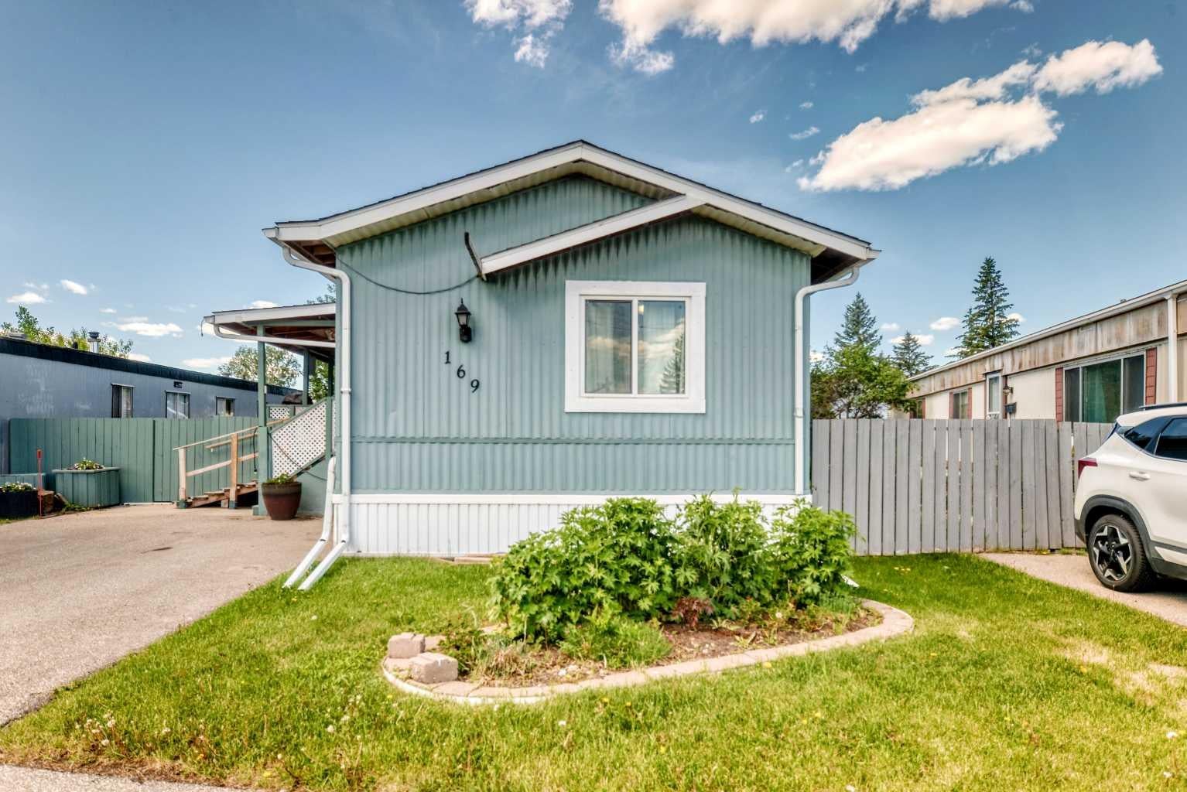
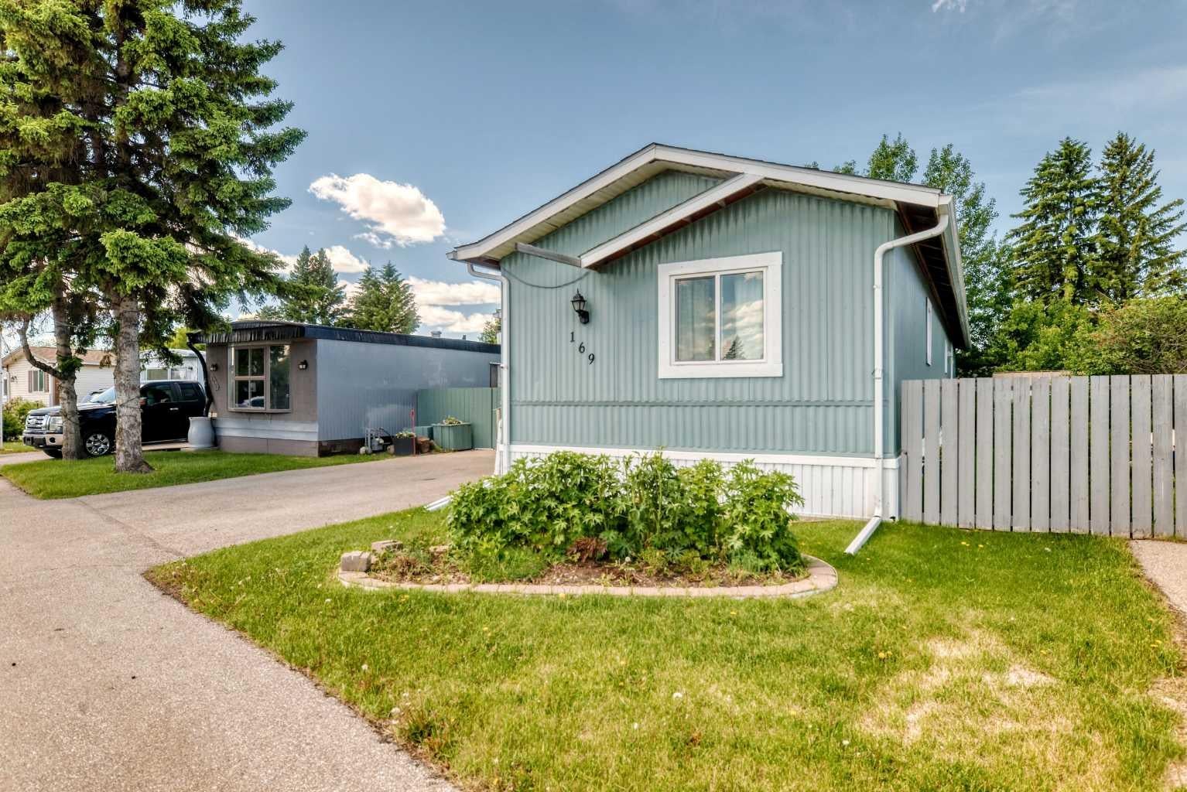
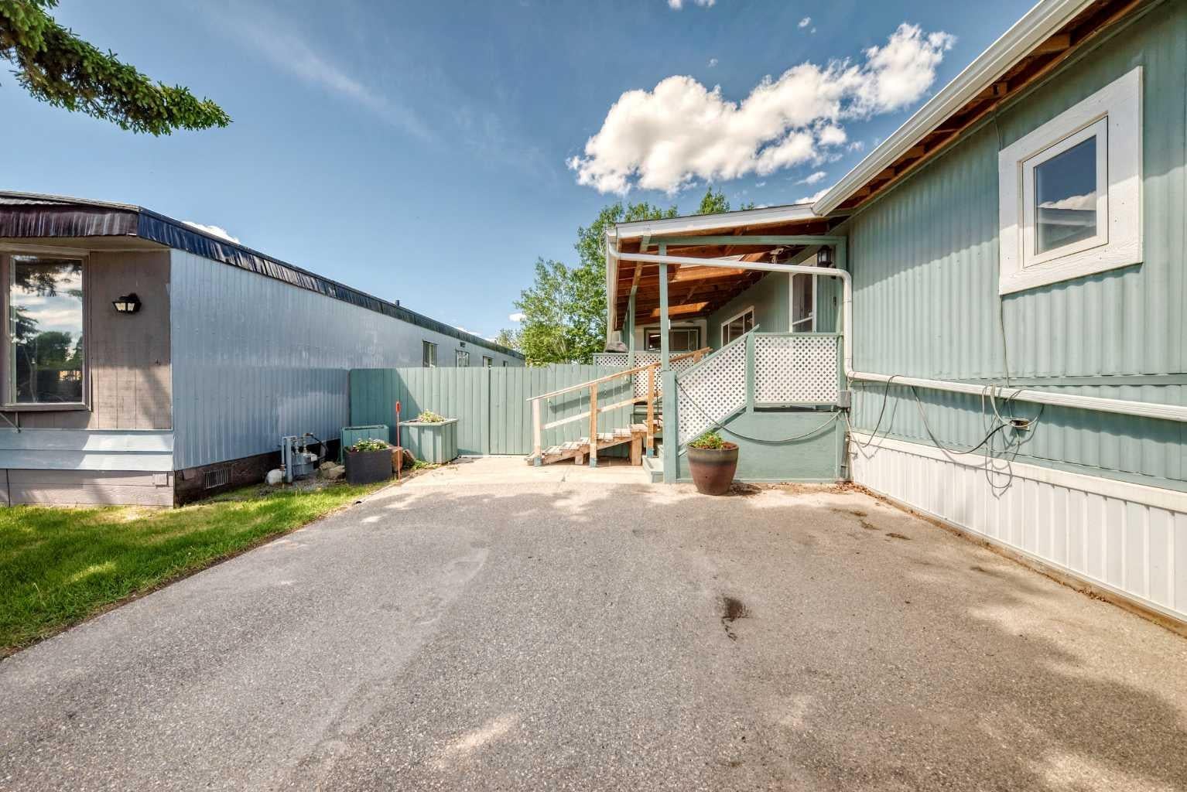
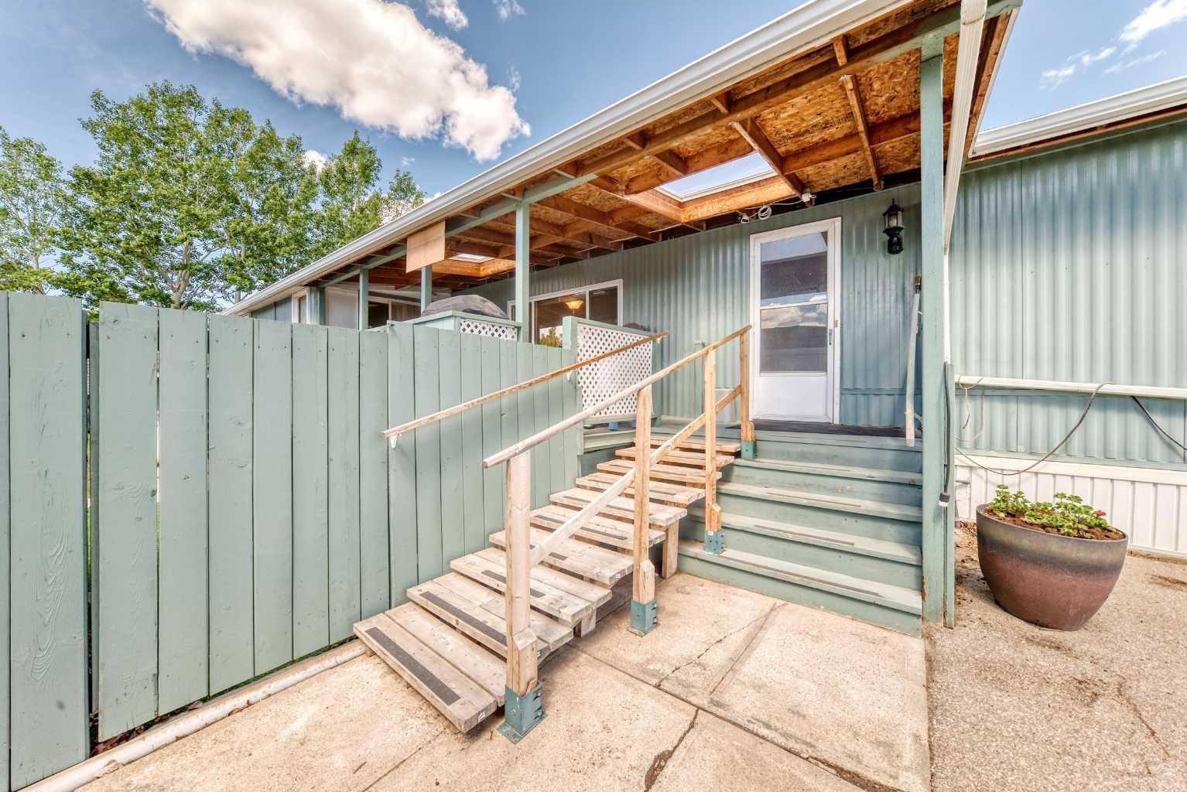
Welcome to 169 6724 17 Ave SE. Built in 1990, this very well designed and well maintained 1260 sq.ft. family home, has a bright open floor plan with vaulted ceilings, 3-Bedrooms, 2 full bathrooms, includes the (4pc) ensuite off primary bedroom plus a second full bathroom, laundry room, with water softener and reverse osmosis INCLUDED. Large living room and kitchen with a beautiful skylight offering an abundance of light, plenty of cupboards, counter space and storage. Vinyl windows, 2x6 walls, well insulated for lower utility costs. Large yard with lots of sun (for the gardener in you), covered deck also offers shade (with 2 skylights). Mountview is a clean MHP, lot fee includes water, sewer, trash pick-up, park maintenance. New hot water tank 2023 (electric), laminate flooring (2016) new shingles 2016, new washer & dryer(2014), furnace (2021) (checked by ATCO 2025), levelled and new skirting 2020. Great location close to Eliston Park, bus rapid transit to downtown Calgary, Stoney Trail ring road, East Hills shopping centre with Costco, Walmart, Cineplex Cinema, all amenities. Two parking stalls and lots of street parking very close. Quick possession available, well priced to sell, call today to view.
| 2 weeks ago | Price changed to $73,500 | |
| 2 weeks ago | Listing updated with changes from the MLS® | |
| a month ago | Status changed to Active | |
| 4 months ago | Listing first seen on site |

Listing information is provided by Participants of the Alberta One Realty Listing Services (Pillar 9). IDX information is provided exclusively for personal, non-commercial use, and may not be used for any purpose other than to identify prospective properties consumers may be interested in purchasing. Information is deemed reliable but not guaranteed. Copyright 2026, Alberta One Realty Listing Services (Pillar 9)
Last checked 2026-10-15 06:45 PM UTC
