

1736 13 Avenue SW 304Calgary, AB T3C 0T9
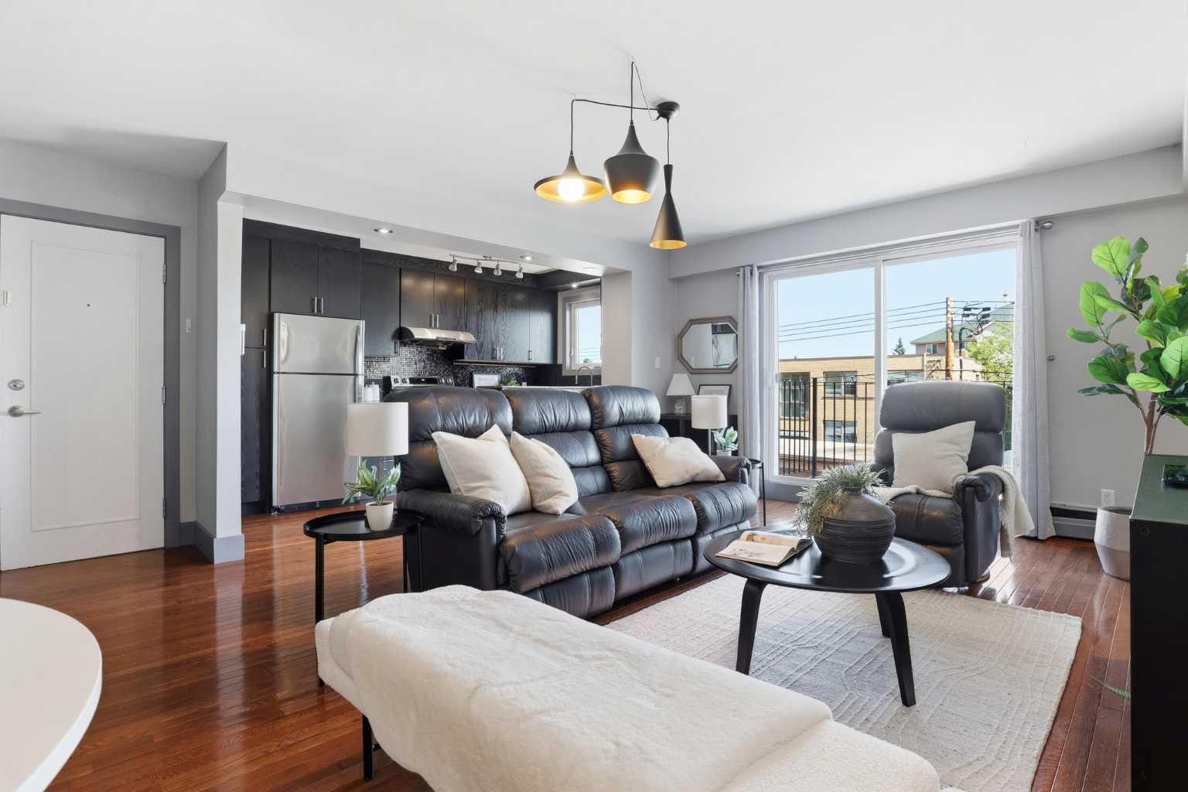
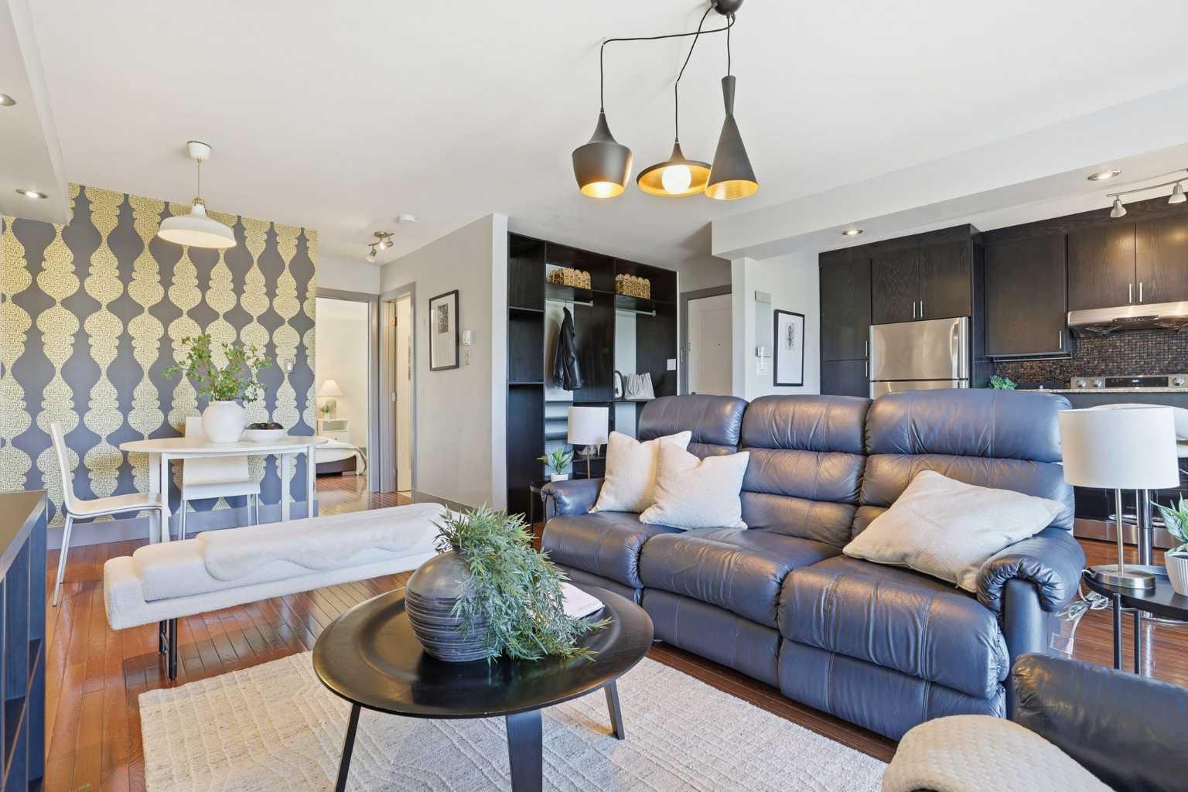
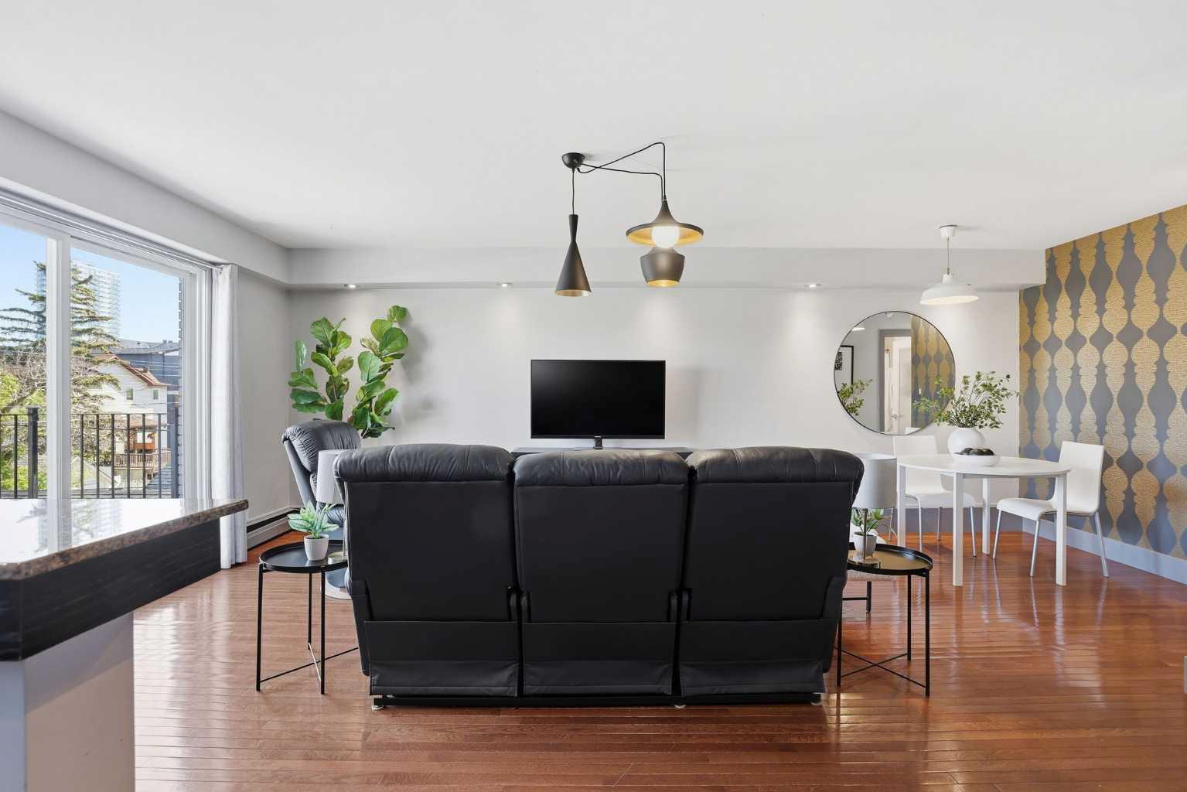
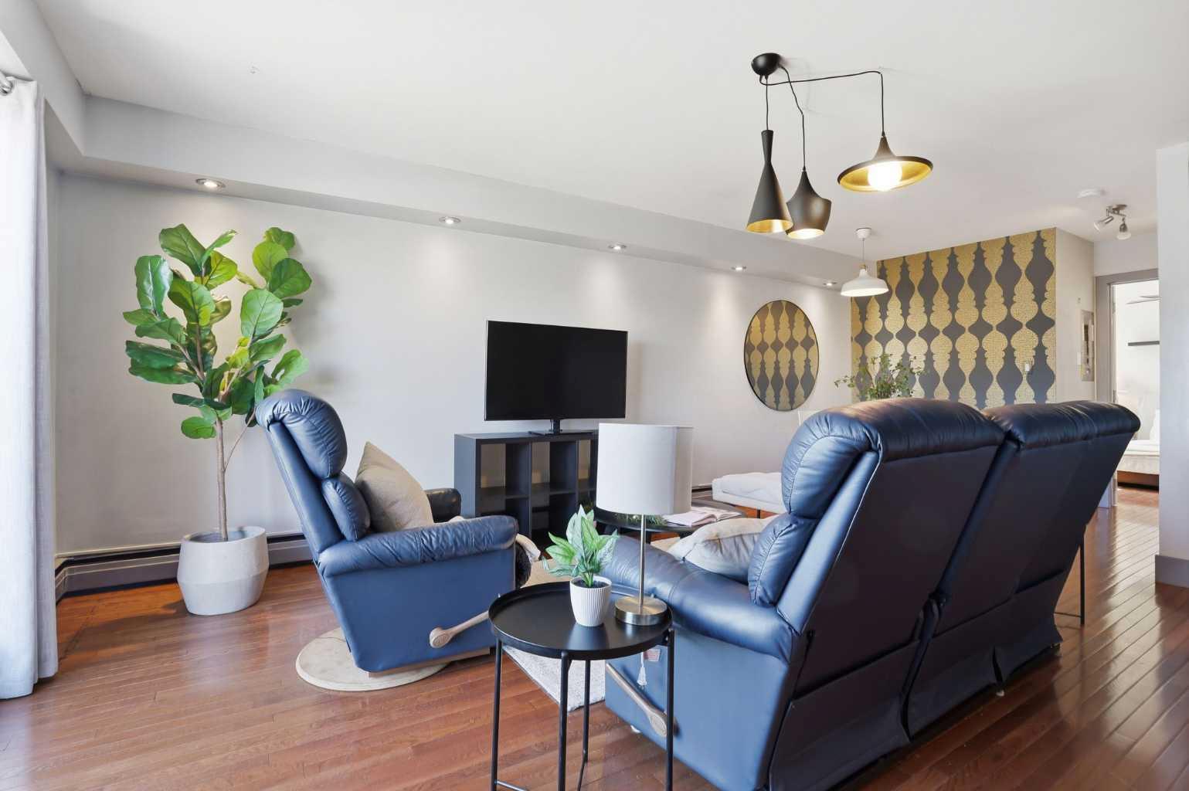
Bright top-floor condo in the heart of Sunalta, just steps from 17th Avenue, the Sunalta LRT Station, downtown amenities, cafés, restaurants, and shopping. This well-maintained unit offers a spacious and functional layout featuring rich hardwood floors throughout the main living areas and a bright living room filled with natural light. The kitchen is equipped with granite countertops, ample cabinetry, and generous counter space, making meal preparation and entertaining a breeze. The spacious primary bedroom provides excellent storage and the added convenience of in-suite laundry, discreetly tucked away in its own dedicated closet. A full bathroom, thoughtful floor plan, and abundant natural light throughout complete the interior. Step outside to your private balcony, perfect for enjoying your morning coffee or unwinding at the end of the day. Ideal for first-time buyers, investors, or downsizers seeking a low-maintenance home in one of Calgary's most walkable and connected inner-city neighbourhoods, with easy access to river pathways, downtown offices, transit, and the vibrant lifestyle of 17th Avenue.
| 2 weeks ago | Price changed to $195,000 | |
| 2 weeks ago | Listing updated with changes from the MLS® | |
| 4 weeks ago | Listing first seen on site |

Listing information is provided by Participants of the Alberta One Realty Listing Services (Pillar 9). IDX information is provided exclusively for personal, non-commercial use, and may not be used for any purpose other than to identify prospective properties consumers may be interested in purchasing. Information is deemed reliable but not guaranteed. Copyright 2026, Alberta One Realty Listing Services (Pillar 9)
Last checked 2026-07-07 11:51 PM UTC
