Save
Ask
Tour
Hide
Share
$759,800
65 Days On Site

115 Mahogany Way SE
Calgary, AB T3M 1N5

For Sale|Single Family Residence|Active
4
Beds
4
Total Baths
3
Full Baths
1
Partial Bath
2,126.67
SqFt
$357
/SqFt
2013
Built
Subdivision:
Mahogany
County:
Calgary
Call Now: 587-328-7524
Is this the listing for you? We can help make it yours.
587-328-7524
115 Mahogany Way SE115 Mahogany Way SE115 Mahogany Way SE115 Mahogany Way SE
Save
Ask
Tour
Hide
Share

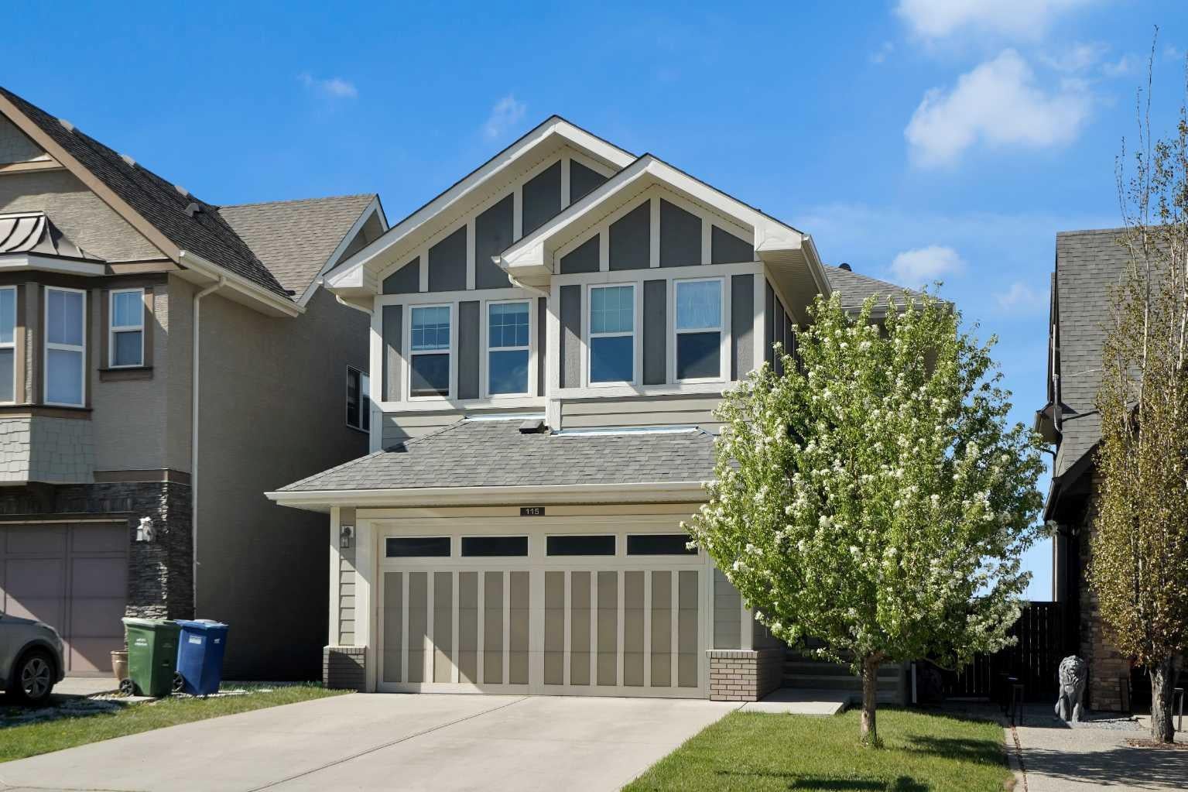
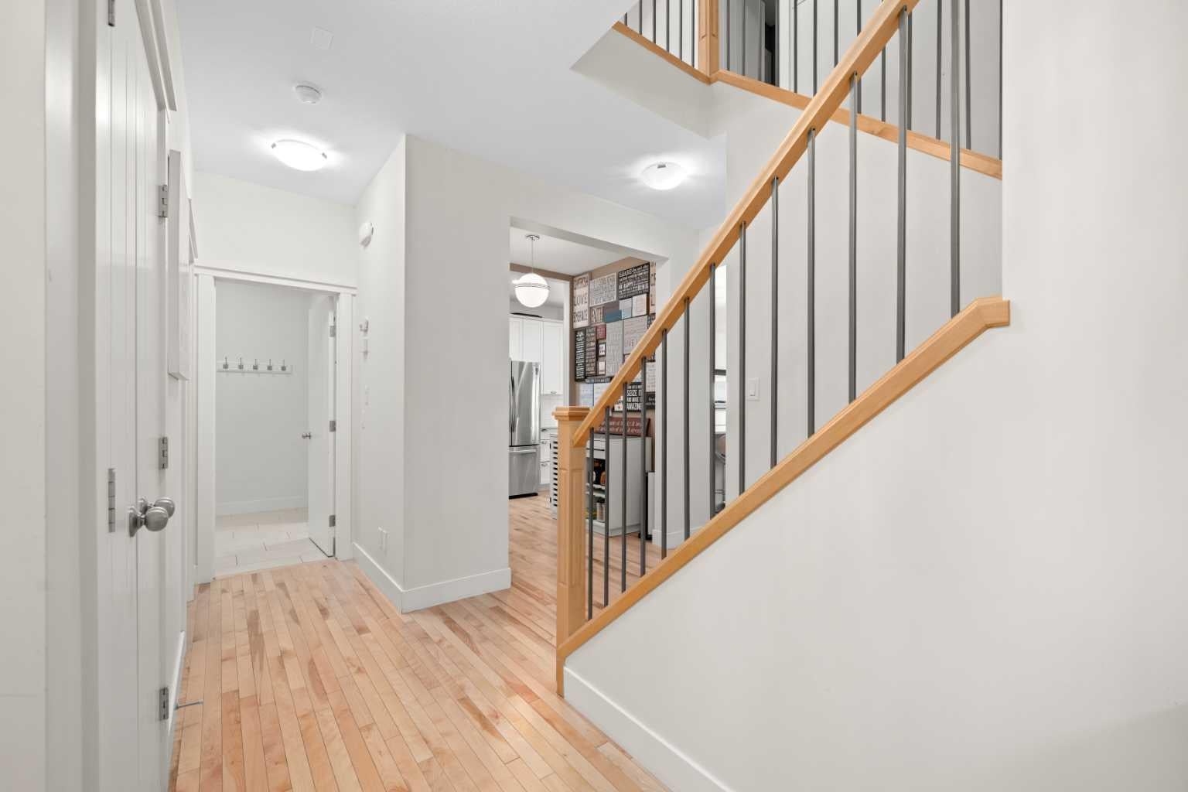
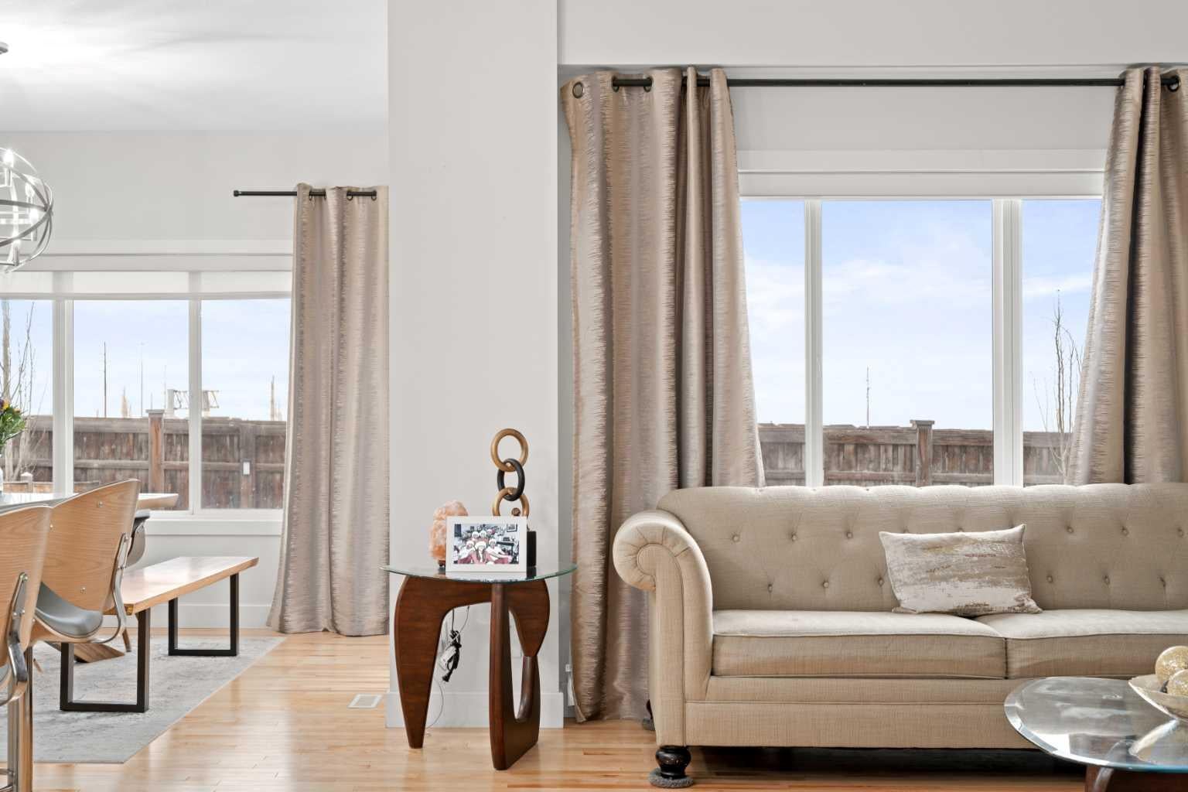
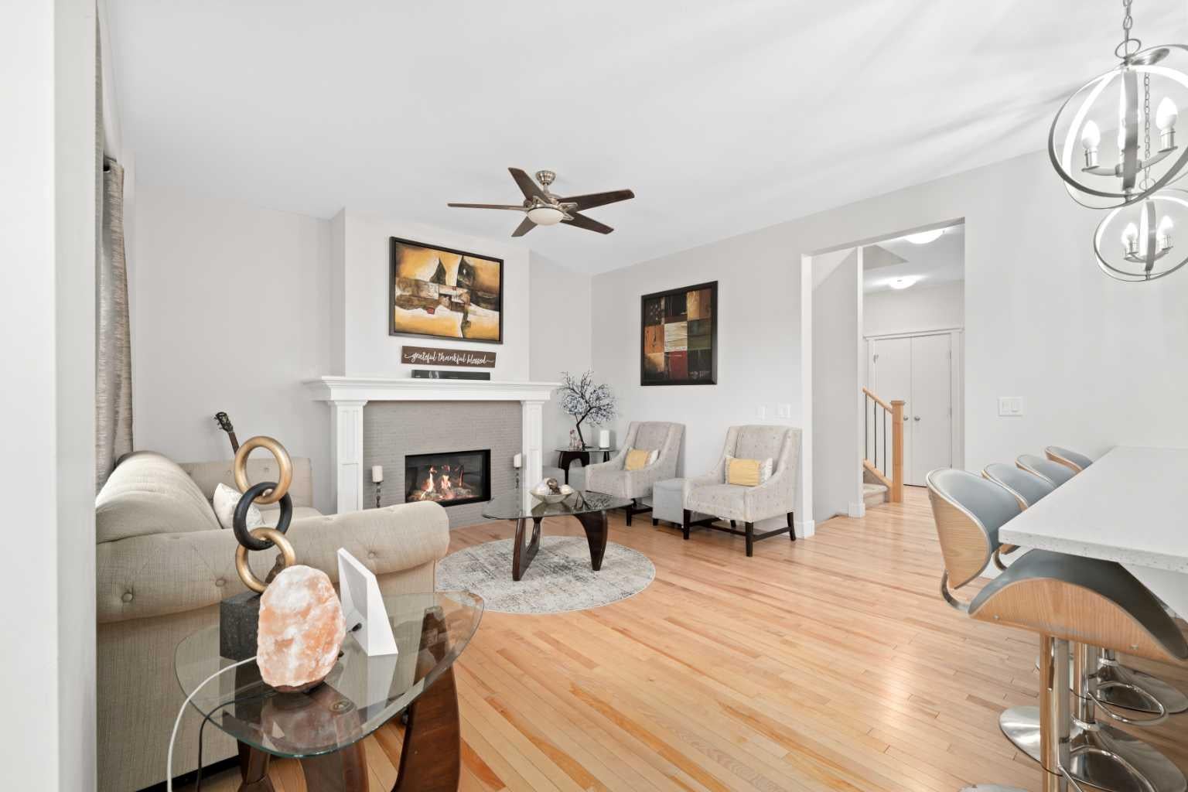
Welcome to this beautifully maintained, fully finished 4-bedroom home in the highly sought-after lake community of Mahogany, just a 12-minute walk to the beach. Offering exceptional space and functionality, this home is perfect for growing families and those who love to entertain. Step inside to a spacious front entry with a large closet, 9-foot ceilings, and hardwood flooring throughout the main level. The bright, open-concept design centers around a stunning white kitchen featuring quartz countertops, a massive island with eating bar, stainless steel appliances, and a large pantry. An adjacent flex space is ideal for a home office or could easily serve as a butler's pantry. The kitchen flows seamlessly into the generous dining area and inviting living room, complete with a stylish tile-surround fireplace. Step outside to enjoy the private backyard, perfect for summer BBQs and outdoor gatherings. The main floor also offers a practical mudroom with tile flooring, built-in cabinetry, direct access to the double attached garage, and a convenient 2-piece bathroom. Upstairs, an open staircase with maple and iron railings leads to a spacious bonus room, ideal for movie nights or a children's play area. This level also features three generously sized bedrooms, a 4-piece family bathroom, and an oversized laundry room complete with tile flooring, built-in cabinetry, a sink, and a window. The primary retreat offers a large walk-in closet and a well-appointed ensuite with dual sinks, a soaker tub, oversized shower, separate water closet, and tile flooring. The fully finished basement provides even more living space with laminate flooring, a large family room, a fourth bedroom, a 4-piece bathroom, and a versatile office or gym. Outside, enjoy the added privacy of having no neighbours behind and take in beautiful views toward downtown. Ideally located close to schools, parks, shopping, and Mahogany's year-round lake amenities, this exceptional home offers the perfect combination of comfort, style, and value. View 3D/Multi Media/Virtual Tour.

Save
Ask
Tour
Hide
Share
Listing Snapshot
Price 
$759,800
Days On Site 
65 Days
Bedrooms 
4
Inside Area (SqFt) 
2,126.67 sqft
Total Baths 
4
Full Baths 
3
Partial Baths 
1
Lot Size 
0.09 Acres
Year Built 
2013
MLS® Number 
A2318558
Status 
Active
Property Tax 
$5,191
Maintenance Fees 
N/A
Sq Ft Source 
N/A
Friends & Family
Recent Activity
2 months agoListing first seen on site
2 months agoListing updated with changes from the MLS®
General Features
Acres 
0.09
Attached Garage 
Yes
Garage 
Yes
Garage Spaces 
2
Levels 
Two
Parking 
ConcreteGarage Door OpenerAttachedGarageDriveway
Parking Spaces 
4
Property Sub Type 
Single Family Residence
SqFt Above 
2126.67
SqFt Below 
934
Style 
2 Storey
Zoning 
R-G
Interior Features
Appliances 
DishwasherDryerFreezerMicrowaveRange HoodRefrigeratorWasherElectric Range
Basement 
FullFinished
Fireplace 
Yes
Fireplace Features 
GasLiving Room
Fireplaces 
1
Flooring 
CarpetCeramic TileHardwood
Heating 
Fireplace(s)Forced AirNatural Gas
Interior 
Ceiling Fan(s)Double VanityHigh CeilingsKitchen IslandPantryWalk-In Closet(s)
Laundry Features 
Laundry RoomSinkUpper Level
2pc Bathroom 
Dimensions - 2`9" x 7`2"Level - Main
4pc Bathroom 
Dimensions - 5`0" x 9`5"Level - Upper
5pc Ensuite bath 
Dimensions - 9`5" x 11`6"Level - Upper
Bedroom 
Dimensions - 9`0" x 12`3"Level - Upper
Bedroom - Primary 
Dimensions - 13`0" x 15`0"Level - Upper
Bonus Room 
Dimensions - 11`6" x 15`0"Level - Upper
Den 
Dimensions - 5`8" x 7`3"Level - Main
Dining Room 
Dimensions - 12`0" x 13`0"Level - Main
Entrance 
Dimensions - 5`7" x 11`3"Level - Main
Family Room 
Dimensions - 9`0" x 11`8"Level - Basement
Furnace/Utility Room 
Dimensions - 6`6" x 23`7"Level - Basement
Kitchen 
Dimensions - 9`7" x 12`7"Level - Main
Laundry 
Dimensions - 6`0" x 9`6"Level - Upper
Living Room 
Dimensions - 13`0" x 14`8"Level - Main
Mud Room 
Dimensions - 6`0" x 6`5"Level - Main
Storage 
Dimensions - 3`5" x 3`8"Level - Basement
Save
Ask
Tour
Hide
Share
Exterior Features
Construction Details 
Frame
Exterior 
Private YardRain Gutters
Fencing 
Fenced
Frontage 
6.10M 20`0"
Lot Features 
Back YardRectangular Lot
Patio And Porch 
Patio
Roof 
ShingleAsphalt
Waterfront Features 
Lake
Community Features
Association Amenities 
Beach Access
Community Features 
ClubhouseLakeParkPlaygroundPoolStreet Lights
Maintenance Fee 
603.54
Maintenance Fee Frequency 
Annually
Listing courtesy of Julie Parry of RE/MAX First

Listing information is provided by Participants of the Alberta One Realty Listing Services (Pillar 9). IDX information is provided exclusively for personal, non-commercial use, and may not be used for any purpose other than to identify prospective properties consumers may be interested in purchasing. Information is deemed reliable but not guaranteed. Copyright 2026, Alberta One Realty Listing Services (Pillar 9)
Last checked 2026-08-11 09:33 PM UTC

Neighborhood & Commute
Source: Walkscore
Save
Ask
Tour
Hide
Share