

86 Magnolia Street SECalgary, AB T3M 3X8
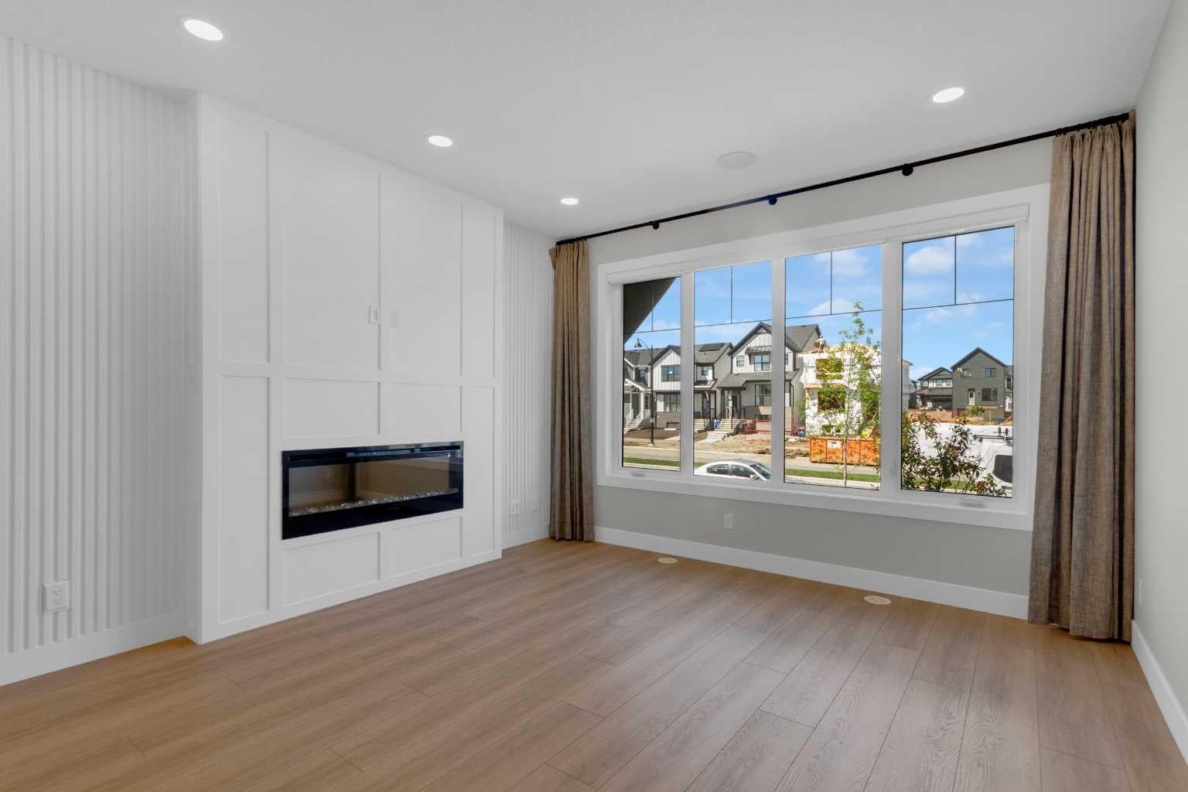
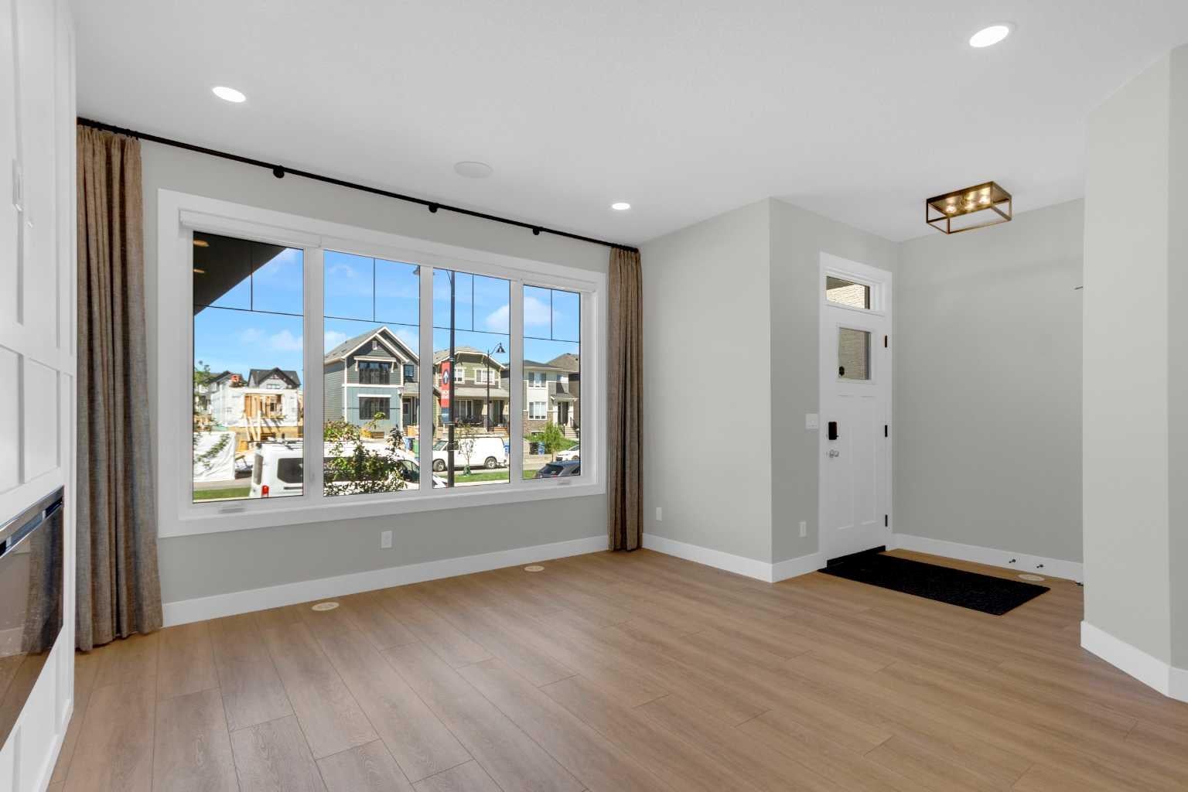
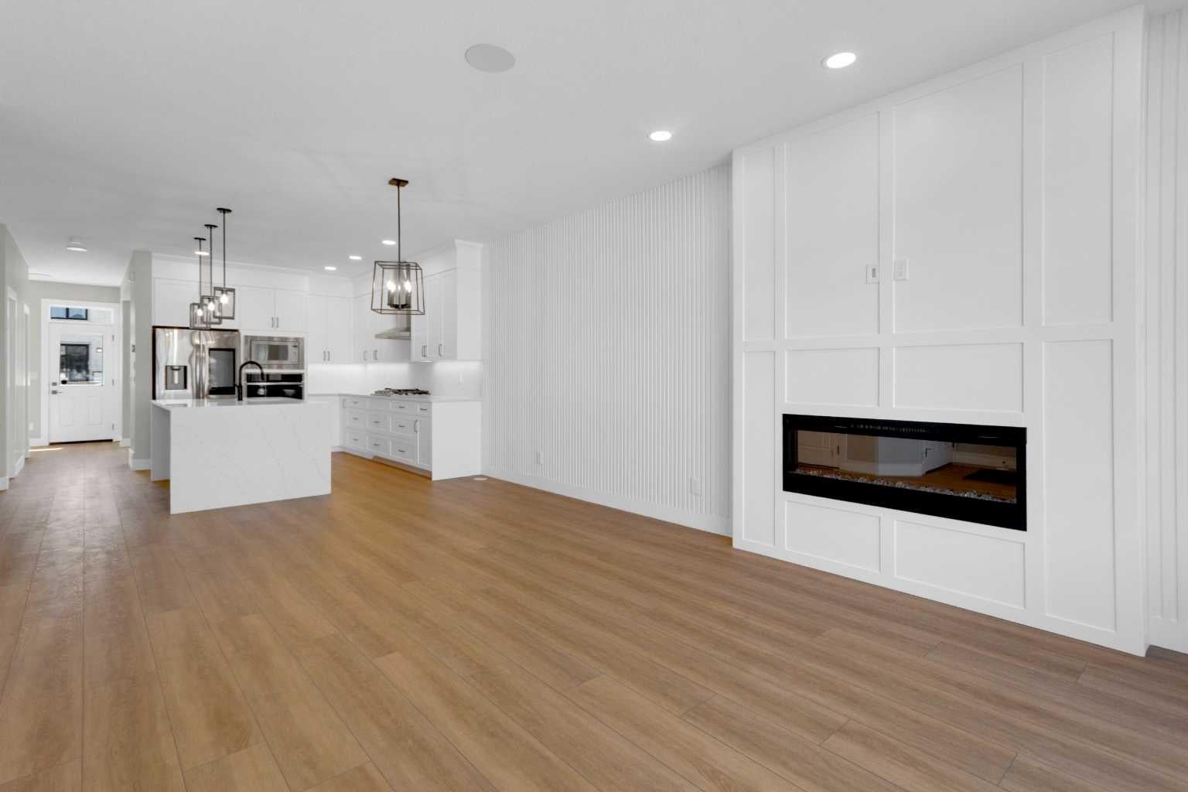
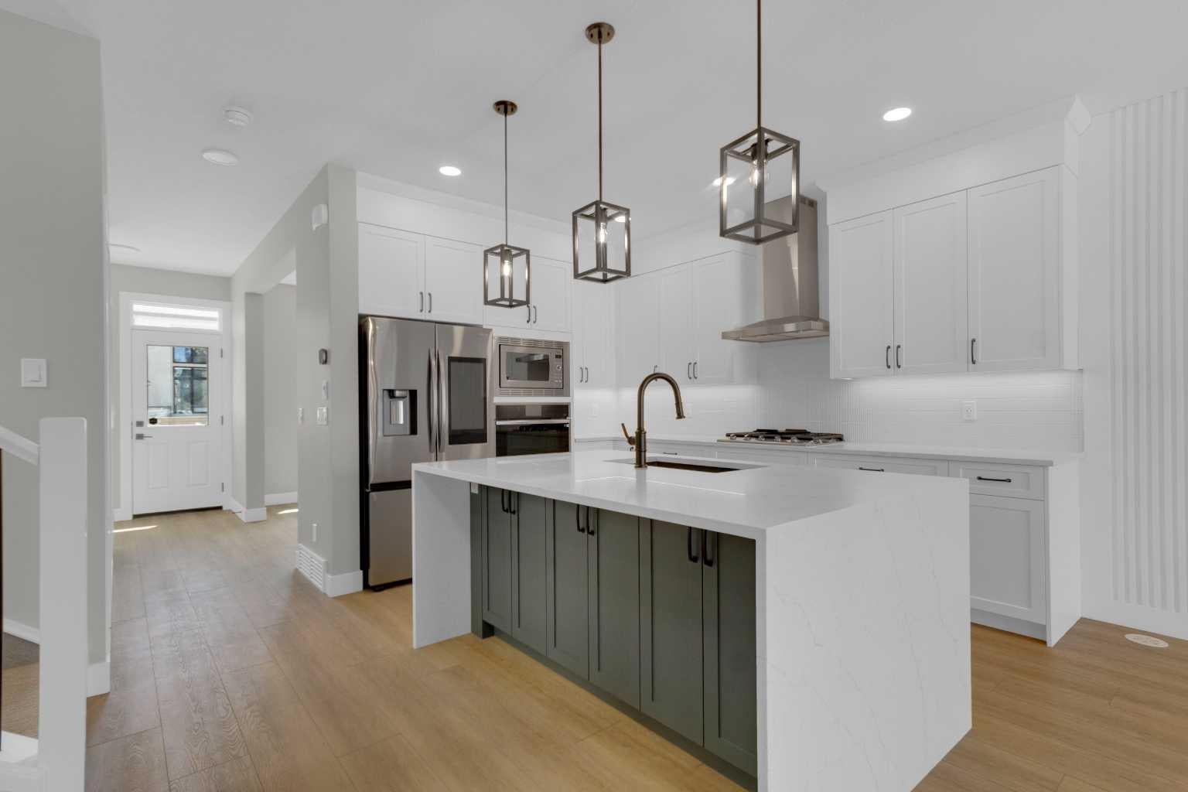
QUALIFIED FIRST TIME BUYERS WILL BE ELIGIBLE FOR THE GST REBATE! THE SHOW HOME IS FOR SALE!!! Welcome to Your Dream Home in Calgary's most sought-after lake community sought-after– Where Luxury Meets Practical Living! Step into this masterpiece built by EXCEL HOMES – the upgraded Berkley model offering 1866 SF of contemporary design, exceptional functionality AND a 2-bedroom LEGAL BASEMENT SUITE W/PRIVATE ENTRY. This home is FULLY AIR CONDITIONED, FULLY LANDSCAPED front and back (incl a rear deck) and ITS PROFESSIONALLY & BEAUTIFULLY DECORATED. FIBRE CEMENT SIDING protects your investment. Nestled in Calgary’s vibrant LAKE COMMUNITY, you’ll enjoy quick access off Stoney Trail or Deerfoot Trail. From the moment you walk in, this home will impress with its thoughtful layout and premium finishes. The open-concept floor plan seamlessly connects the living room, dining area, and showstopper kitchen – the true heart of the home. Cook like a pro in your chef-inspired kitchen with upgraded stainless steel appliances including built-in microwave & oven, chimney-style hood fan, and an abundance of cabinets and deep pot drawers...and a massive waterfall island w/even more storage! A huge walk-in pantry is a chef’s delight. Under cabinet, pendant & pot lighting as well as the large windows, make this a bright & airy home. The living room boasts feature wall fireplace & ship lap walls. You'll also find a versatile flex room at the back of the house - perfect for home office, playroom or guest bedroom. Metal railings lead you upstairs to the second level, which offers three spacious bedrooms, including a stunning primary suite with a walk-in closet and dual sink ensuite. A vaulted bonus room with pot lighting adds an elevated family retreat, and the convenient upper-level laundry room makes day-to-day living easier. Thinking about rental income or extended family options? This home offers a LEGAL TWO BEDROOM SUITE, all done to upstairs standards and a private exterior SIDE ENTRANCE. This is an amazing opportunity for rental income or extended family! As a Certified Built Green home, you’ll benefit from energy-saving features and smart home tech, including Ring doorbell, Wi-Fi-enabled garage opener, smart thermostat, extra CAT6 and USB outlets, plus 9' knockdown ceilings, metal stair railings, and luxury vinyl plank flooring on the main level. Whether you're a growing family, savvy investor, or multi-generational household, this is the home you've been waiting for. This home has a GOLD STAR BUILT GREEN RATING!! Move in, unpack, and start living your best life in Mahogany. Quick possession is available so you can spend your summer at the Lake!
| 3 weeks ago | Price changed to $739,900 | |
| 3 weeks ago | Listing updated with changes from the MLS® | |
| 4 months ago | Listing first seen on site |

Listing information is provided by Participants of the Alberta One Realty Listing Services (Pillar 9). IDX information is provided exclusively for personal, non-commercial use, and may not be used for any purpose other than to identify prospective properties consumers may be interested in purchasing. Information is deemed reliable but not guaranteed. Copyright 2026, Alberta One Realty Listing Services (Pillar 9)
Last checked 2026-10-14 08:42 AM UTC
