Save
Ask
Tour
Hide
Share
$199,900
32 Days On Site

819 4A Street NE 208
Calgary, AB T2E 3W3

For Sale|Apartment|Active
1
Bed
1
Total Bath
1
Full Bath
591
SqFt
$338
/SqFt
1981
Built
Subdivision:
Renfrew
County:
Calgary
Call Now: 587-328-7524
Is this the listing for you? We can help make it yours.
587-328-7524
819 4A Street NE 208819 4A Street NE 208819 4A Street NE 208819 4A Street NE 208
Save
Ask
Tour
Hide
Share

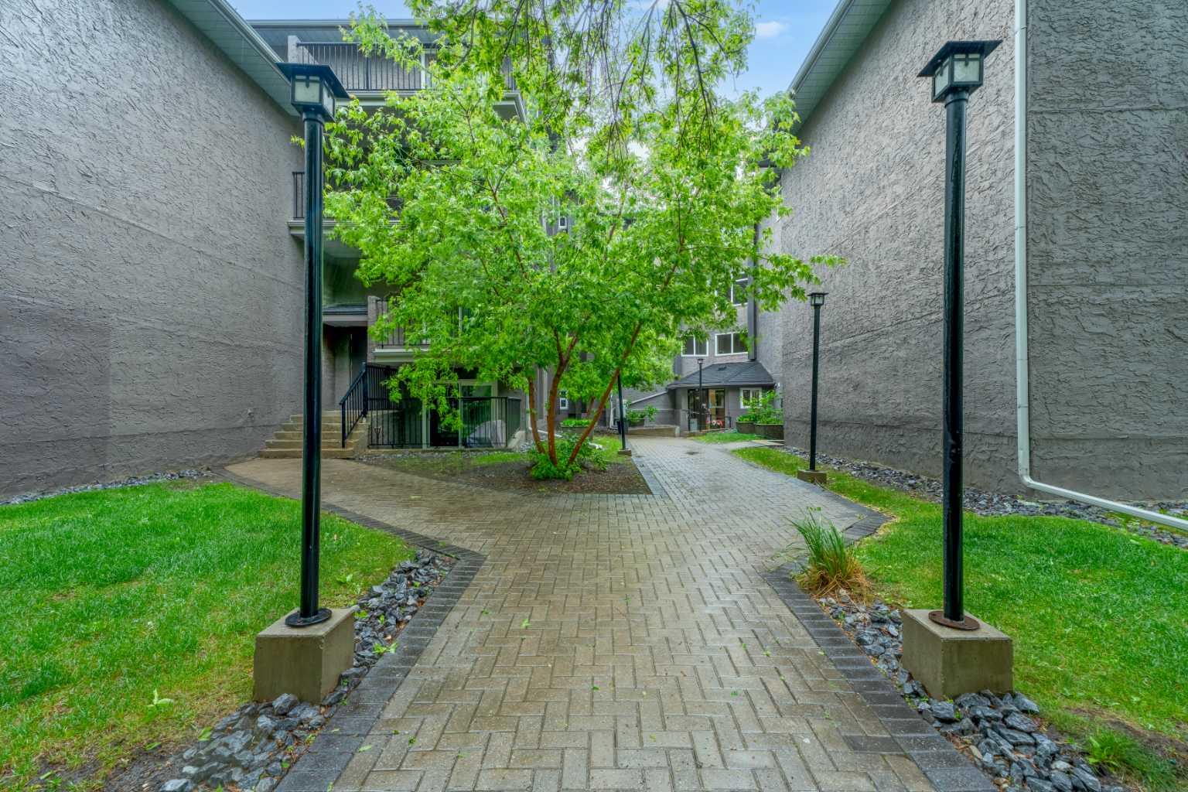
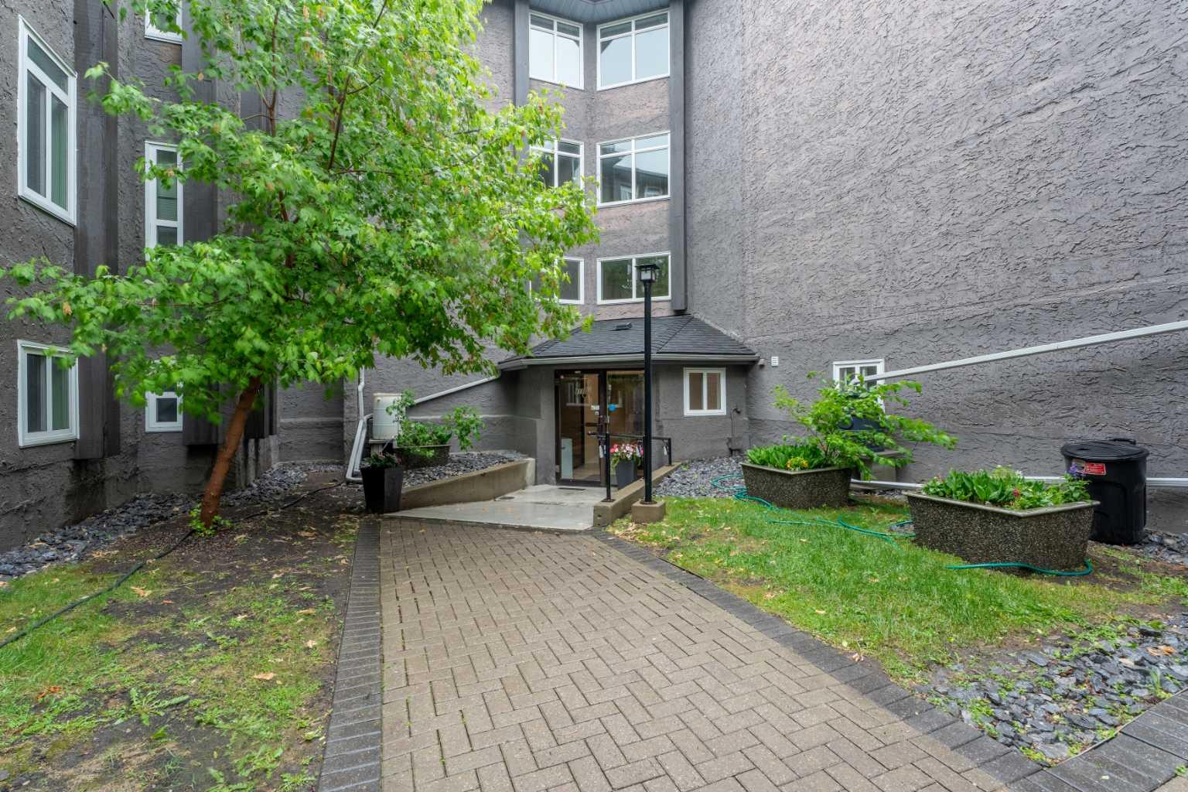
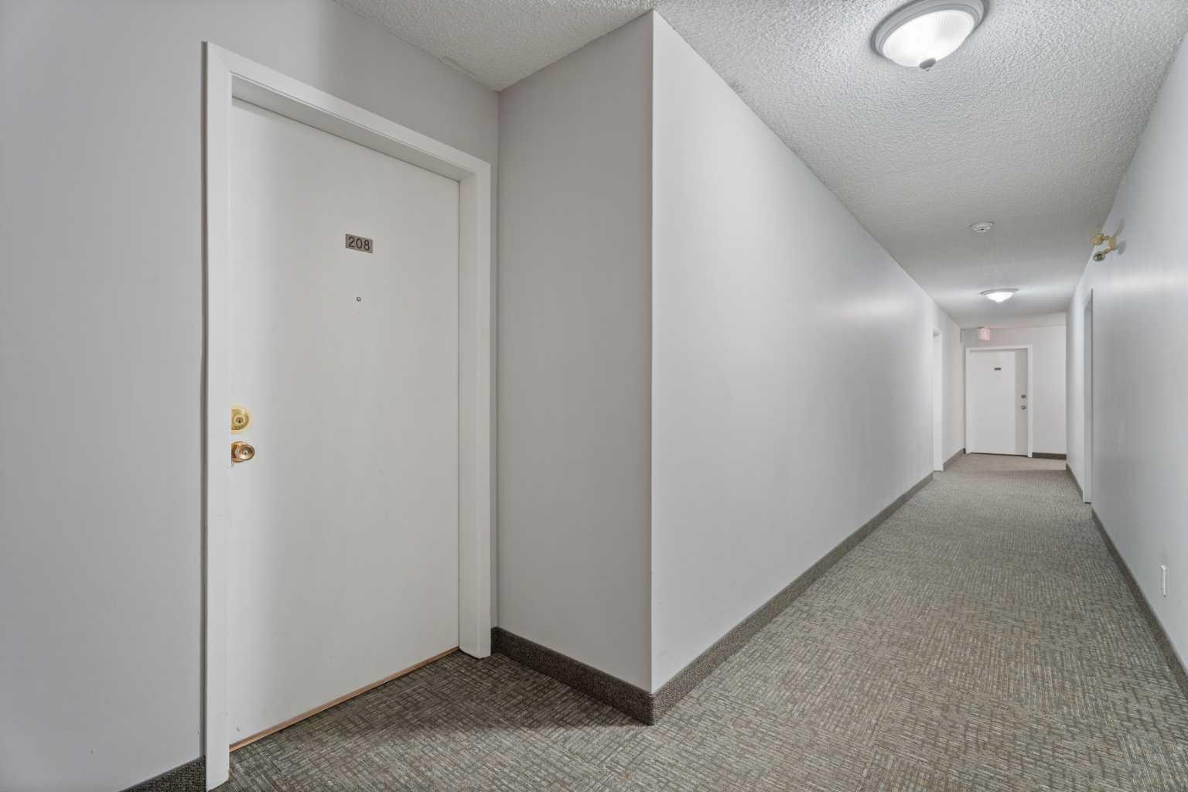
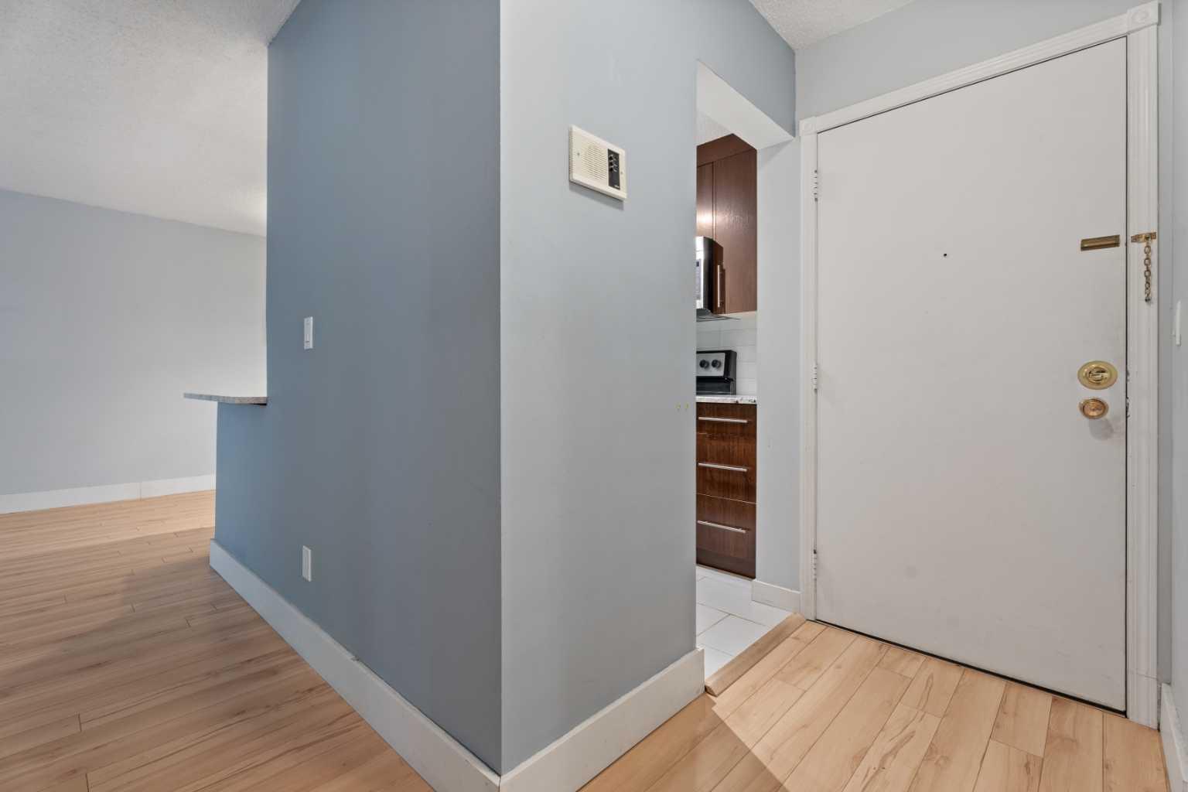
Welcome home to your perfect starter condo in Renfrew. This unit has in-suite laundry, an underground parking stall, granite countertops, and an open-concept kitchen/living area for entertaining. The building is located on a quiet street with beautiful, mature trees that canopy over the road. Within a 10-minute walk, you can reach multiple restaurants, pubs, numerous small local businesses, gelato, & more. You are also a 5-minute drive from a variety of grocery stores, including the brand-new Co-op on 16th Avenue, Blush Lane Market in Bridgeland, or Superstore in East Village. This condo had a full renovation in 2015 and has an open kitchen with a breakfast bar, stainless steel appliances, and recently replaced windows & patio doors. The bathroom was thoughtfully redesigned with a soaker tub and a vanity with drawers. The bedroom is a good size and gets nice southerly light throughout the day. The Bosch washer & dryer are set in their own room with space to fold, hang, and store your cleaning supplies. This condo has all the things one could want for their first home - indoor, underground parking, in-suite laundry, close to everything, no carpet, an elevator, bike storage, and more, all for under $200,000! Stop renting and call your Realtor today!

Save
Ask
Tour
Hide
Share
Listing Snapshot
Price 
$199,900
Days On Site 
32 Days
Bedrooms 
1
Inside Area (SqFt) 
591 sqft
Total Baths 
1
Full Baths 
1
Partial Baths 
N/A
Lot Size 
N/A
Year Built 
1981
MLS® Number 
A2318335
Status 
Active
Property Tax 
$1,279
Maintenance Fees 
$462.33 monthly
Sq Ft Source 
N/A
Friends & Family
Recent Activity
a month agoListing first seen on site
a month agoListing updated with changes from the MLS®
General Features
Levels 
One
Number Of Stories 
4
Parking 
AssignedGuest
Parking Spaces 
1
Pets 
Breed Restrictions
Property Sub Type 
Apartment
Style 
Apartment-Single Level Unit
Zoning 
M-C2
Interior Features
Appliances 
DryerRefrigeratorWasherElectric Range
Flooring 
Ceramic TileLaminate
Heating 
Baseboard
Interior 
Breakfast BarOpen FloorplanStone Counters
Laundry Features 
In UnitLaundry Room
Window Features 
Window Coverings
4pc Bathroom 
Dimensions - 4`10" x 7`10"Level - Main
Bedroom - Primary 
Dimensions - 12`9" x 13`8"Level - Main
Dining Room 
Dimensions - 7`10" x 7`9"Level - Main
Kitchen 
Dimensions - 8`0" x 7`5"Level - Main
Laundry 
Dimensions - 5`3" x 4`4"Level - Main
Living Room 
Dimensions - 12`7" x 15`6"Level - Main
Save
Ask
Tour
Hide
Share
Exterior Features
Construction Details 
StuccoFrame
Exterior 
Balcony
Windows/Doors 
Window Coverings
Community Features
Association Amenities 
Coin LaundryElevator(s)
Community Features 
ParkPlaygroundPoolSidewalksStreet LightsTennis Court(s)
Maintenance Fee 
462.33
Maintenance Fee Frequency 
Monthly
Listing courtesy of Laura Christie of CIR Realty

Listing information is provided by Participants of the Alberta One Realty Listing Services (Pillar 9). IDX information is provided exclusively for personal, non-commercial use, and may not be used for any purpose other than to identify prospective properties consumers may be interested in purchasing. Information is deemed reliable but not guaranteed. Copyright 2026, Alberta One Realty Listing Services (Pillar 9)
Last checked 2026-07-07 11:51 PM UTC

Neighborhood & Commute
Source: Walkscore
Save
Ask
Tour
Hide
Share