Save
Ask
Tour
Hide
Share
$254,900
86 Days On Site

1000 Citadel Meadow Point NW 214
Calgary, AB T3G 5N5

For Sale|Apartment|Active
2
Beds
1
Total Bath
1
Full Bath
847.15
SqFt
$301
/SqFt
2002
Built
Subdivision:
Citadel
County:
Calgary
Call Now: 587-328-7524
Is this the listing for you? We can help make it yours.
587-328-7524
1000 Citadel Meadow Point NW 2141000 Citadel Meadow Point NW 2141000 Citadel Meadow Point NW 2141000 Citadel Meadow Point NW 214
Save
Ask
Tour
Hide
Share

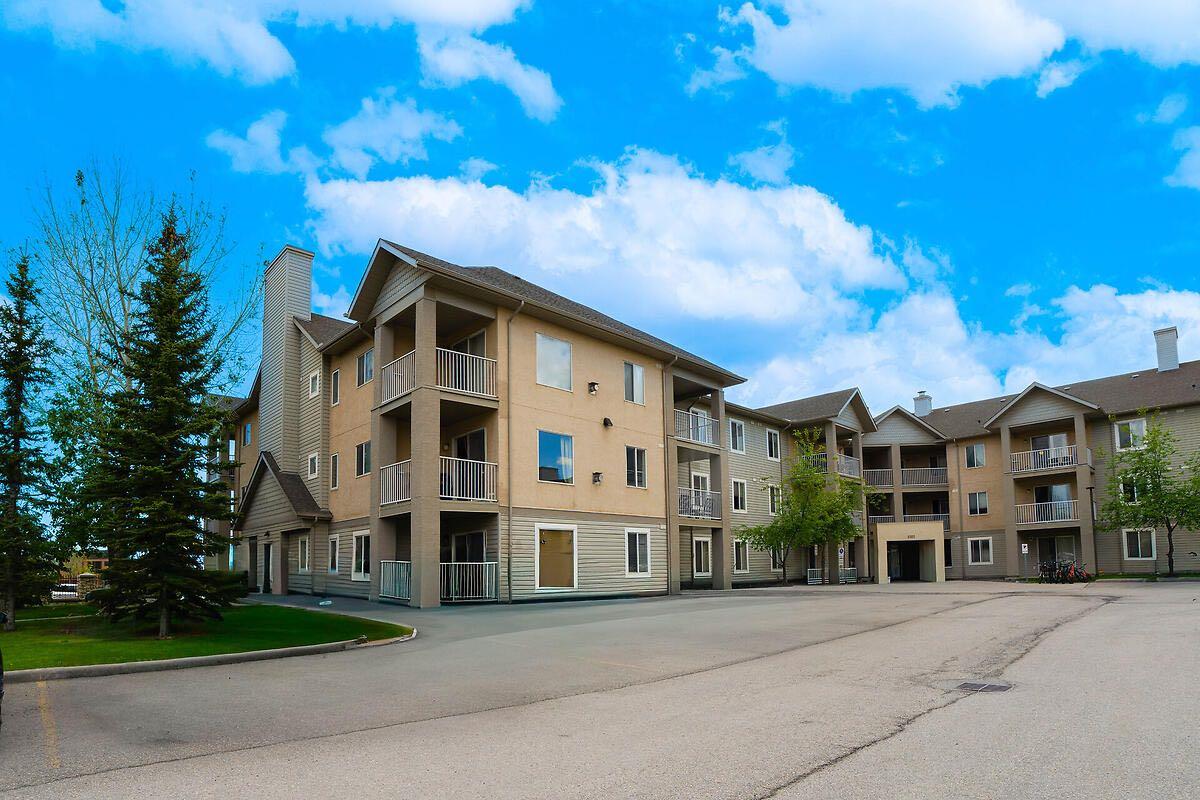
Step into comfortable northwest Calgary living in this bright and well-designed 2 bedroom, 1 bathroom condo in Citadel Meadow—a community known for its quiet streets, mature landscaping, and easy access to everyday amenities. Inside, you’ll find a functional open layout that makes great use of space. The living room flows naturally into the dining area and kitchen, creating a setup that feels open without wasting square footage. Large windows bring in plenty of natural light, giving the home a warm and inviting feel throughout the day. The kitchen offers practical counter space and cabinetry, ideal for everyday cooking and casual entertaining. Both bedrooms are well-sized, making the unit versatile for a small family, roommates, or a dedicated home office setup. The primary bedroom comfortably fits larger furniture, while the second bedroom works perfectly for guests or work-from-home needs. The full bathroom is conveniently located and designed for everyday functionality. In-suite laundry (common in many units in the complex) adds real convenience and eliminates the need for shared facilities.

Save
Ask
Tour
Hide
Share
Listing Snapshot
Price 
$254,900
Days On Site 
86 Days
Bedrooms 
2
Inside Area (SqFt) 
847.15 sqft
Total Baths 
1
Full Baths 
1
Partial Baths 
N/A
Lot Size 
N/A
Year Built 
2002
MLS® Number 
A2318233
Status 
Active
Property Tax 
$1,798
Maintenance Fees 
$553.24 monthly
Sq Ft Source 
N/A
Friends & Family
Recent Activity
2 months agoPrice changed to $254,900
2 months agoListing updated with changes from the MLS®
3 months agoListing first seen on site
General Features
Levels 
One
Number Of Stories 
3
Parking 
AssignedGuest
Parking Spaces 
1
Pets 
YesBreed Restrictions
Property Sub Type 
Apartment
Security 
Secured Garage/Parking
SqFt Above 
847.15
Style 
Apartment-Single Level Unit
Zoning 
M-C1 d75
Interior Features
Appliances 
DishwasherRefrigeratorWasher/DryerElectric Range
Fireplace 
Yes
Fireplace Features 
Gas
Fireplaces 
1
Flooring 
Laminate
Heating 
Hot Water
Interior 
Breakfast BarLaminate CountersOpen FloorplanWalk-In Closet(s)
Laundry Features 
In Unit
Window Features 
Window Coverings
4pc Bathroom 
Dimensions - 4`11" x 8`10"Level - Main
Bedroom 
Dimensions - 10`2" x 12`3"Level - Main
Bedroom - Primary 
Dimensions - 12`3" x 11`1"Level - Main
Dining Room 
Dimensions - 10`1" x 11`6"Level - Main
Kitchen 
Dimensions - 8`6" x 9`3"Level - Main
Living Room 
Dimensions - 12`11" x 16`11"Level - Main
Save
Ask
Tour
Hide
Share
Exterior Features
Construction Details 
Frame
Exterior 
Balcony
Windows/Doors 
Window Coverings
Community Features
Association Amenities 
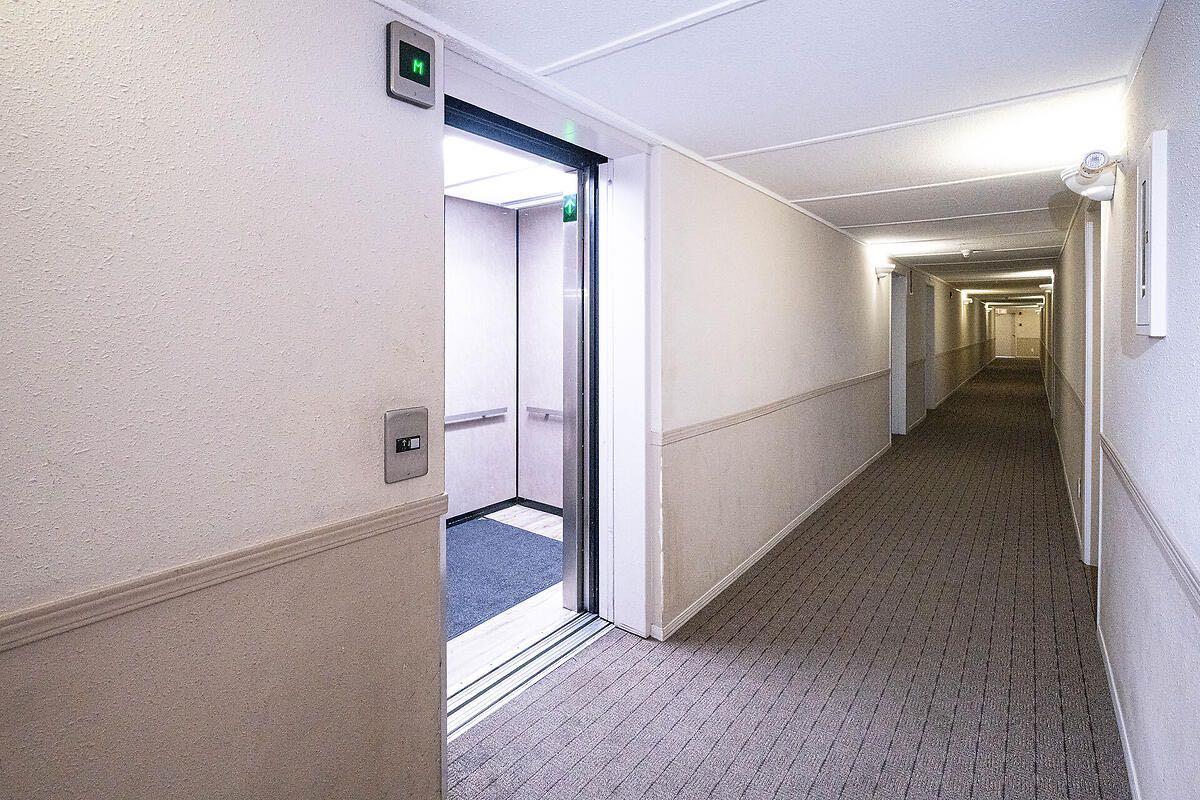
Elevator(s)Parking
Community Features 
ParkPlaygroundSidewalksStreet LightsTennis Court(s)
Maintenance Fee 
553.24
Maintenance Fee Frequency 
Monthly
Listing courtesy of Zeenat Taghvai of RE/MAX Real Estate (Mountain View)

Listing information is provided by Participants of the Alberta One Realty Listing Services (Pillar 9). IDX information is provided exclusively for personal, non-commercial use, and may not be used for any purpose other than to identify prospective properties consumers may be interested in purchasing. Information is deemed reliable but not guaranteed. Copyright 2026, Alberta One Realty Listing Services (Pillar 9)
Last checked 2026-09-01 01:13 AM UTC

Neighborhood & Commute
Source: Walkscore
Save
Ask
Tour
Hide
Share