Save
Ask
Tour
Hide
Share
$599,900
67 Days On Site

291 Magnolia Square SE
Calgary, AB T3M 2W6

For Sale|Single Family Residence|Active
4
Beds
3
Total Baths
3
Full Baths
1,800
SqFt
$333
/SqFt
2021
Built
Subdivision:
Mahogany
County:
Calgary
Call Now: 587-328-7524
Is this the listing for you? We can help make it yours.
587-328-7524
291 Magnolia Square SE291 Magnolia Square SE291 Magnolia Square SE291 Magnolia Square SE
Save
Ask
Tour
Hide
Share

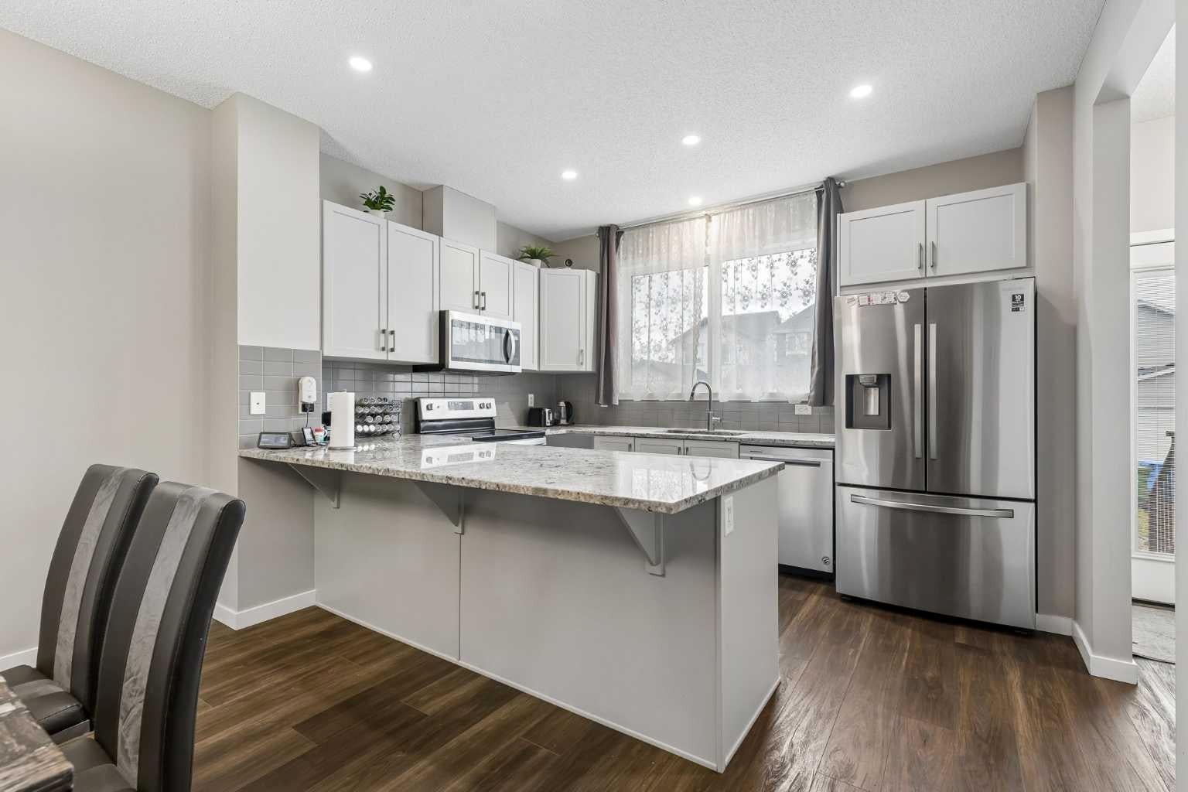
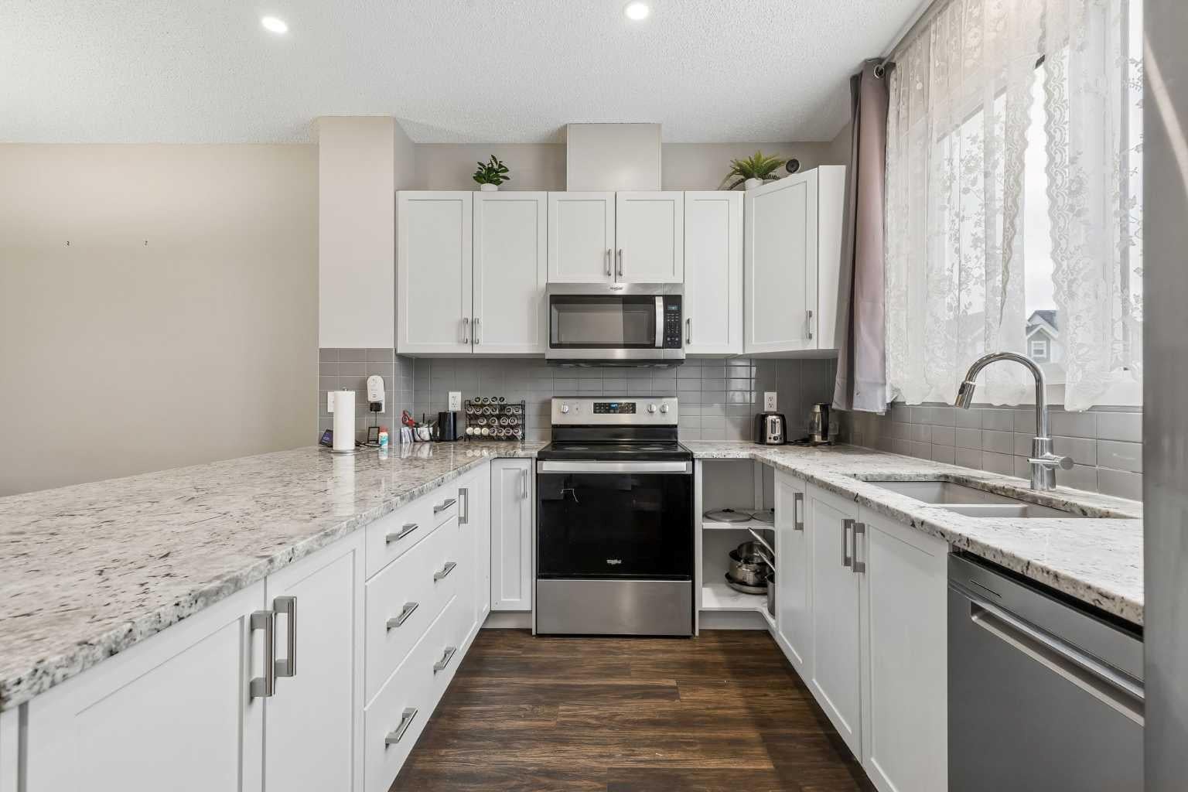
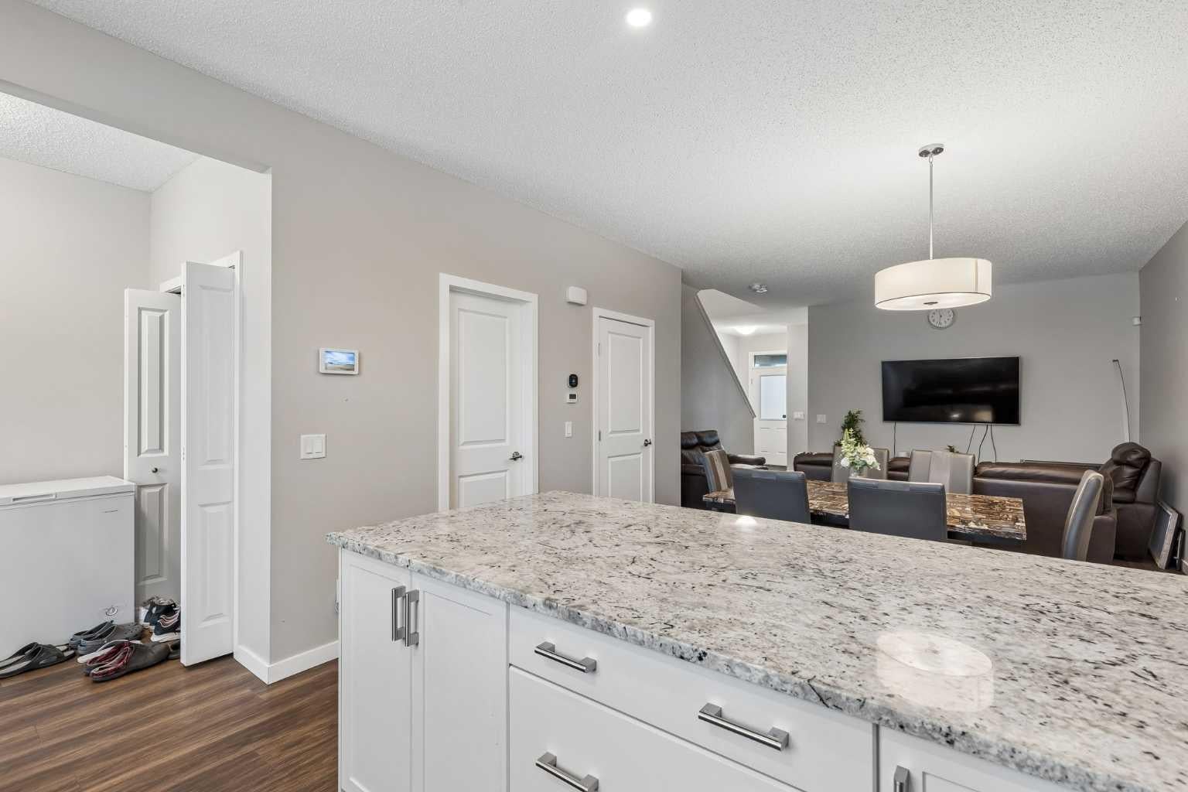
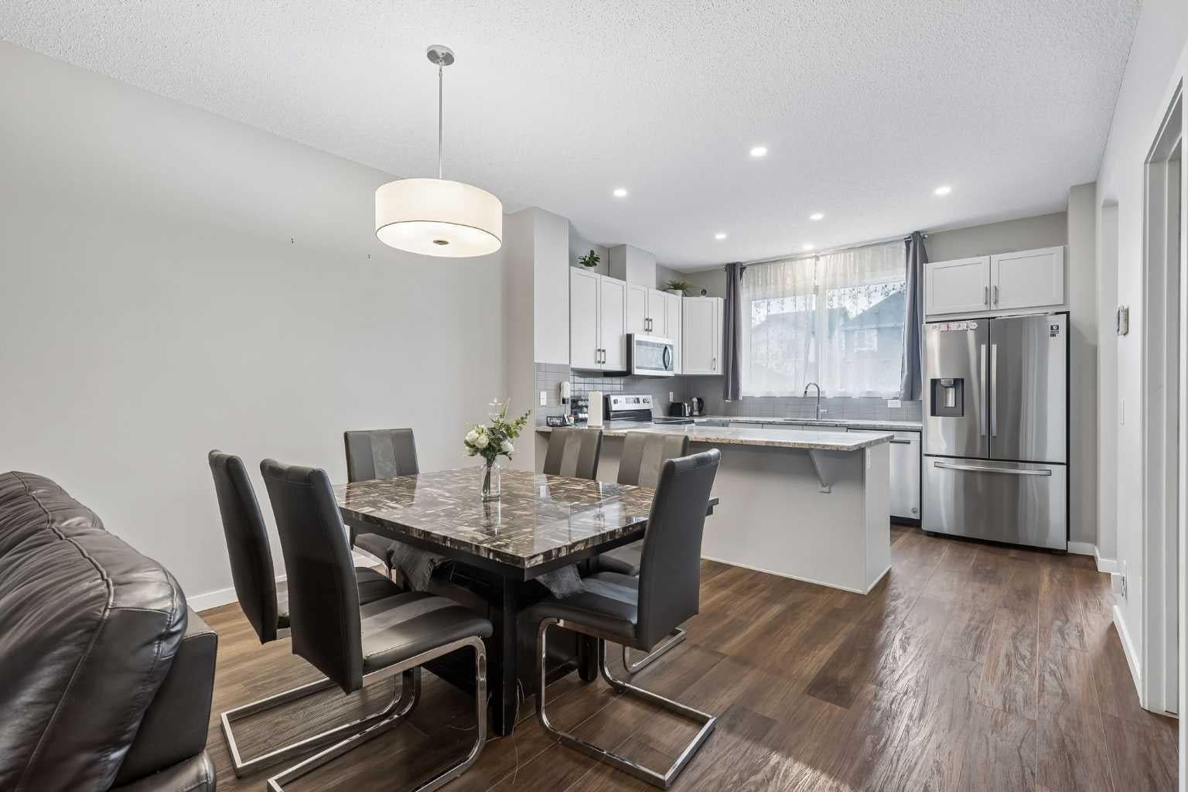
This is not just a home – it is a lifestyle! Mahogany is a four-season lake community where residents can enjoy swimming, boating, a private Beach Club, sports courts and so much more. This four bedroom home shines with pride of ownership throughout. You will love the open concept layout of the main floor with its soaring ceilings and bright living area. The kitchen showcases stainless steel appliances and an abundance of bright white cabinetry. The main floor is complete by a bedroom and full four piece bathroom. Upstairs you will find a bonus room, upper floor laundry and 3 more spacious bedrooms. The primary bedroom comes complete with a private ensuite and walk-in closet. The basement is unfinished, with its own separate entry. There is a deck on the back of the house and a parking pad with ample off-street parking. It’s not every day a Calgarian can enjoy the beach – unless you live in Mahogany! Call today to book your private viewing.

Save
Ask
Tour
Hide
Share
Listing Snapshot
Price 
$599,900
Days On Site 
67 Days
Bedrooms 
4
Inside Area (SqFt) 
1,800 sqft
Total Baths 
3
Full Baths 
3
Partial Baths 
N/A
Lot Size 
0.06 Acres
Year Built 
2021
MLS® Number 
A2318158
Status 
Active
Property Tax 
$4,066
Maintenance Fees 
N/A
Sq Ft Source 
N/A
Friends & Family
Recent Activity
3 days agoPrice changed to $599,900
3 days agoListing updated with changes from the MLS®
2 months agoListing first seen on site
General Features
Acres 
0.06
Levels 
Two
Parking 
Off Street
Parking Spaces 
2
Property Sub Type 
Single Family Residence
SqFt Above 
1800
Style 
2 Storey
Zoning 
R-G
Interior Features
Appliances 
DishwasherDryerRefrigeratorWasherElectric Range
Basement 
FullUnfinishedExterior EntryWalk-Up Access
Flooring 
CarpetCeramic TileVinyl
Heating 
Forced AirNatural Gas
Interior 
Granite CountersOpen FloorplanPantryWalk-In Closet(s)
Laundry Features 
Upper Level
Window Features 
Window Coverings
4pc Bathroom 
Dimensions - 9`2" x 4`11"Level - Second
4pc Ensuite bath 
Dimensions - 9`2" x 4`11"Level - Second
Bedroom 
Dimensions - 10`5" x 9`2"Level - Second
Bedroom - Primary 
Dimensions - 12`10" x 12`3"Level - Second
Bonus Room 
Dimensions - 13`1" x 10`4"Level - Second
Dining Room 
Dimensions - 12`9" x 8`5"Level - Main
Foyer 
Dimensions - 7`5" x 4`7"Level - Main
Kitchen 
Dimensions - 12`9" x 9`10"Level - Main
Laundry 
Dimensions - 5`0" x 4`11"Level - Second
Living Room 
Dimensions - 14`10" x 12`4"Level - Main
Mud Room 
Dimensions - 7`2" x 5`10"Level - Main
Save
Ask
Tour
Hide
Share
Exterior Features
Construction Details 
Vinyl SidingFrame
Exterior 
LightingPrivate Yard
Fencing 
Fenced
Frontage 
7.77M 25`6"
Lot Features 
Back YardRectangular Lot
Patio And Porch 
Deck
Roof 
ShingleAsphalt
Waterfront Features 
Lake
Windows/Doors 
Window Coverings
Community Features
Association Amenities 
Beach AccessClubhouse
Community Features 
FishingLakeParkPlaygroundSidewalksStreet LightsTennis Court(s)
Maintenance Fee 
603
Maintenance Fee Frequency 
Annually
Listing courtesy of Kristy Moffitt of Pulse Real Estate

Listing information is provided by Participants of the Alberta One Realty Listing Services (Pillar 9). IDX information is provided exclusively for personal, non-commercial use, and may not be used for any purpose other than to identify prospective properties consumers may be interested in purchasing. Information is deemed reliable but not guaranteed. Copyright 2026, Alberta One Realty Listing Services (Pillar 9)
Last checked 2026-08-11 08:09 PM UTC

Neighborhood & Commute
Source: Walkscore
Save
Ask
Tour
Hide
Share