

1512 16 Avenue SW 204Calgary, AB T3C 0Z8
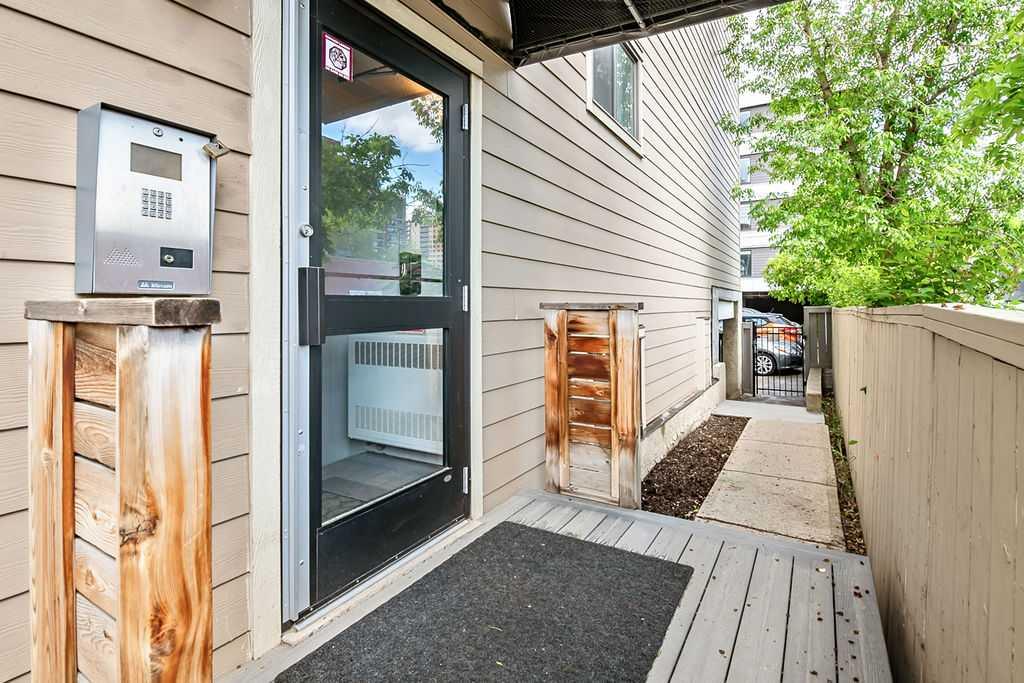
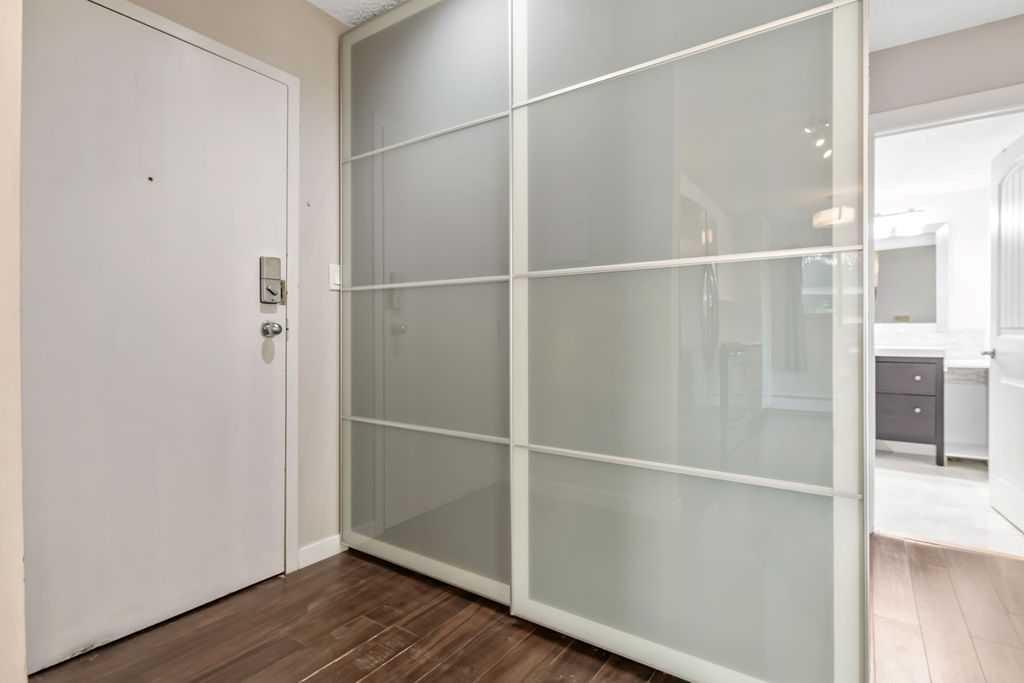
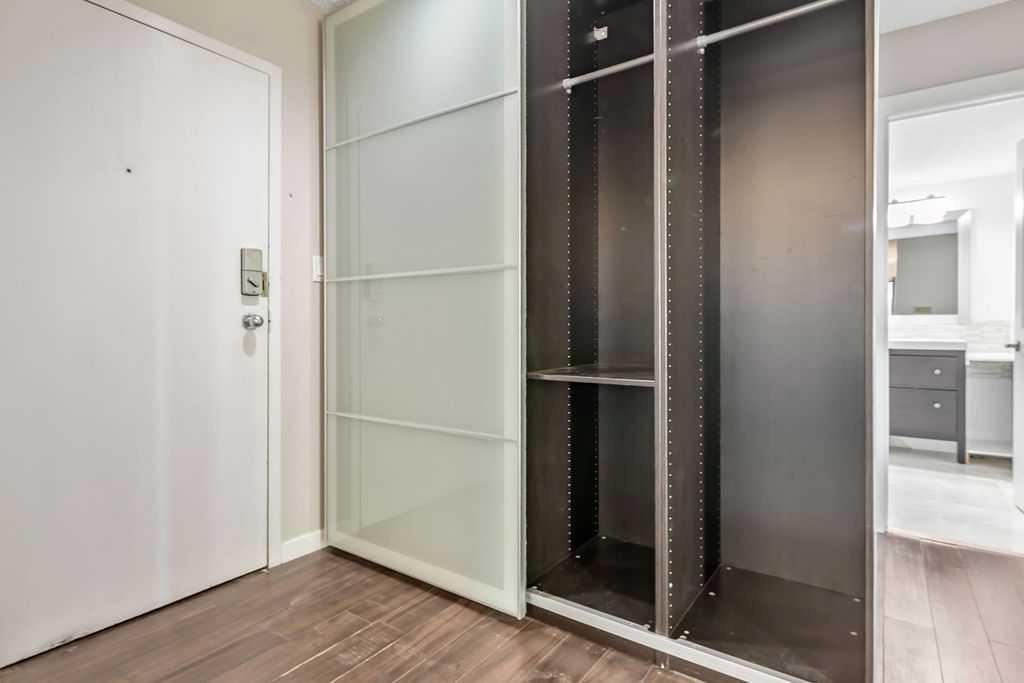
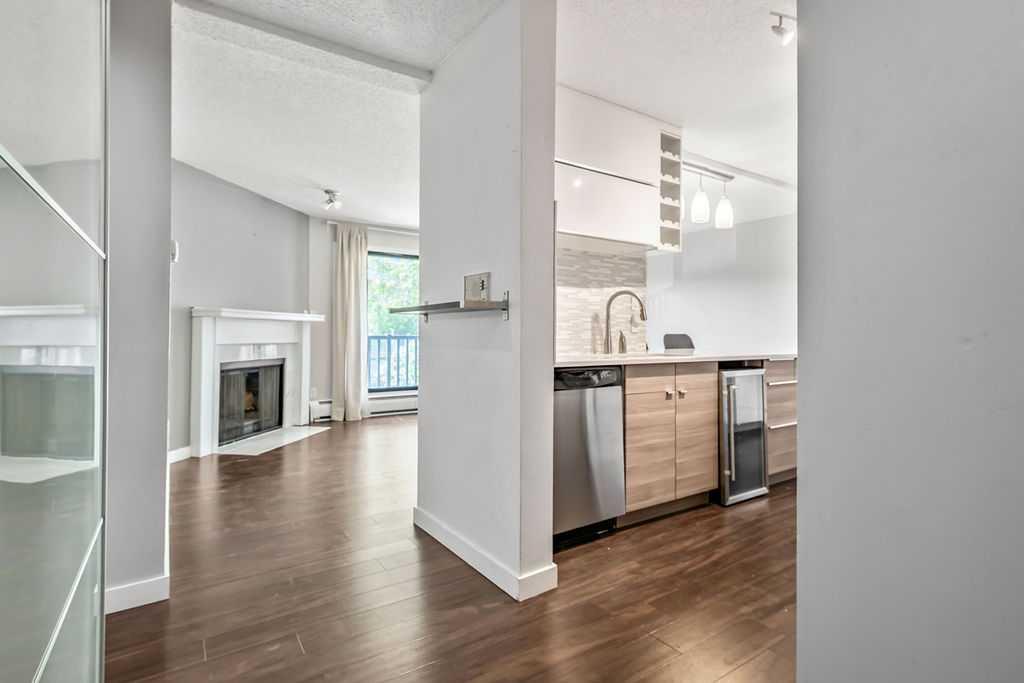
Welcome to your new home in the vibrant community of Sunalta. This tastefully updated one bedroom condo offers an ideal blend of comfort and inner-city convenience. As you enter, you’ll notice the spacious and bright kitchen featuring stainless appliances, quartz counters, sleek cabinetry, breakfast bar and plenty of storage, flowing into the inviting dining area and living room. The living space features a cozy wood burning fireplace. Step outside onto your huge, sunny South-facing balcony, where you can enjoy your morning coffee or bbq and unwind with your favourite cold beverage in the evening. The large primary bedroom provides a peaceful retreat, while the four-piece bathroom caters to all your needs. Additionally, the flex room / den could be used as a home workspace or just extra storage... your choice. For your convenience, this condo includes one assigned parking space equipped with an electrical outlet, ensuring your vehicle is always ready to go. Sunalta is known for its practicality and charm, placing you just steps away from restaurants, shopping and tons of amenities. Quick access to downtown and transit just around the corner. This is a well-managed and beautifully maintained building with reasonable condo fees and a healthy reserve fund.
| a month ago | Listing first seen on site | |
| a month ago | Listing updated with changes from the MLS® |

Listing information is provided by Participants of the Alberta One Realty Listing Services (Pillar 9). IDX information is provided exclusively for personal, non-commercial use, and may not be used for any purpose other than to identify prospective properties consumers may be interested in purchasing. Information is deemed reliable but not guaranteed. Copyright 2026, Alberta One Realty Listing Services (Pillar 9)
Last checked 2026-07-07 11:57 PM UTC
