Save
Ask
Tour
Hide
Share
$580,000
81 Days On Site

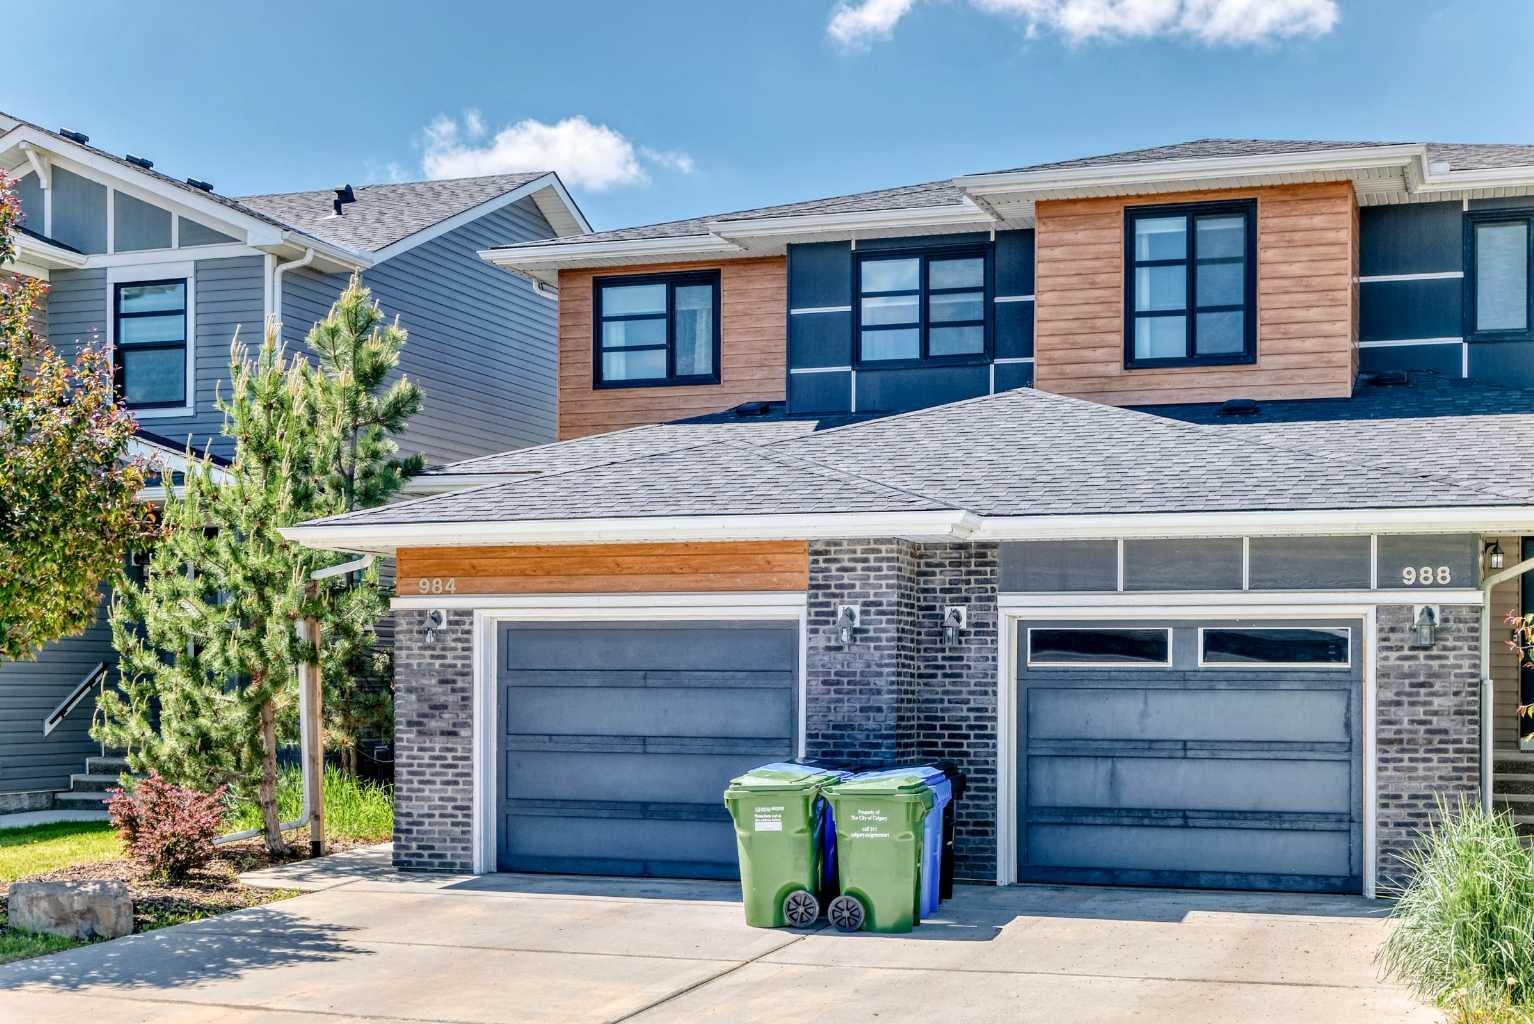
984 Seton Circle SE
Calgary, AB T3M 2V2

For Sale|Single Family Residence|Active
3
Beds
3
Total Baths
2
Full Baths
1
Partial Bath
1,522
SqFt
$381
/SqFt
2018
Built
Subdivision:
Seton
County:
Calgary
Call Now: 587-328-7524
Is this the listing for you? We can help make it yours.
587-328-7524
984 Seton Circle SE984 Seton Circle SE984 Seton Circle SE984 Seton Circle SE
Save
Ask
Tour
Hide
Share

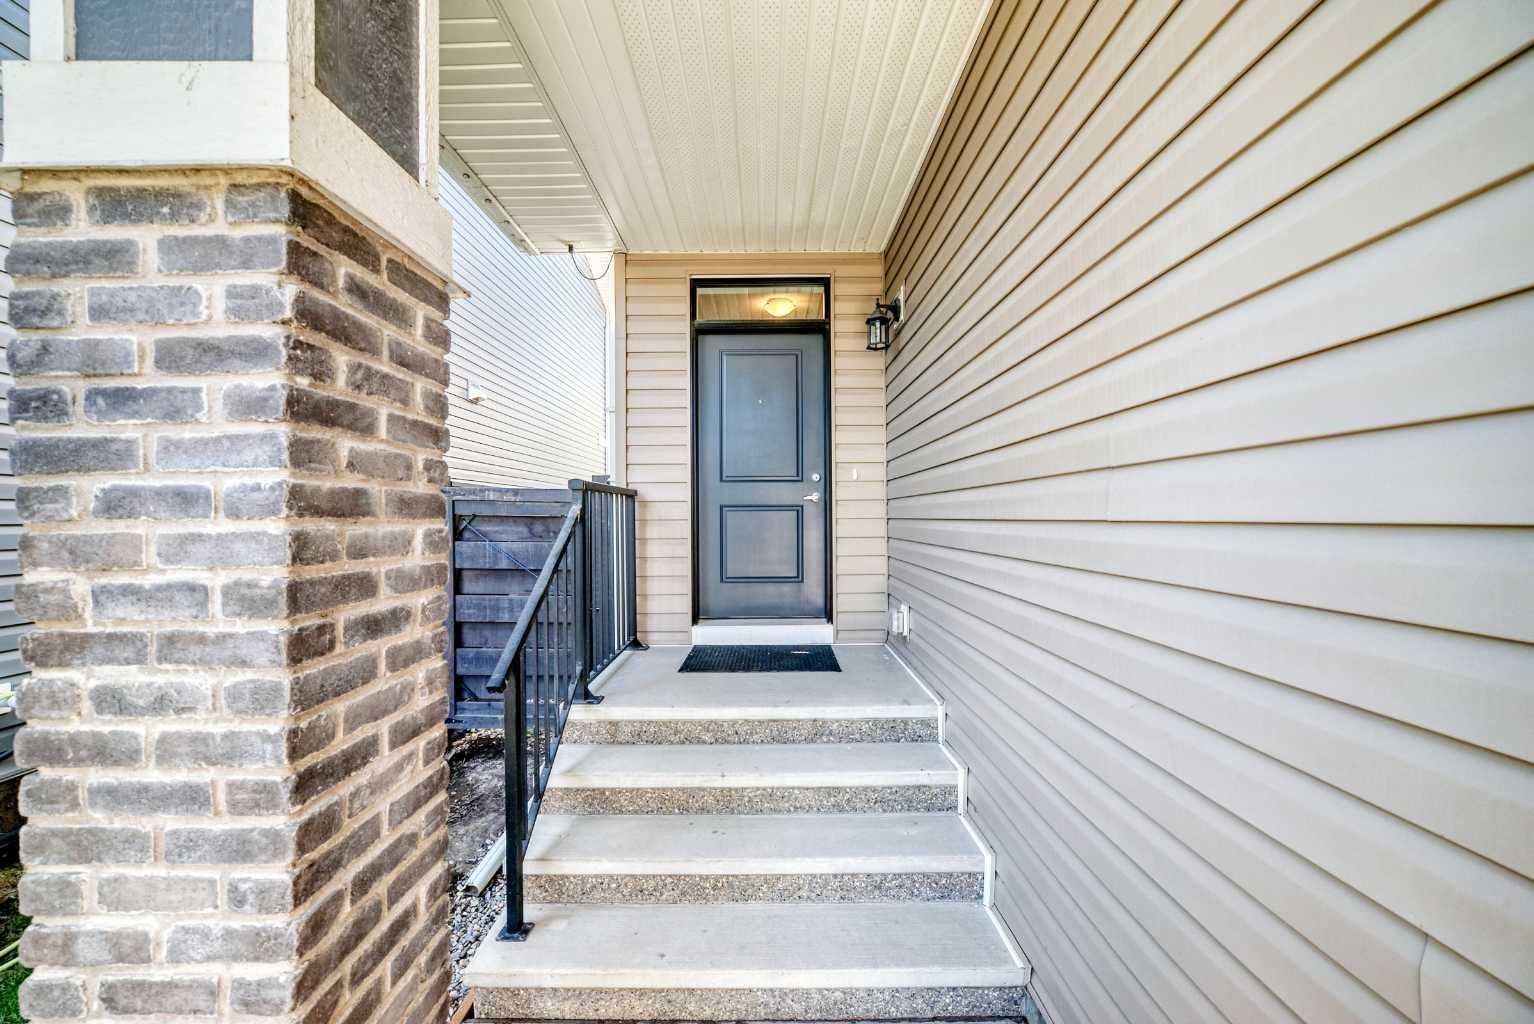
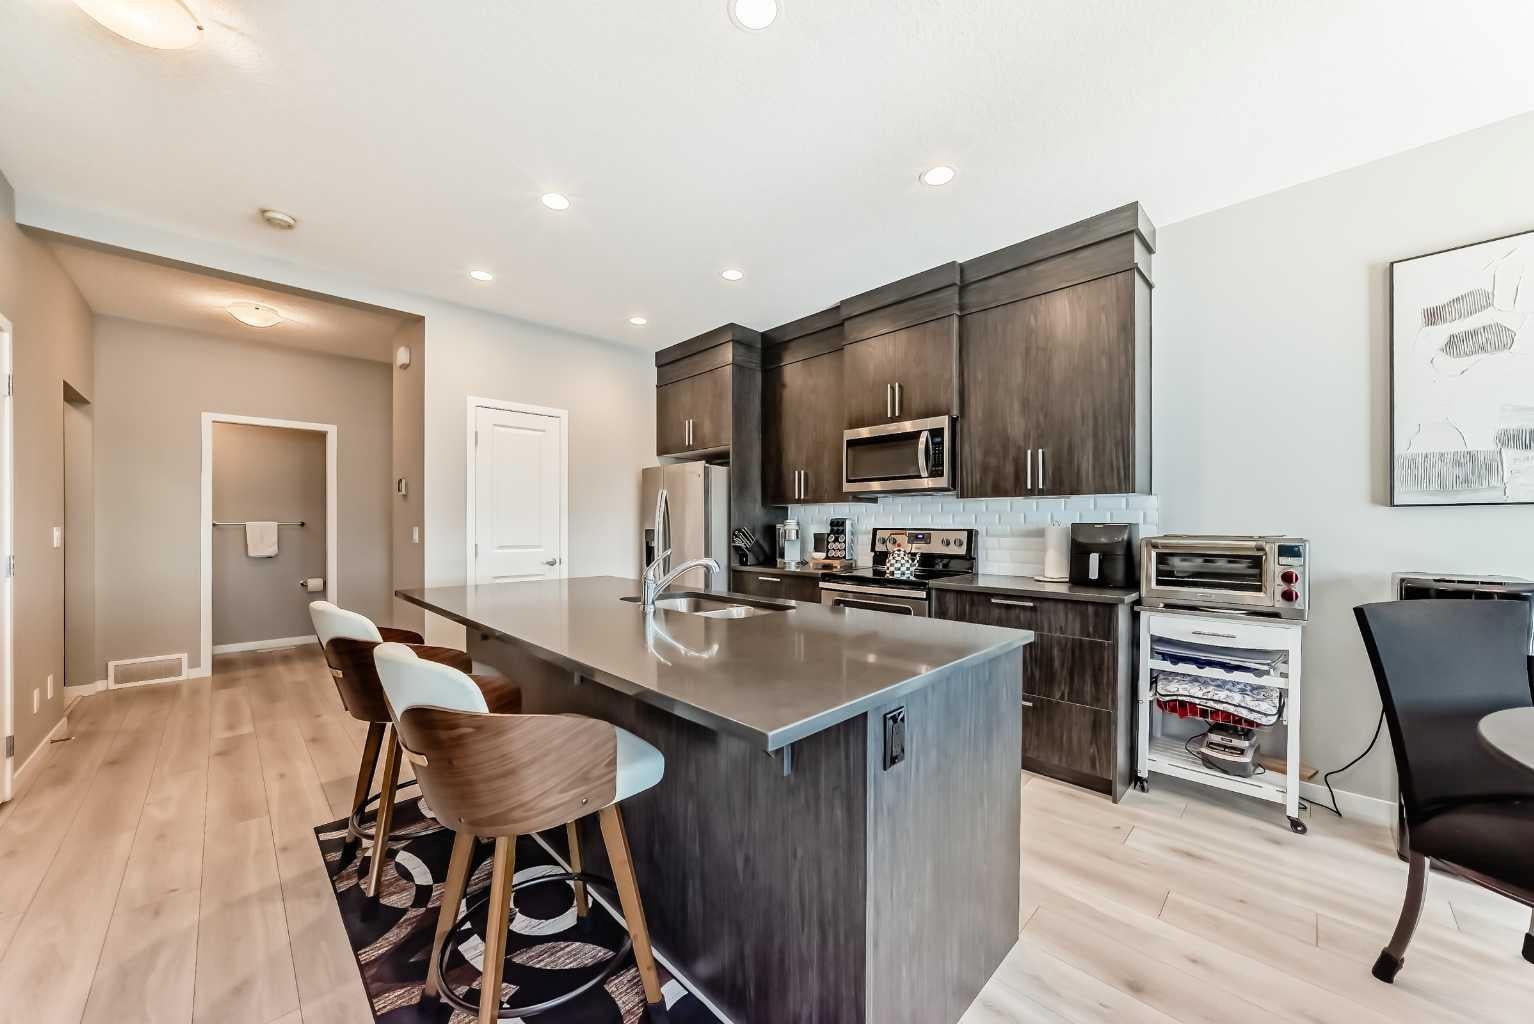
Welcome to this former Cedarglen show home located in the heart of Seton community. The main floor offers an open great room and kitchen leading to a west facing backyard with deck. The kitchen is equipped with granite counters, central island, and a walk-in pantry, and dining area. The upper level includes 3 bedrooms and laundry. The home is fully equipped for comfort with central air conditioning, a tankless hot water system, and a single attached garage. It’s a No Animal and No Smoking Home. The location is excellent, putting you within walking distance of the Seton YMCA, South Health Campus, local schools, shopping, and parks. Easy access to Deerfoot Trail and Stoney Trail. This is a perfect opportunity to own this former show home in one of Calgary’s most convenient and fast-growing neighborhoods.

Save
Ask
Tour
Hide
Share
Listing Snapshot
Price 
$580,000
Days On Site 
81 Days
Bedrooms 
3
Inside Area (SqFt) 
1,522 sqft
Total Baths 
3
Full Baths 
2
Partial Baths 
1
Lot Size 
0.06 Acres
Year Built 
2018
MLS® Number 
A2318032
Status 
Active
Property Tax 
$3,649
Maintenance Fees 
N/A
Sq Ft Source 
N/A
Friends & Family
Recent Activity
a week agoPrice changed to $580,000
a week agoListing updated with changes from the MLS®
3 months agoListing first seen on site
General Features
Acres 
0.06
Attached Garage 
Yes
Garage 
Yes
Garage Spaces 
1
Levels 
Two
Parking 
AttachedGarage
Parking Spaces 
2
Property Sub Type 
Single Family Residence
SqFt Above 
1522
Style 
2 StoreyAttached-Side by Side
Zoning 
R-Gm
Interior Features
Appliances 
DishwasherMicrowaveOvenRefrigeratorElectric RangeTankless Water Heater
Basement 
FullUnfinished
Cooling 
Central Air
Flooring 
CarpetCeramic TileLaminate
Heating 
Forced AirNatural Gas
Interior 
Granite CountersKitchen IslandOpen FloorplanPantry
Laundry Features 
Upper Level
Window Features 
Window Coverings
2pc Bathroom 
Dimensions - 7`3" x 2`10"Level - Main
3pc Ensuite bath 
Dimensions - 8`5" x 7`11"Level - Upper
4pc Bathroom 
Dimensions - 9`7" x 4`11"Level - Upper
Bedroom 
Dimensions - 11`5" x 8`11"Level - Upper
Bedroom - Primary 
Dimensions - 14`3" x 10`6"Level - Upper
Dining Room 
Dimensions - 10`1" x 8`10"Level - Main
Kitchen 
Dimensions - 11`11" x 9`6"Level - Main
Save
Ask
Tour
Hide
Share
Exterior Features
Construction Details 
Vinyl SidingFrame
Exterior 
None
Fencing 
Fenced
Frontage 
7.35M 24`1"
Lot Features 
Interior Lot
Patio And Porch 
Deck
Roof 
ShingleAsphalt
Windows/Doors 
Window Coverings
Community Features
Association Amenities 
None
Community Features 
None
Maintenance Fee 
451.5
Maintenance Fee Frequency 
Annually
Listing courtesy of Jessica Gill of CIR Realty

Listing information is provided by Participants of the Alberta One Realty Listing Services (Pillar 9). IDX information is provided exclusively for personal, non-commercial use, and may not be used for any purpose other than to identify prospective properties consumers may be interested in purchasing. Information is deemed reliable but not guaranteed. Copyright 2026, Alberta One Realty Listing Services (Pillar 9)
Last checked 2026-08-25 01:28 PM UTC

Neighborhood & Commute
Source: Walkscore
Save
Ask
Tour
Hide
Share