Save
Ask
Tour
Hide
Share
$359,000
36 Days On Site

140 Dovista Court SE
Calgary, AB T2B 3P4

For Sale|Townhouse|Active
2
Beds
1
Total Bath
1
Full Bath
960.7
SqFt
$374
/SqFt
1999
Built
Subdivision:
Dover
County:
Calgary
Call Now: 587-328-7524
Is this the listing for you? We can help make it yours.
587-328-7524
140 Dovista Court SE140 Dovista Court SE140 Dovista Court SE140 Dovista Court SE
Save
Ask
Tour
Hide
Share

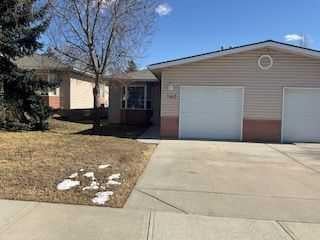
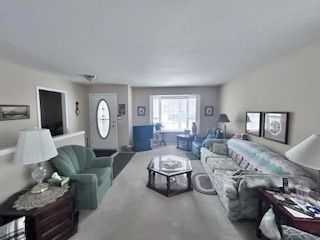
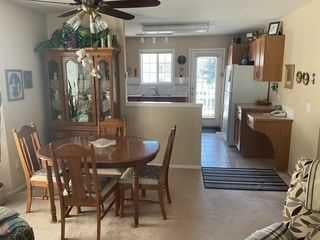
Click brochure link for more details. This charming bungalow villa in Dover, Calgary, is located in an established 40+ adult community known as Dovista Court. This well-managed complex features only 37 units and is highly sought after for its quiet, cul-de-sac location, close knit community feel with friendly neighbours, and low condo fees. Property highlights include an open-concept main level featuring a bright kitchen, dining area, living room, and a master bedroom. There is a second smaller bedroom that easily converts into a home office. The undeveloped lower level has roughed-in plumbing, two windows for natural light, and a newer high-efficiency furnace, and a single, attached, heated garage that is fully insulated and drywalled. Unit backs directly onto a scenic green belt, offering additional privacy and a peaceful atmosphere. It is situated in a prime location in Dover that is just 10 minutes from downtown Calgary, residents enjoy quick access to major shopping centres and local recreation. The Inglewood Golf Course and Curling Club is only a few minutes' drive away, while nearby recreational pathways connect the community to the Bow River and downtown. There is also quick access to major roadways such as Deerfoot Trail and Stoney Trail.

Save
Ask
Tour
Hide
Share
Listing Snapshot
Price 
$359,000
Days On Site 
36 Days
Bedrooms 
2
Inside Area (SqFt) 
960.7 sqft
Total Baths 
1
Full Baths 
1
Partial Baths 
N/A
Lot Size 
0.08 Acres
Year Built 
1999
MLS® Number 
A2317904
Status 
Active
Property Tax 
$2,334.11
Maintenance Fees 
$344.99 monthly
Sq Ft Source 
N/A
Friends & Family
Recent Activity
a month agoListing first seen on site
a month agoListing updated with changes from the MLS®
General Features
Acres 
0.08
Attached Garage 
Yes
Garage 
Yes
Garage Spaces 
1
Levels 
One
Parking 
AttachedGarageGarage Door Opener
Parking Spaces 
2
Pets 
YesBreed Restrictions
Property Sub Type 
Townhouse
Style 
Attached-Side by SideBungalow
Zoning 
M-CG d29
Interior Features
Appliances 
DishwasherDryerMicrowaveRange HoodRefrigeratorWasherElectric RangeDisposal
Basement 
FullUnfinished
Flooring 
CarpetCeramic Tile
Heating 
Forced AirNatural Gas
Interior 
Low Flow Plumbing Fixtures
Laundry Features 
In Unit
4pc Bathroom 
Dimensions - 8`1" x 6`10"Level - Main
Bedroom 
Dimensions - 9`7" x 8`3"Level - Main
Bedroom - Primary 
Dimensions - 10`1" x 12`8"Level - Upper
Dining Room 
Dimensions - 12`5" x 10`0"Level - Main
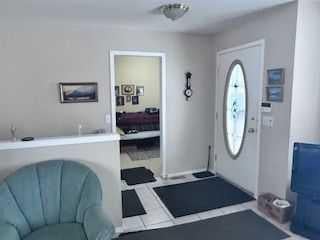
Foyer 
Dimensions - 5`4" x 6`5"Level - Main
Kitchen 
Dimensions - 12`5" x 9`11"Level - Main
Laundry 
Dimensions - 2`9" x 3`5"Level - Main
Living Room 
Dimensions - 12`5" x 14`9"Level - Main
Save
Ask
Tour
Hide
Share
Exterior Features
Construction Details 
Vinyl SidingFrame
Frontage 
9.44M 31`0"
Lot Features 
Cul-De-SacLandscapedLevelPrivate
Patio And Porch 
Deck
Roof 
ShingleAsphalt
Community Features
Association Amenities 
Other
Community Features 
GolfParkPlaygroundStreet Lights
Maintenance Fee 
344.99
Maintenance Fee Frequency 
Monthly
Listing courtesy of Michelle Plach of Honestdoor Inc.

Listing information is provided by Participants of the Alberta One Realty Listing Services (Pillar 9). IDX information is provided exclusively for personal, non-commercial use, and may not be used for any purpose other than to identify prospective properties consumers may be interested in purchasing. Information is deemed reliable but not guaranteed. Copyright 2026, Alberta One Realty Listing Services (Pillar 9)
Last checked 2026-08-14 02:30 AM UTC

Neighborhood & Commute
Source: Walkscore
Save
Ask
Tour
Hide
Share