

127 Edgeridge Close NWCalgary, AB T3A 6K4
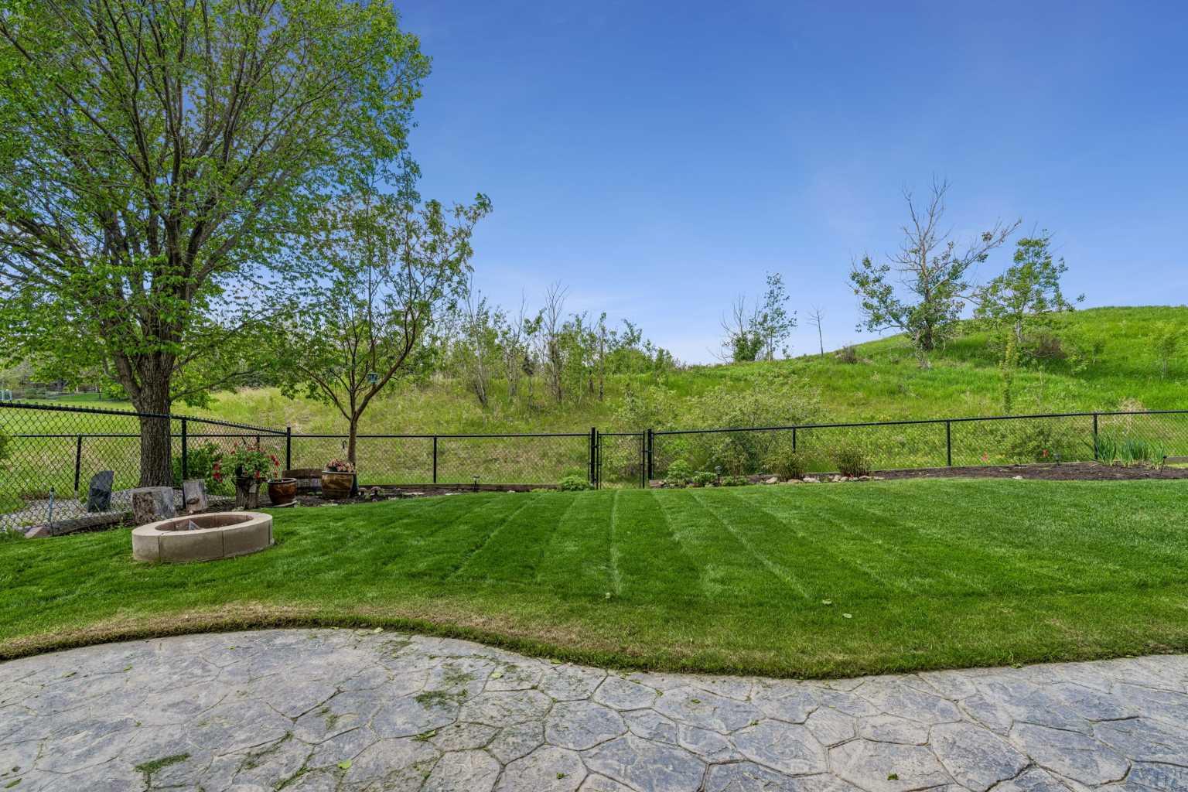
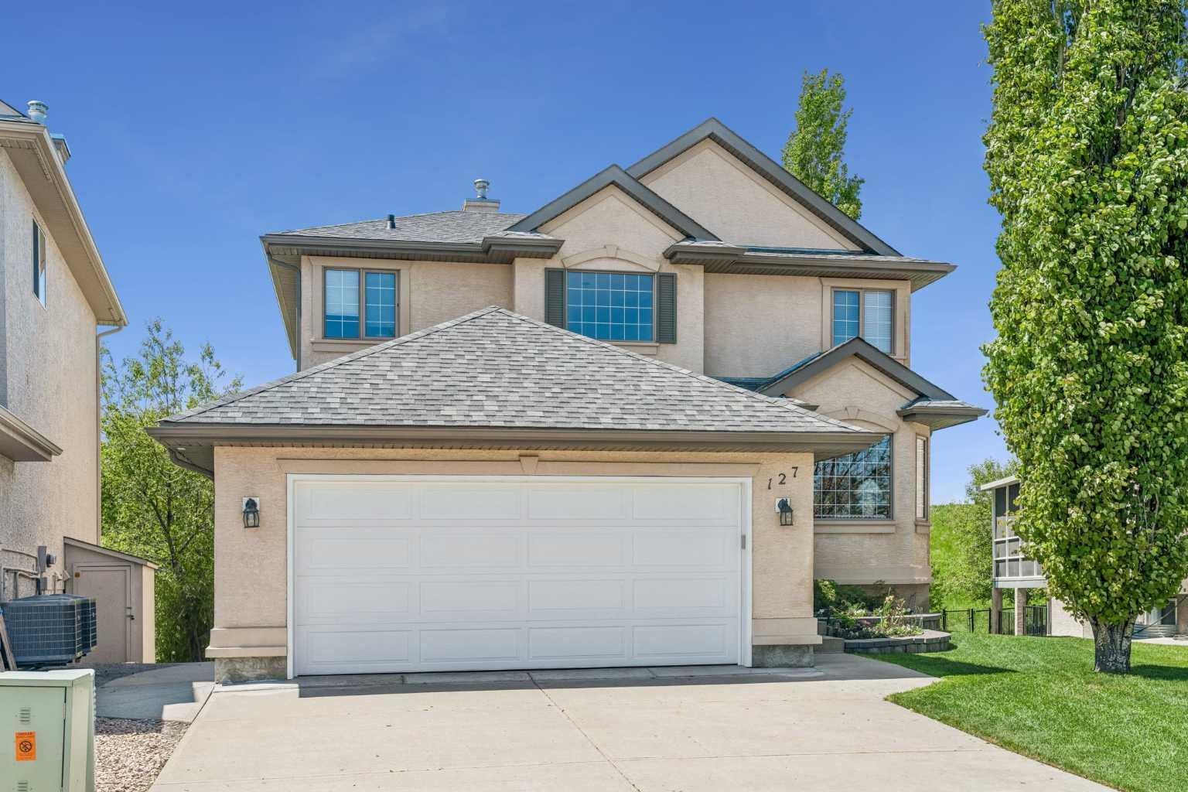
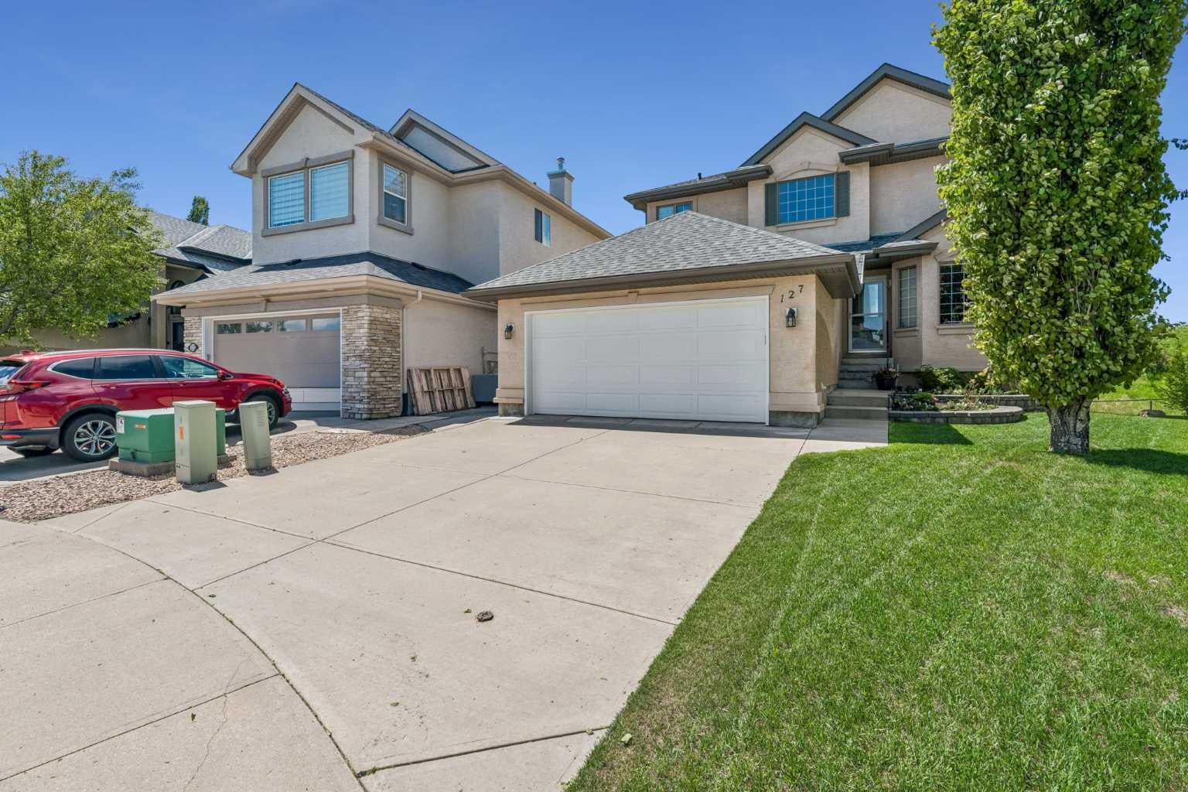
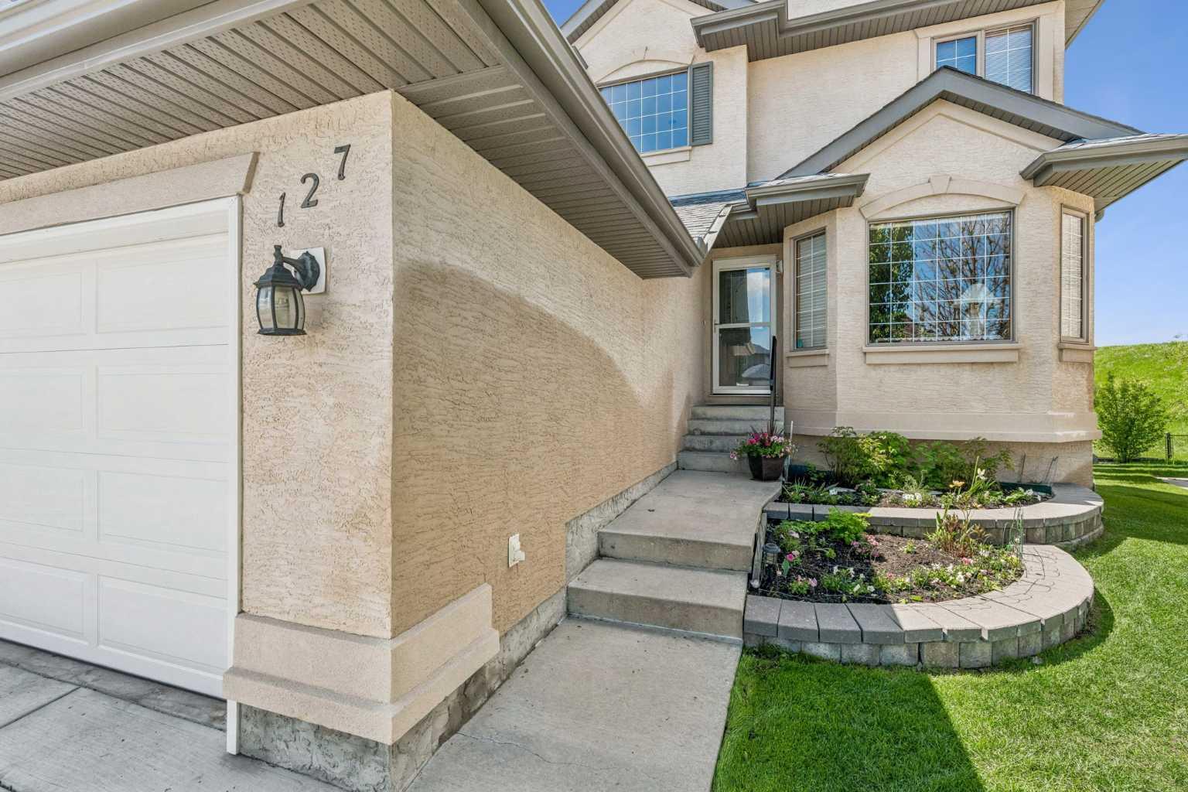
Backing Onto a Ravine | Fully Finished Walkout | Almost 3000 Sq. Ft. Developed Living Space - Welcome to this beautifully maintained walkout two-storey home, ideally situated on a quiet ravine lot in the highly sought-after community of Edgemont. Offering over 2,100 sq. ft. above grade and almost 3,000 sq. ft. of developed living space, this exceptional property combines comfort, functionality, and an unbeatable location. Backing directly onto a west-facing ravine, the home enjoys outstanding privacy, picturesque natural views, and spectacular sunset vistas. The landscaped backyard creates the perfect outdoor retreat, while the spacious upper deck is equipped with a gas BBQ hookup and exterior water lines for added convenience. The bright and inviting main floor features a well-appointed kitchen with granite countertops, ample cabinetry, a corner pantry, and a sunny breakfast nook overlooking the ravine. The adjacent family room offers a cozy gas fireplace, while the formal dining room and front living room provide excellent space for entertaining. A private main-floor office, convenient laundry room, and 2-piece powder room complete this level. Upstairs, you'll find three generously sized bedrooms, each with its own walk-in closet, along with two full bathrooms. The spacious primary suite features a walk-in closet and a 4-piece ensuite, creating a comfortable private retreat. The fully finished walkout basement adds valuable living space with a large recreation room, fourth bedroom, full bathroom, extensive storage, and the added comfort of in-floor heating. Recent updates include new shingles (2024), a newer hot water tank, and a new garage door, offering peace of mind for years to come. The double attached garage provides excellent parking and storage. Ideally located close to schools, parks, pathways, shopping, and major transportation routes, this outstanding ravine property offers a rare opportunity to enjoy one of Edgemont's most desirable settings.
| 3 weeks ago | Price changed to $1,000,000 | |
| 3 weeks ago | Listing updated with changes from the MLS® | |
| 3 months ago | Listing first seen on site |

Listing information is provided by Participants of the Alberta One Realty Listing Services (Pillar 9). IDX information is provided exclusively for personal, non-commercial use, and may not be used for any purpose other than to identify prospective properties consumers may be interested in purchasing. Information is deemed reliable but not guaranteed. Copyright 2026, Alberta One Realty Listing Services (Pillar 9)
Last checked 2026-08-25 05:48 AM UTC
