Save
Ask
Tour
Hide
Share
$459,900
68 Days On Site

16 Varsity Estates Circle NW 701
Calgary, AB T3A 2C5

For Sale|Apartment|Active
2
Beds
2
Total Baths
2
Full Baths
1,058.91
SqFt
$434
/SqFt
2014
Built
Subdivision:
Varsity
County:
Calgary
Call Now: 587-328-7524
Is this the listing for you? We can help make it yours.
587-328-7524
16 Varsity Estates Circle NW 70116 Varsity Estates Circle NW 70116 Varsity Estates Circle NW 70116 Varsity Estates Circle NW 701
Save
Ask
Tour
Hide
Share

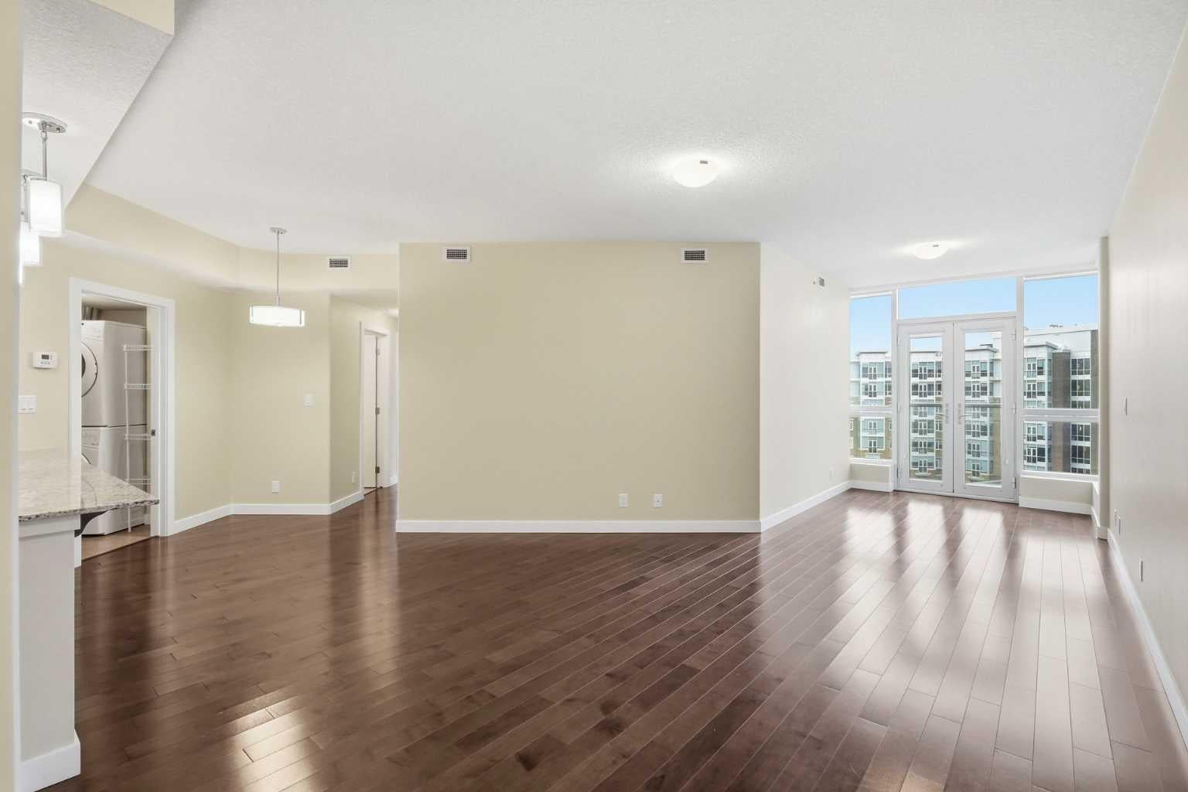
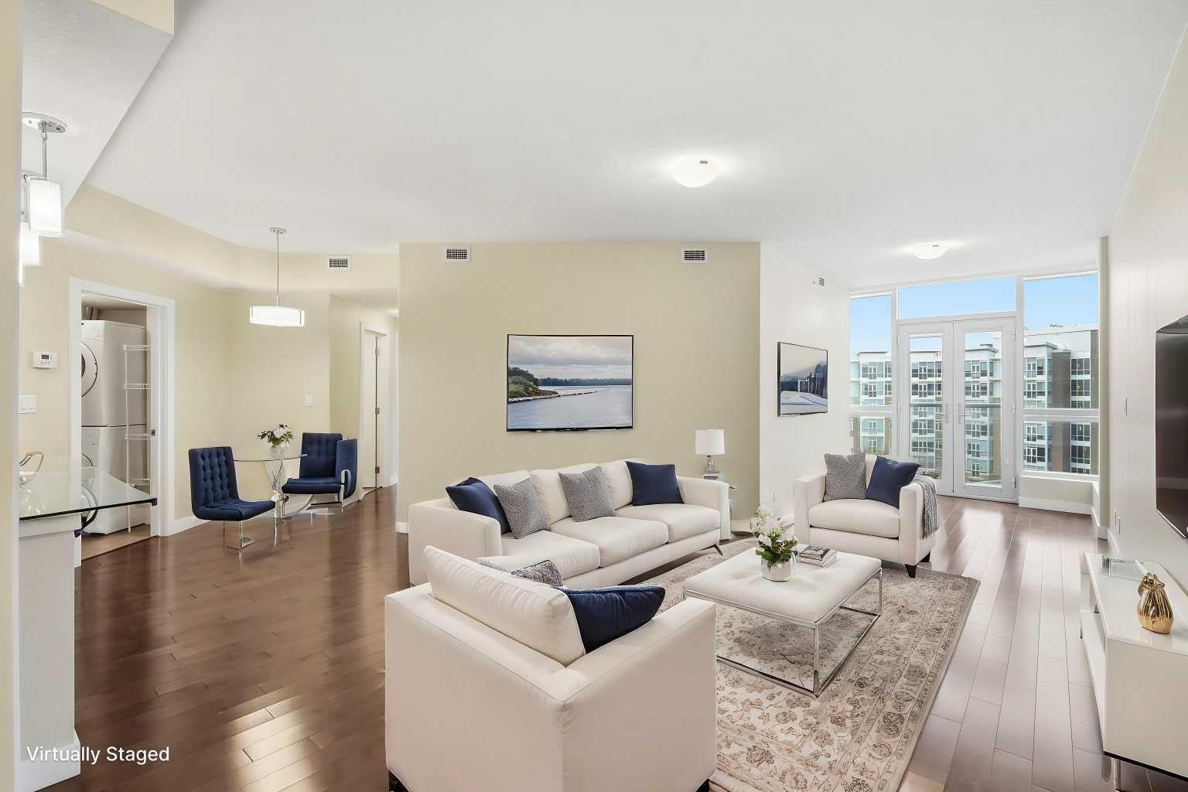
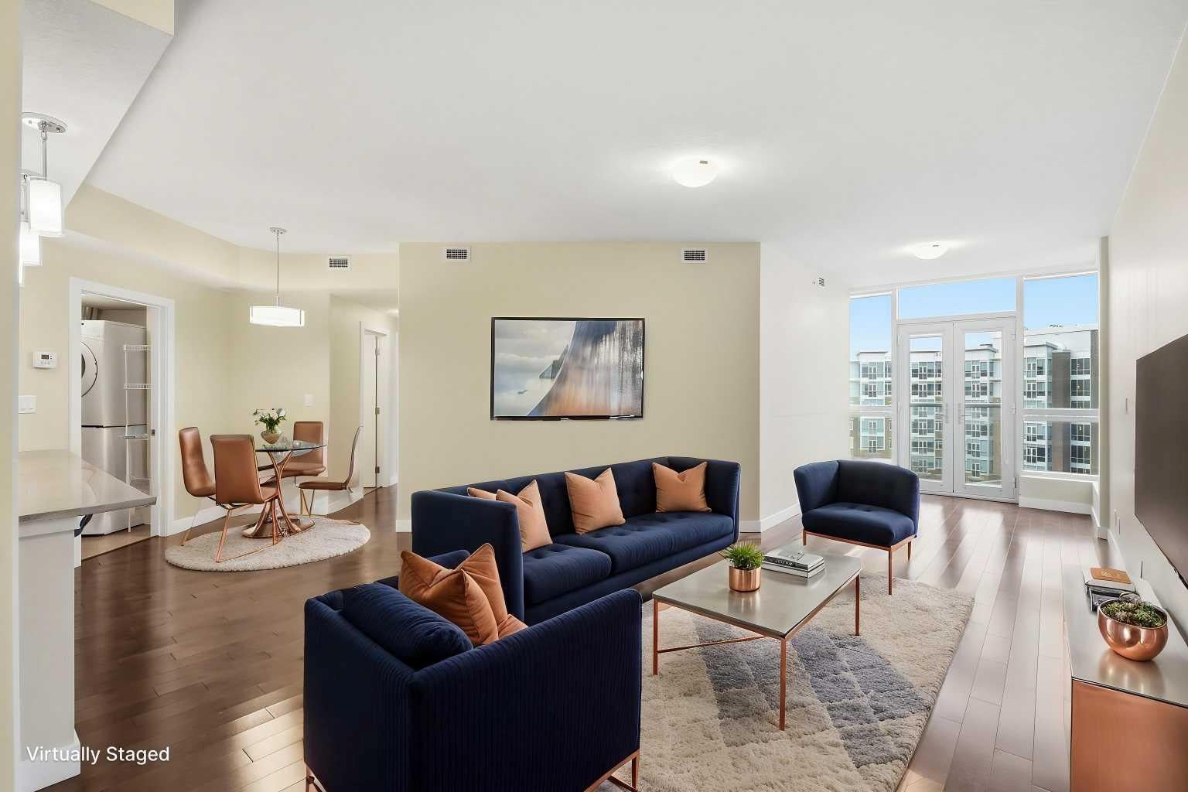
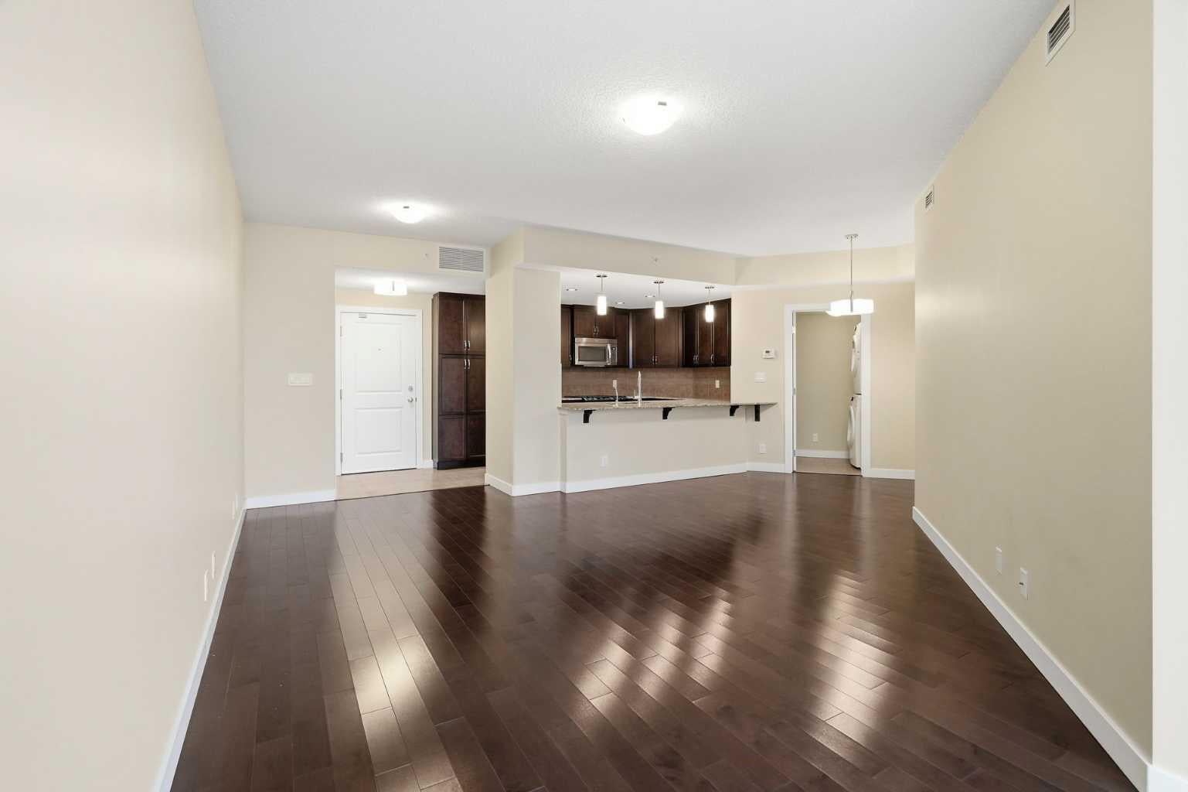
Welcome to maintenance-free luxury in this stunning 7th-floor condo at the Groves of Varsity! Boasting rich engineered hardwood, sleek modern finishes, and an abundance of natural light, this vacant, quick-possession 2-bedroom, 2-bathroom unit is completely turn-key and ready for you to move right in. You will find expansive open-concept living and dining area that flows into a sunroom/office alcove featuring a chic Juliet balcony. The kitchen has rich maple cabinetry, premium granite countertops, tile flooring and stainless steel appliances. The primary bedroom features floor to ceiling windows, a massive walk-in closet and a spa-like ensuite with soaker tub, stand up shower and granite double vanities. The second bedroom also has large windows and is right next to the second full bath which features an oversized walk-in shower. Premium extras include central air, custom window blinds and upgraded Kohler toilets. This fantastic unit comes with titled underground parking and a separate secure storage locker. Amazing amenities include an owner's lounge with a rooftop patio, and a super sized gym. Minutes to the C-Train, Market Mall and University of Calgary, this truly is the ideal spot for your next chapter. Call your REALTOR® to book a private showing today!

Save
Ask
Tour
Hide
Share
Listing Snapshot
Price 
$459,900
Days On Site 
68 Days
Bedrooms 
2
Inside Area (SqFt) 
1,058.91 sqft
Total Baths 
2
Full Baths 
2
Partial Baths 
N/A
Lot Size 
N/A
Year Built 
2014
MLS® Number 
A2317809
Status 
Active
Property Tax 
$3,380
Maintenance Fees 
$771.16 monthly
Sq Ft Source 
N/A
Friends & Family
Recent Activity
2 months agoListing first seen on site
2 months agoListing updated with changes from the MLS®
General Features
Levels 
One
Number Of Stories 
9
Parking Spaces 
1
Pets 
Breed Restrictions
Property Sub Type 
Apartment
Style 
Apartment-Single Level Unit
Zoning 
DC
Interior Features
Appliances 
DishwasherDryerRefrigeratorWasherElectric Range
Cooling 
Central Air
Flooring 
CarpetCeramic TileHardwood
Interior 
Granite CountersKitchen Island
Laundry Features 
In Unit
Window Features 
Window Coverings
3pc Bathroom 
Dimensions - 8`2" x 4`11"Level - Main
5pc Ensuite bath 
Dimensions - 12`2" x 7`9"Level - Main
Bedroom 
Dimensions - 9`5" x 11`11"Level - Main
Bedroom - Primary 
Dimensions - 15`3" x 11`4"Level - Main
Kitchen 
Dimensions - 13`4" x 8`0"Level - Main
Laundry 
Dimensions - 4`11" x 7`4"Level - Main
Living Room 
Dimensions - 22`11" x 28`1"Level - Main
Save
Ask
Tour
Hide
Share
Exterior Features
Construction Details 
BrickConcrete
Exterior 
None
Patio And Porch 
None
Roof 
Rolled/Hot Mop
Windows/Doors 
Window Coverings
Community Features
Accessibility Features 
Accessible Entrance
Association Amenities 
Elevator(s)Fitness CenterParkingParty RoomRoof DeckStorage
Community Features 
GolfParkPlaygroundSidewalksStreet LightsTennis Court(s)
Maintenance Fee 
771.16
Maintenance Fee Frequency 
Monthly
Listing courtesy of Serhan Tarkan of Royal LePage Benchmark

Listing information is provided by Participants of the Alberta One Realty Listing Services (Pillar 9). IDX information is provided exclusively for personal, non-commercial use, and may not be used for any purpose other than to identify prospective properties consumers may be interested in purchasing. Information is deemed reliable but not guaranteed. Copyright 2026, Alberta One Realty Listing Services (Pillar 9)
Last checked 2026-08-11 11:52 AM UTC

Neighborhood & Commute
Source: Walkscore
Save
Ask
Tour
Hide
Share