Save
Ask
Tour
Hide
Share
$399,900
47 Days On Site

301 Redstone Boulevard NE 411
Calgary, AB T3N 1V6

For Sale|Townhouse|Active
2
Beds
3
Total Baths
2
Full Baths
1
Partial Bath
1,465.29
SqFt
$273
/SqFt
2022
Built
Subdivision:
Redstone
County:
Calgary
Call Now: 587-328-7524
Is this the listing for you? We can help make it yours.
587-328-7524
301 Redstone Boulevard NE 411301 Redstone Boulevard NE 411301 Redstone Boulevard NE 411301 Redstone Boulevard NE 411
Save
Ask
Tour
Hide
Share

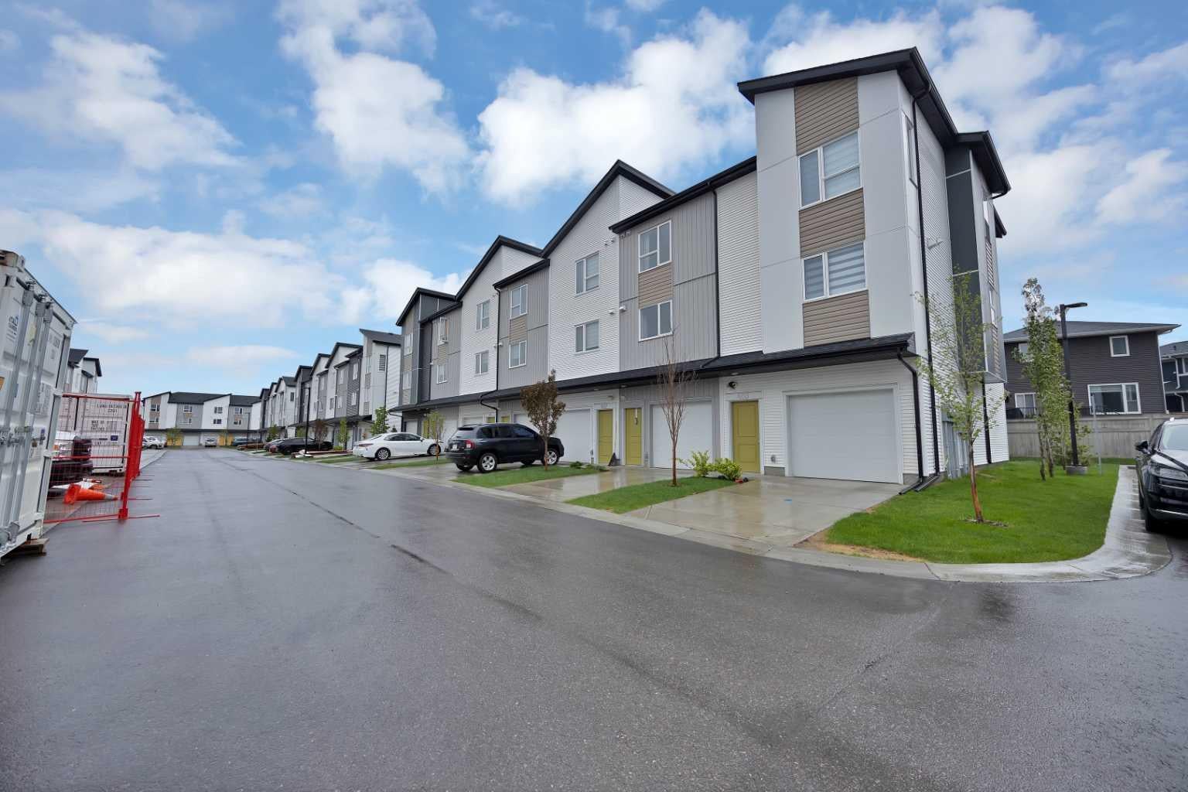
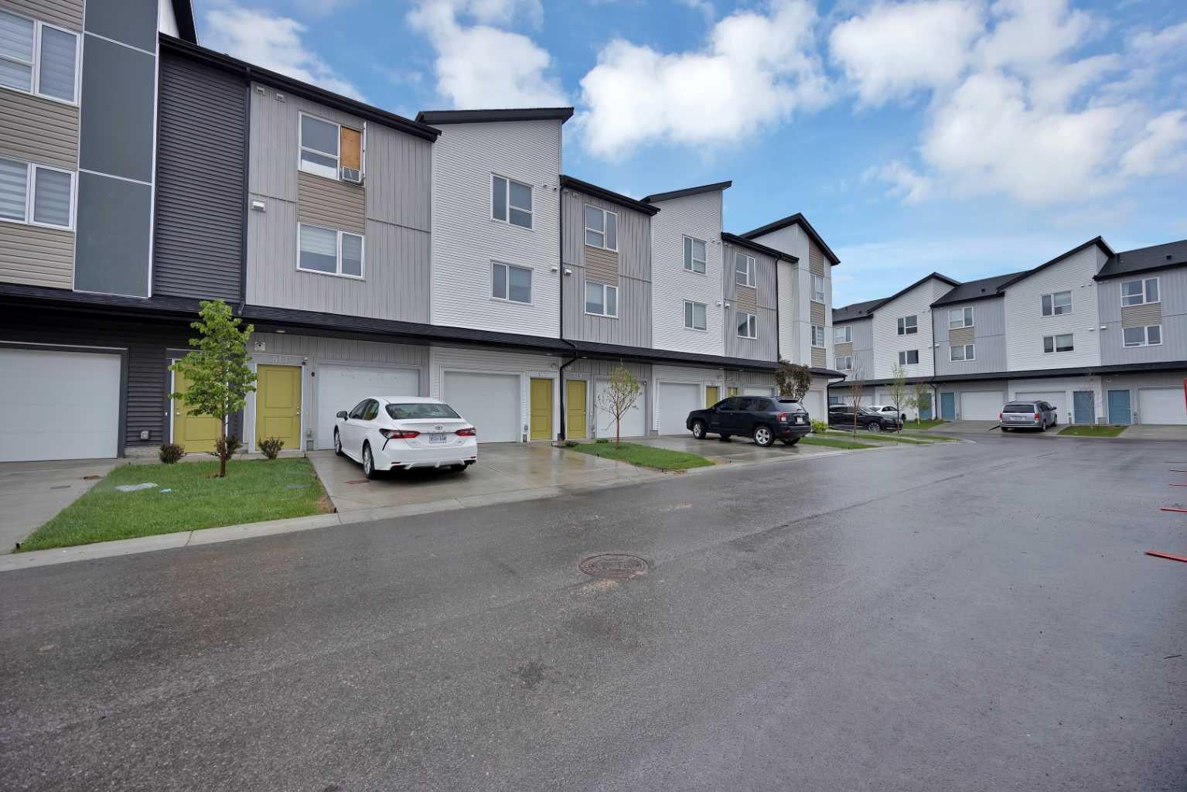
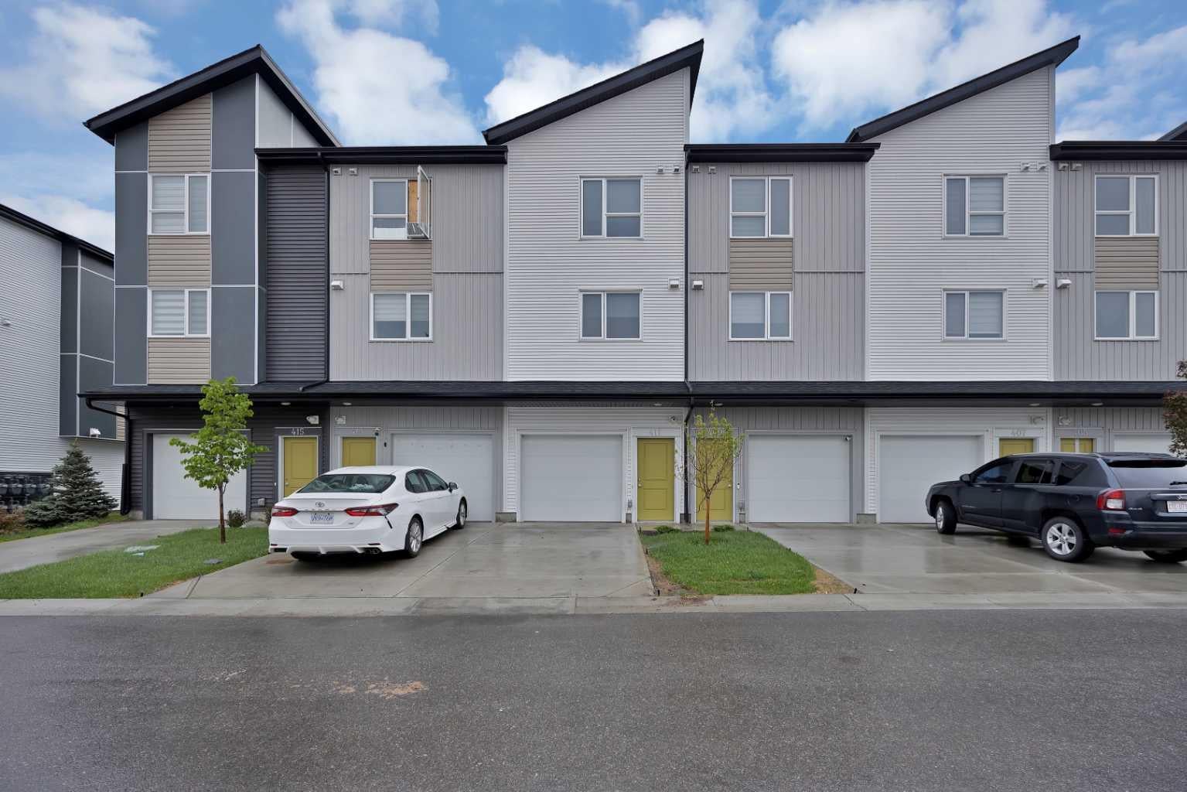
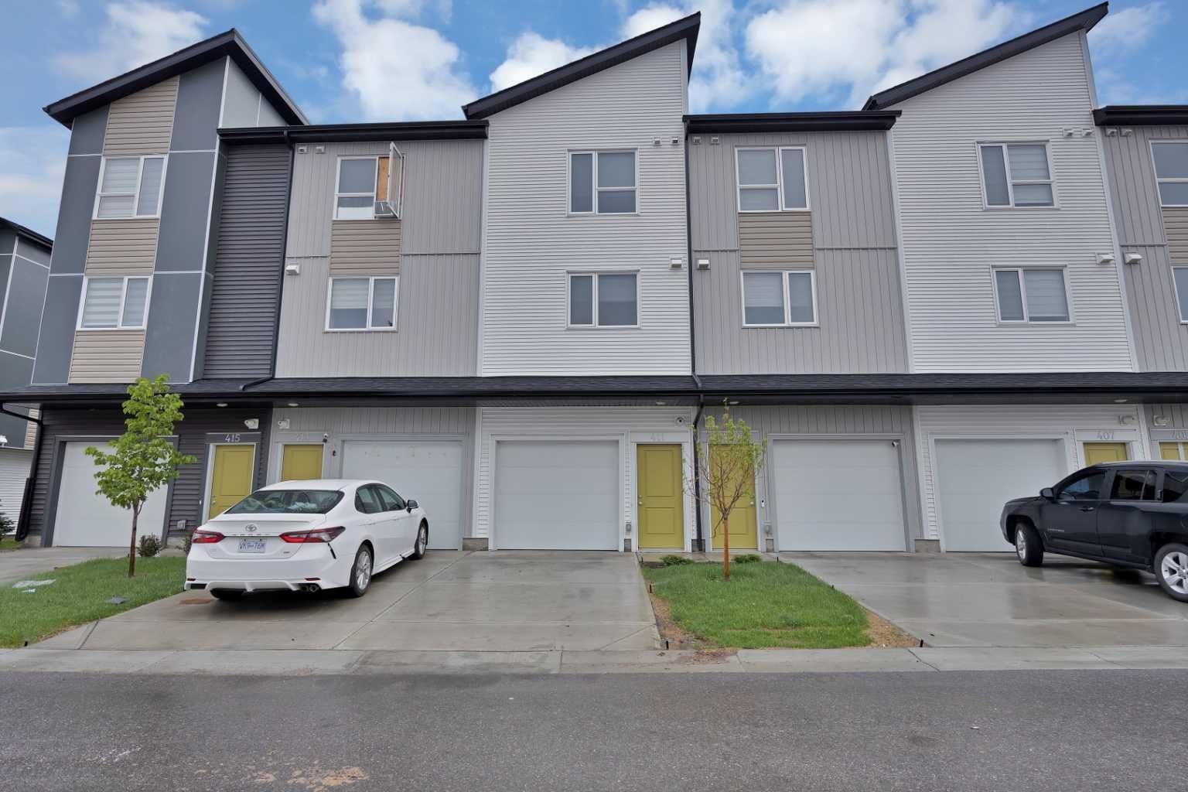
!! MASSIVE PRICE REDUCTION !! DUAL MASTER SUITES | 2 BEDS | 2.5 BATHS | ATTACHED GARAGE | Welcome to this beautiful TOWNHOUSE nestled in the highly sought-after community of Redstone, offers unparalleled convenience and comfort. This unit is perfectly positioned to enjoy full-day sunshine offers a thoughtful layout with DUAL MASTER ENSUITES, 2.5 bathrooms and a convenient ATTACHED GARAGE. The entry level features an attached garage and a versatile office or flex space with a back door entrance. The open-concept second level is designed for both everyday living and entertaining, showcasing a bright and modern kitchen with ample cabinetry, quartz countertops, stainless steel appliances, a large living room and a dining area with a leading door to the balcony, where you can enjoy summer evening barbecues and soak in the vibrant atmosphere. On the second level, you'll find two luxurious primary bedrooms boasting a pristine en-suite in each and a spacious walk-in closet ensuring comfort and privacy for all occupants. Laundry is thoughtfully located on the upper floor for added convenience. Large windows throughout the home create a bright and inviting atmosphere, while the location offers easy access to parks, walking paths and family-friendly green spaces just steps from your front door. With its unbeatable location and immaculate condition, this property is a rare find in today's market. Don't miss out on the opportunity to make it yours – schedule a showing with your favorite realtor today before it's gone!

Save
Ask
Tour
Hide
Share
Listing Snapshot
Price 
$399,900
Days On Site 
47 Days
Bedrooms 
2
Inside Area (SqFt) 
1,465.29 sqft
Total Baths 
3
Full Baths 
2
Partial Baths 
1
Lot Size 
0.02 Acres
Year Built 
2022
MLS® Number 
A2317718
Status 
Active
Property Tax 
$2,703
Maintenance Fees 
$210.93 monthly
Sq Ft Source 
N/A
Friends & Family
Recent Activity
2 weeks agoPrice changed to $399,900
2 weeks agoListing updated with changes from the MLS®
2 months agoListing first seen on site
General Features
Acres 
0.02
Attached Garage 
Yes
Garage 
Yes
Garage Spaces 
1
Levels 
Three Or More
Parking 
Garage Door OpenerAttachedGarageDriveway
Parking Spaces 
2
Pets 
Breed Restrictions
Property Sub Type 
Townhouse
SqFt Above 
899.41
Style 
3 (or more) Storey
Zoning 
M-G
Interior Features
Appliances 
DishwasherRefrigeratorWasher/DryerElectric Range
Basement 
None
Flooring 
CarpetLaminate
Heating 
Forced AirNatural Gas
Interior 
Breakfast BarHigh CeilingsOpen FloorplanPantrySee RemarksWalk-In Closet(s)
Laundry Features 
In UnitUpper Level
Window Features 
Window Coverings
2pc Bathroom 
Dimensions - 4`7" x 4`6"Level - Upper
3pc Ensuite bath 
Dimensions - 5`3" x 8`7"Level - Second
4pc Ensuite bath 
Dimensions - 5`3" x 7`8"Level - Second
Bedroom 
Dimensions - 10`11" x 10`1"Level - Second
Bedroom - Primary 
Dimensions - 10`11" x 11`9"Level - Second
Dining Room 
Dimensions - 9`0" x 9`3"Level - Upper
Family Room 
Dimensions - 13`3" x 15`2"Level - Main
Furnace/Utility Room 
Dimensions - 3`2" x 12`5"Level - Main
Kitchen 
Dimensions - 13`3" x 8`10"Level - Upper
Living Room 
Dimensions - 13`3" x 20`1"Level - Upper
Save
Ask
Tour
Hide
Share
Exterior Features
Construction Details 
Vinyl SidingFrame
Exterior 
BalconyPlayground
Frontage 
4.28M 14`0"
Patio And Porch 
Deck
Roof 
ShingleAsphalt
Windows/Doors 
Window Coverings
Community Features
Association Amenities 
OtherParking
Community Features 
ParkPlaygroundSidewalksStreet Lights
Maintenance Fee 
210.93
Maintenance Fee Frequency 
Monthly
Listing courtesy of Abid Jahangir of Prep Ultra Realty Ltd.

Listing information is provided by Participants of the Alberta One Realty Listing Services (Pillar 9). IDX information is provided exclusively for personal, non-commercial use, and may not be used for any purpose other than to identify prospective properties consumers may be interested in purchasing. Information is deemed reliable but not guaranteed. Copyright 2026, Alberta One Realty Listing Services (Pillar 9)
Last checked 2026-07-29 10:16 PM UTC

Neighborhood & Commute
Source: Walkscore
Save
Ask
Tour
Hide
Share