

122 Mahogany Centre SE 212Calgary, AB T3M 2Y1
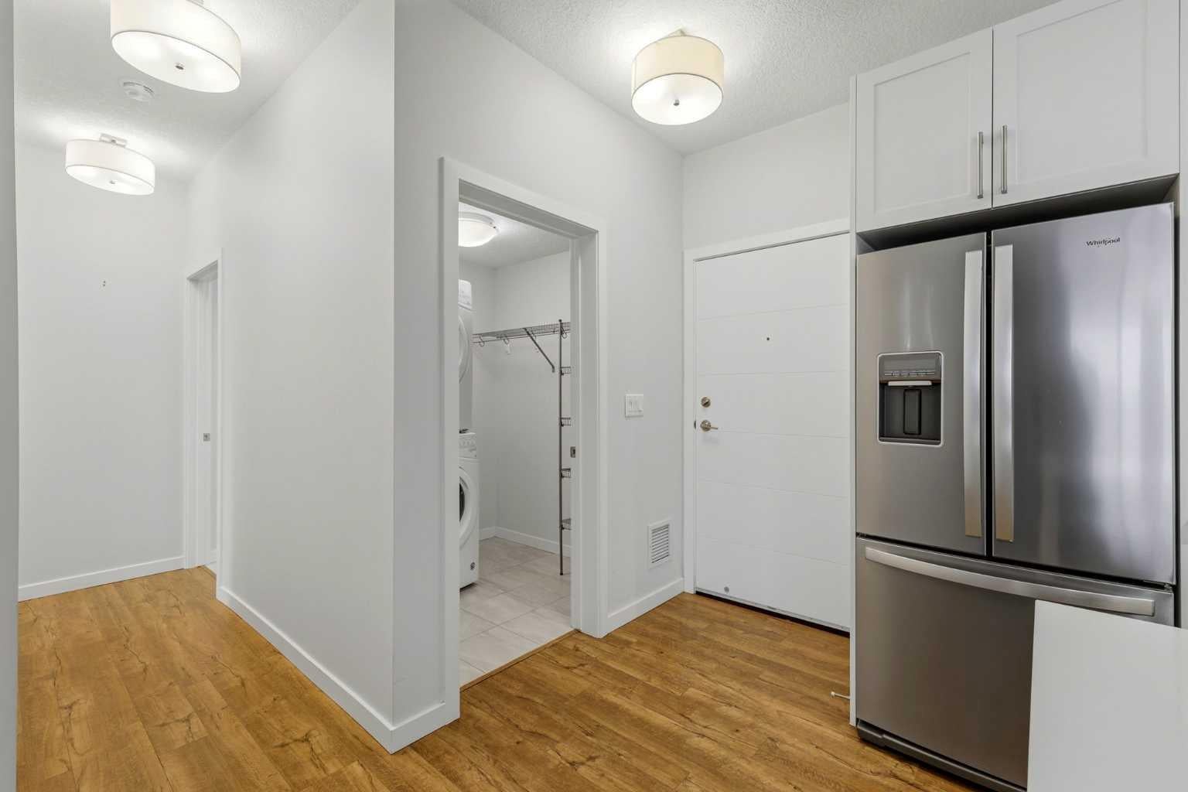
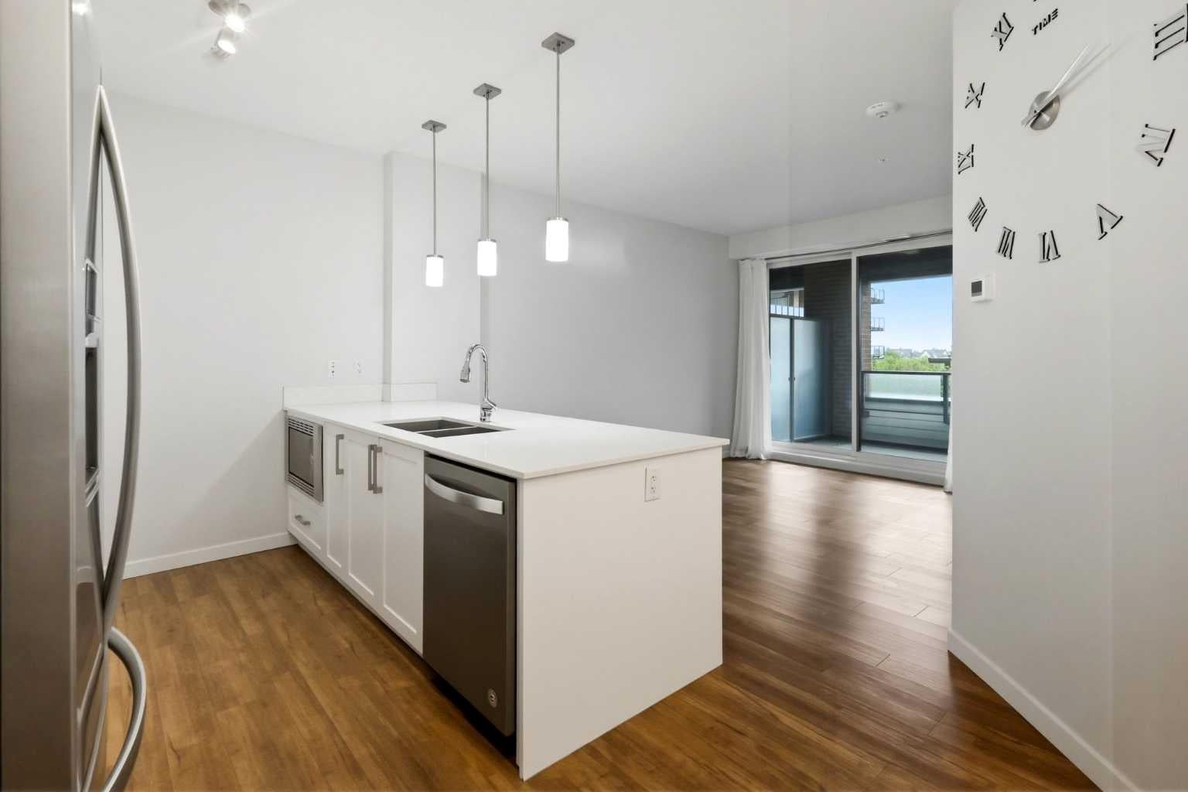
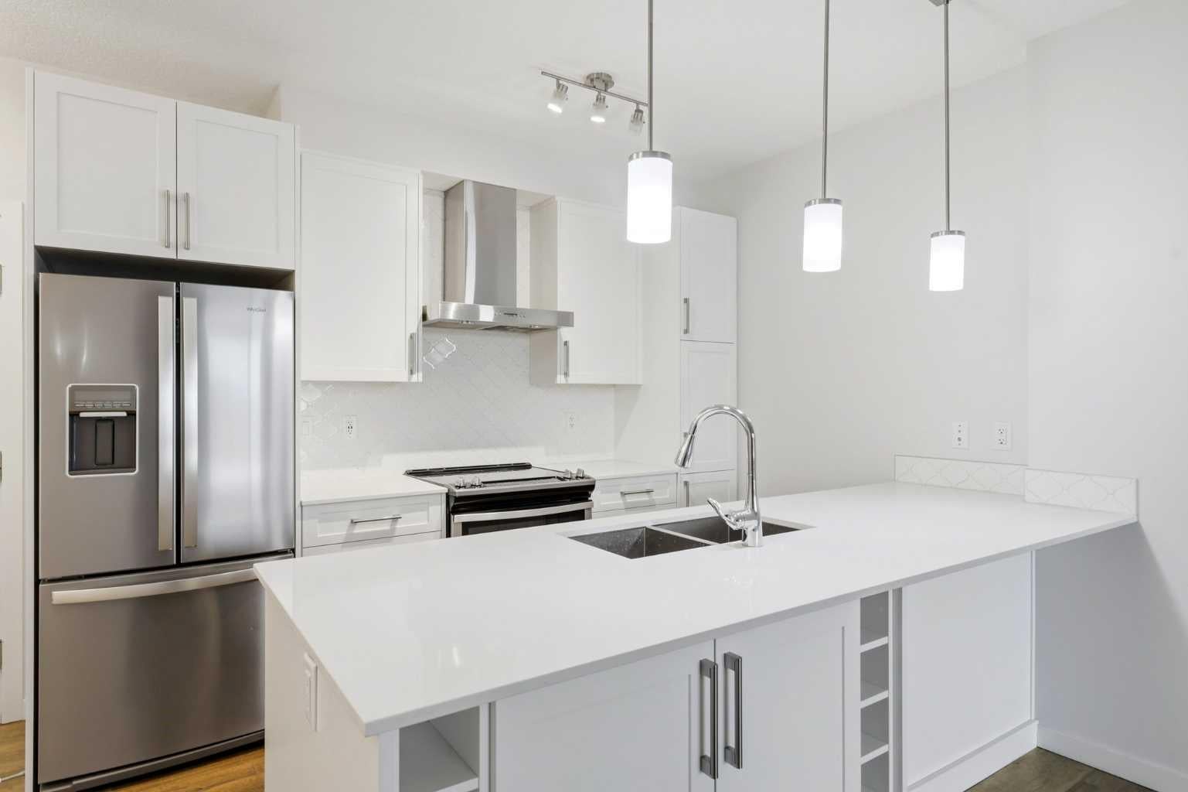
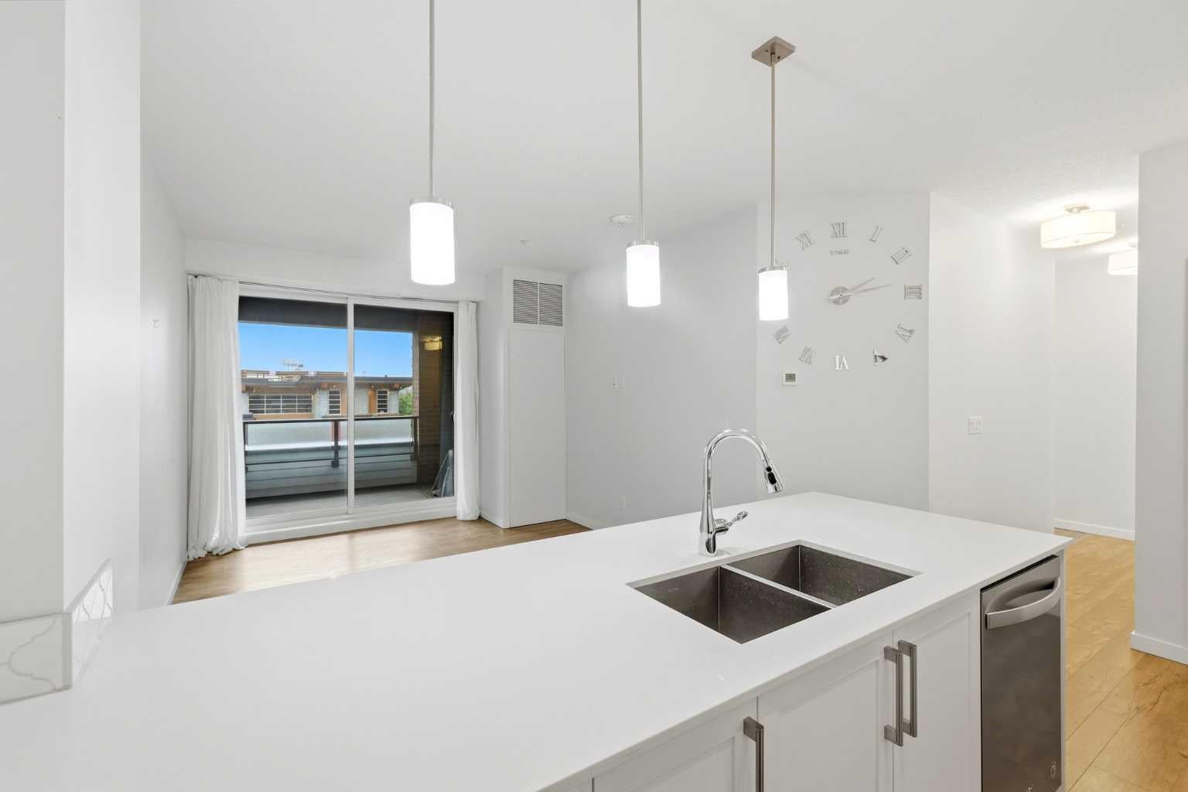
Welcome to Westman Village in Mahogany, one of Calgary’s most sought-after lake communities, where resort-style living and everyday convenience come together. This beautiful 2-bedroom, 2-bathroom condo offers a bright and functional layout designed for luxury living. The spacious primary bedroom features a walk-in closet and private ensuite, while the second bedroom and full bathroom provide flexibility for guests, family, or a home office. The open-concept kitchen, dining, and living area creates an inviting space for relaxing or entertaining. Enjoy your morning coffee or unwind at the end of the day from either of the two private balconies, both overlooking the stunning central courtyard complete with fountains, gardens, fireplaces, and a playground. Additional features include air conditioning, 1 titled underground parking stall, and 1 assigned storage locker for added convenience. Living at Westman Village means enjoying a lifestyle unlike any other. Connected directly to the Village Centre through indoor walkways, residents enjoy convenient access to an incredible selection of amenities, including fitness facilities, dining options, social spaces, entertainment, and boutique retail. Whether you're looking to stay active, connect with neighbors, or simply enjoy the vibrant atmosphere, there's always something to enjoy just steps from home. Located in the award-winning lake community of Mahogany, you'll also enjoy easy access to the lake, walking paths, parks, shopping, and all the amenities that make this neighborhood one of Calgary’s most desirable places to call home. This is more than a condo—it's a lifestyle.
| 3 weeks ago | Price changed to $500,000 | |
| 3 weeks ago | Listing updated with changes from the MLS® | |
| 4 months ago | Listing first seen on site |

Listing information is provided by Participants of the Alberta One Realty Listing Services (Pillar 9). IDX information is provided exclusively for personal, non-commercial use, and may not be used for any purpose other than to identify prospective properties consumers may be interested in purchasing. Information is deemed reliable but not guaranteed. Copyright 2026, Alberta One Realty Listing Services (Pillar 9)
Last checked 2026-10-15 04:48 PM UTC
