

220 12 Avenue SE 1906Calgary, AB T2G 0R5
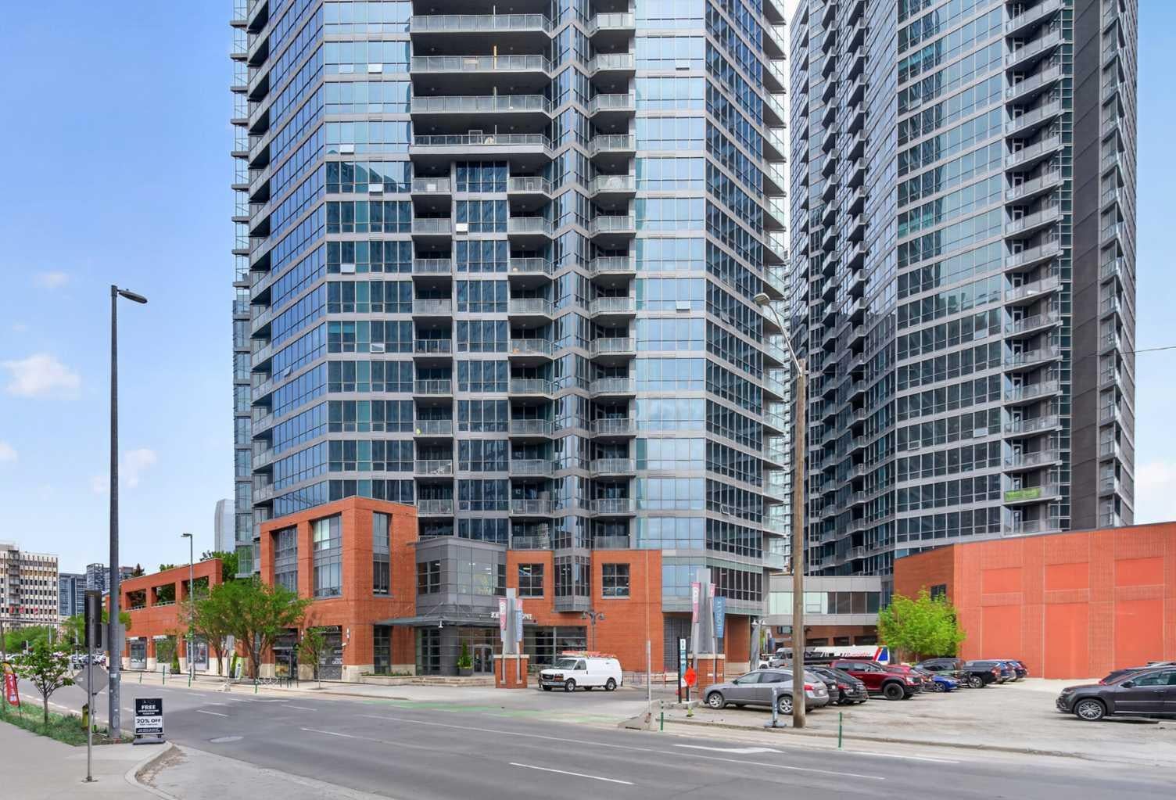
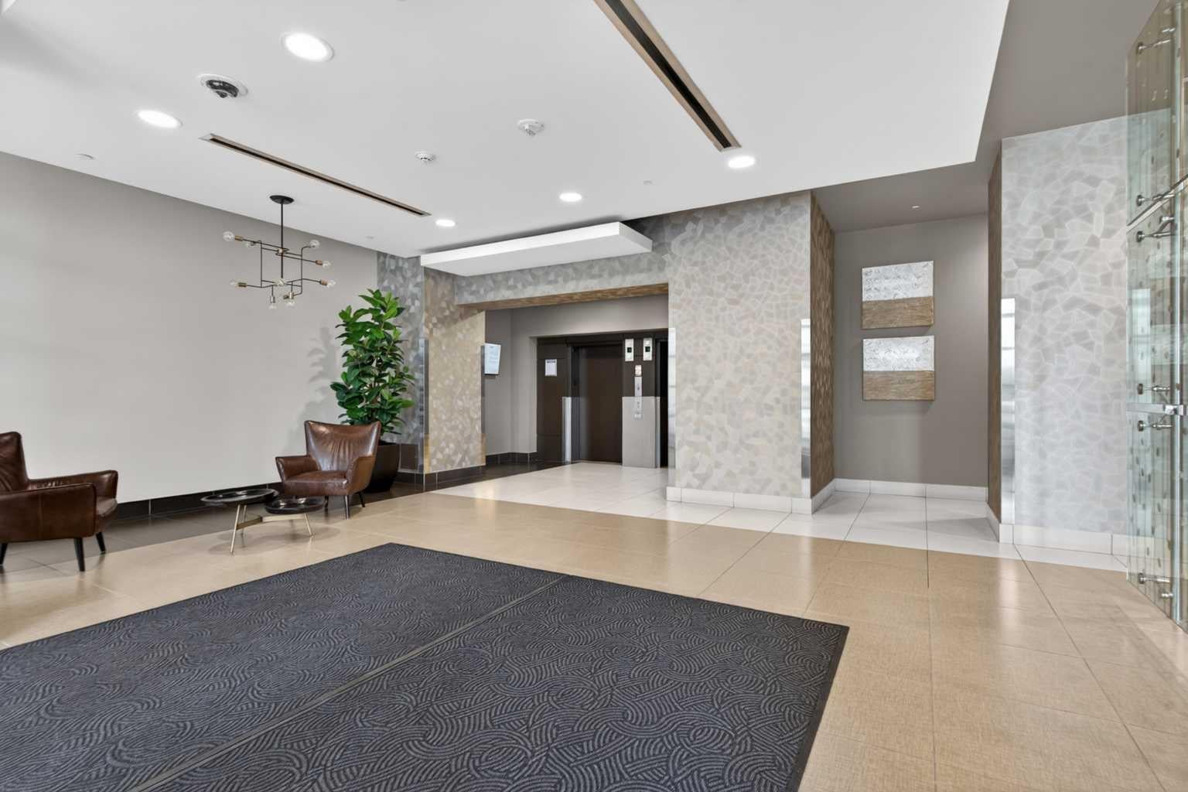
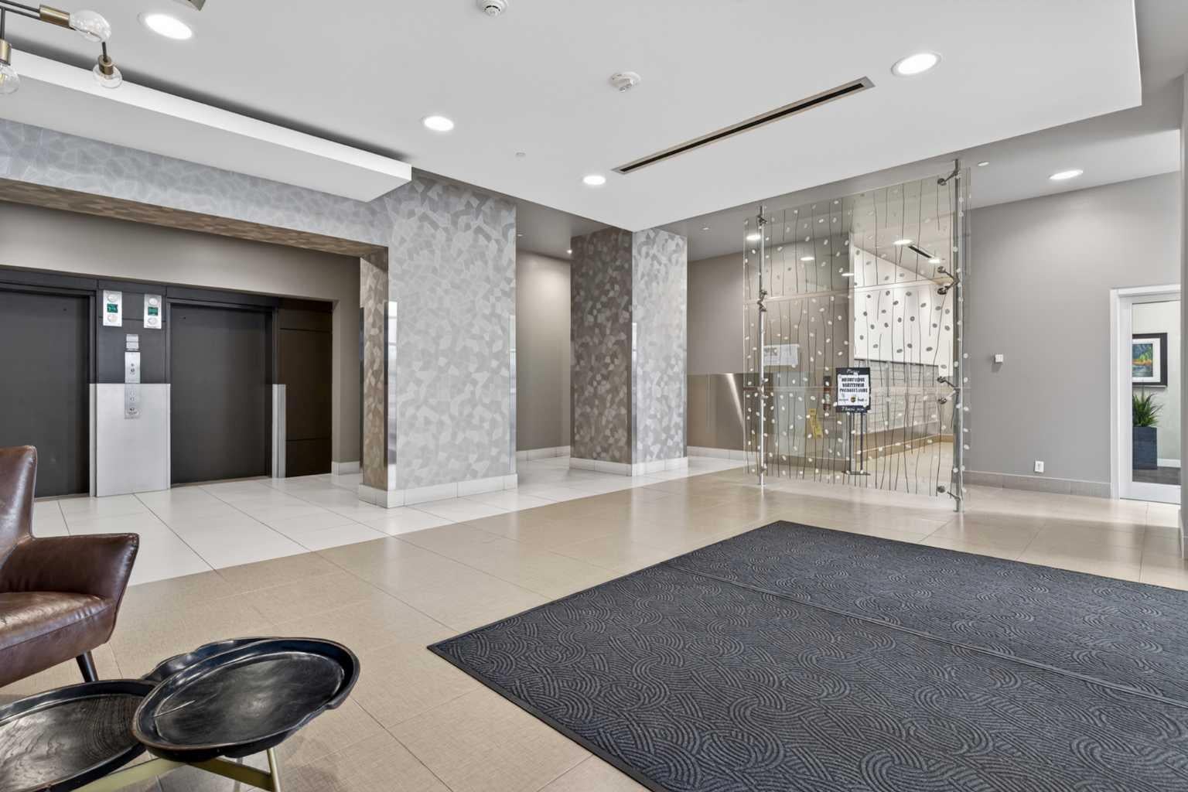
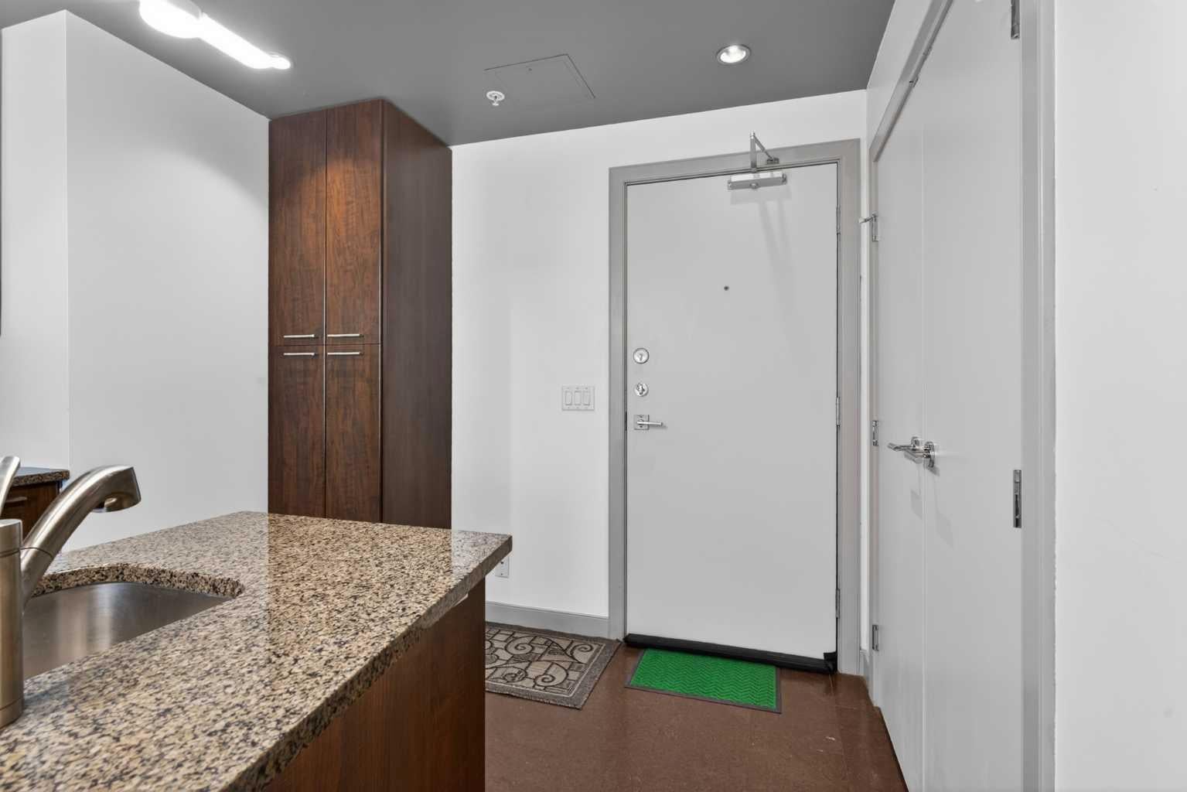
Experience upscale urban living in this beautifully appointed 2-bedroom, 2-bathroom executive condominium located in Calgary's vibrant Beltline district. Offering 810 sq. ft. of thoughtfully designed living space, this bright and modern home combines luxury, comfort, and convenience. The open-concept floor plan is enhanced by soaring 9-foot ceilings and floor-to-ceiling windows that showcase spectacular city views while filling the space with natural light. The gourmet kitchen features full-height cabinetry, granite countertops, and stainless steel appliances, making it perfect for both everyday living and entertaining. The spacious primary bedroom includes a walk-in closet and a private 3-piece ensuite bathroom. A well-sized second bedroom is conveniently located beside the 4-piece main bathroom, offering flexibility for guests, roommates, or a home office. Additional features include central air conditioning, in-suite laundry, one titled underground parking stall, and a rare oversized secured storage room located in the parkade. Approximately the size of a bedroom, this exceptional storage space provides ample room for bicycles, sporting equipment, seasonal items, luggage, and other belongings that are difficult to accommodate in a typical condominium storage locker. Residents enjoy exceptional building amenities, including a fully equipped fitness centre, concierge service, rooftop garden with two gas BBQs, and an owner's lounge complete with comfortable seating, a wet bar, flat-screen TVs, and a pool table. The convenience is unmatched with Sunterra Market, Sunterra Restaurant, Starbucks, and RBC located right within the building. Just steps from downtown offices, the Plus-15 network, C-Train stations, 17th Avenue shopping and dining, and Stampede Park, this location offers the very best of Calgary's urban lifestyle.
| 2 months ago | Listing first seen on site | |
| 2 months ago | Listing updated with changes from the MLS® |

Listing information is provided by Participants of the Alberta One Realty Listing Services (Pillar 9). IDX information is provided exclusively for personal, non-commercial use, and may not be used for any purpose other than to identify prospective properties consumers may be interested in purchasing. Information is deemed reliable but not guaranteed. Copyright 2026, Alberta One Realty Listing Services (Pillar 9)
Last checked 2026-07-30 08:36 AM UTC
