Save
Ask
Tour
Hide
Share
$659,998
81 Days On Site

44 Seton Villas SE
Calgary, AB T3M 3G6

For Sale|Single Family Residence|Active
5
Beds
4
Total Baths
3
Full Baths
1
Partial Bath
1,875.21
SqFt
$352
/SqFt
2022
Built
Subdivision:
Seton
County:
Calgary
Call Now: 587-328-7524
Is this the listing for you? We can help make it yours.
587-328-7524
44 Seton Villas SE44 Seton Villas SE44 Seton Villas SE44 Seton Villas SE
Save
Ask
Tour
Hide
Share

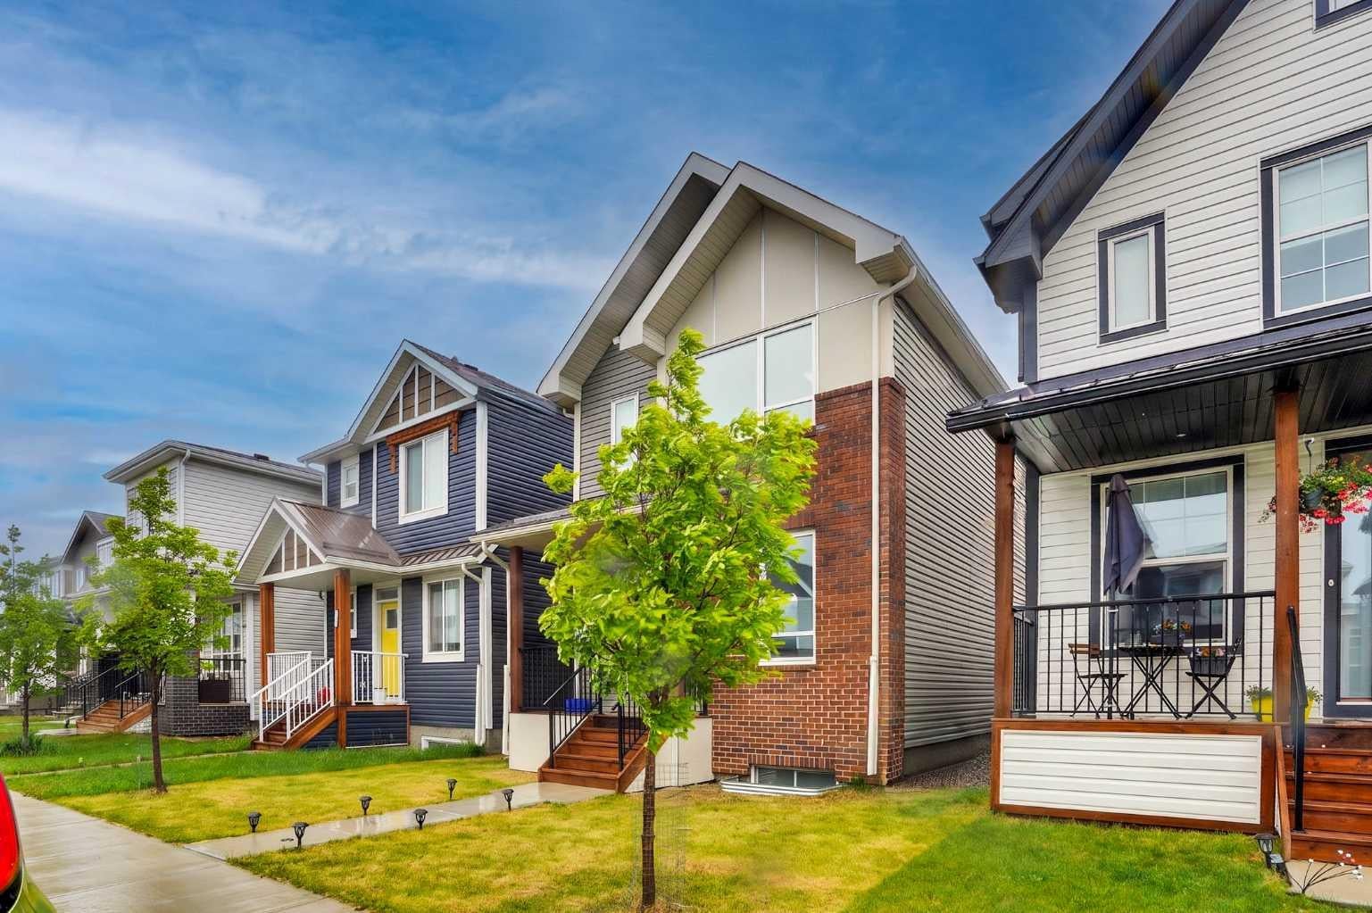
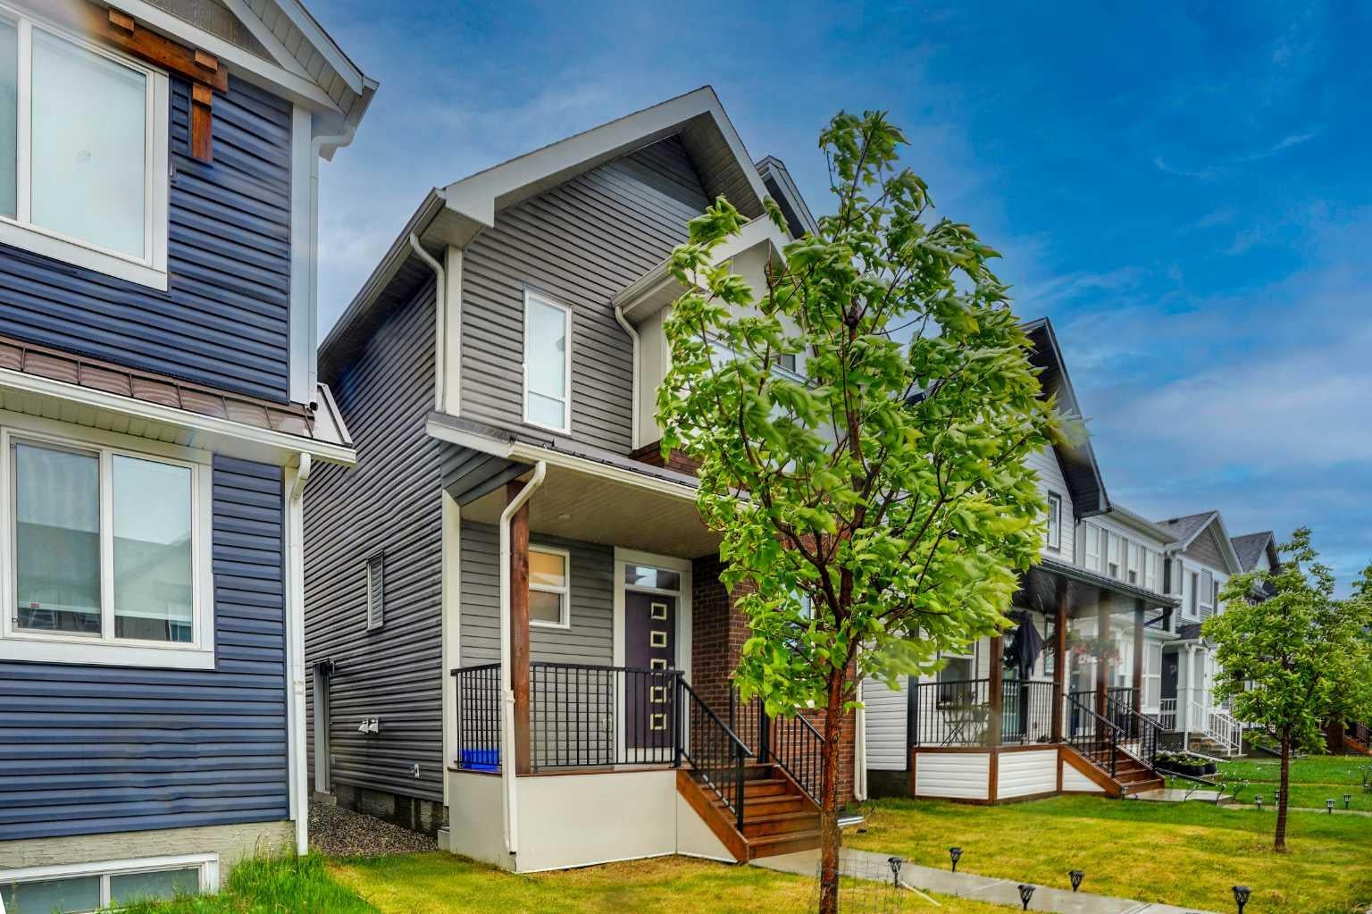
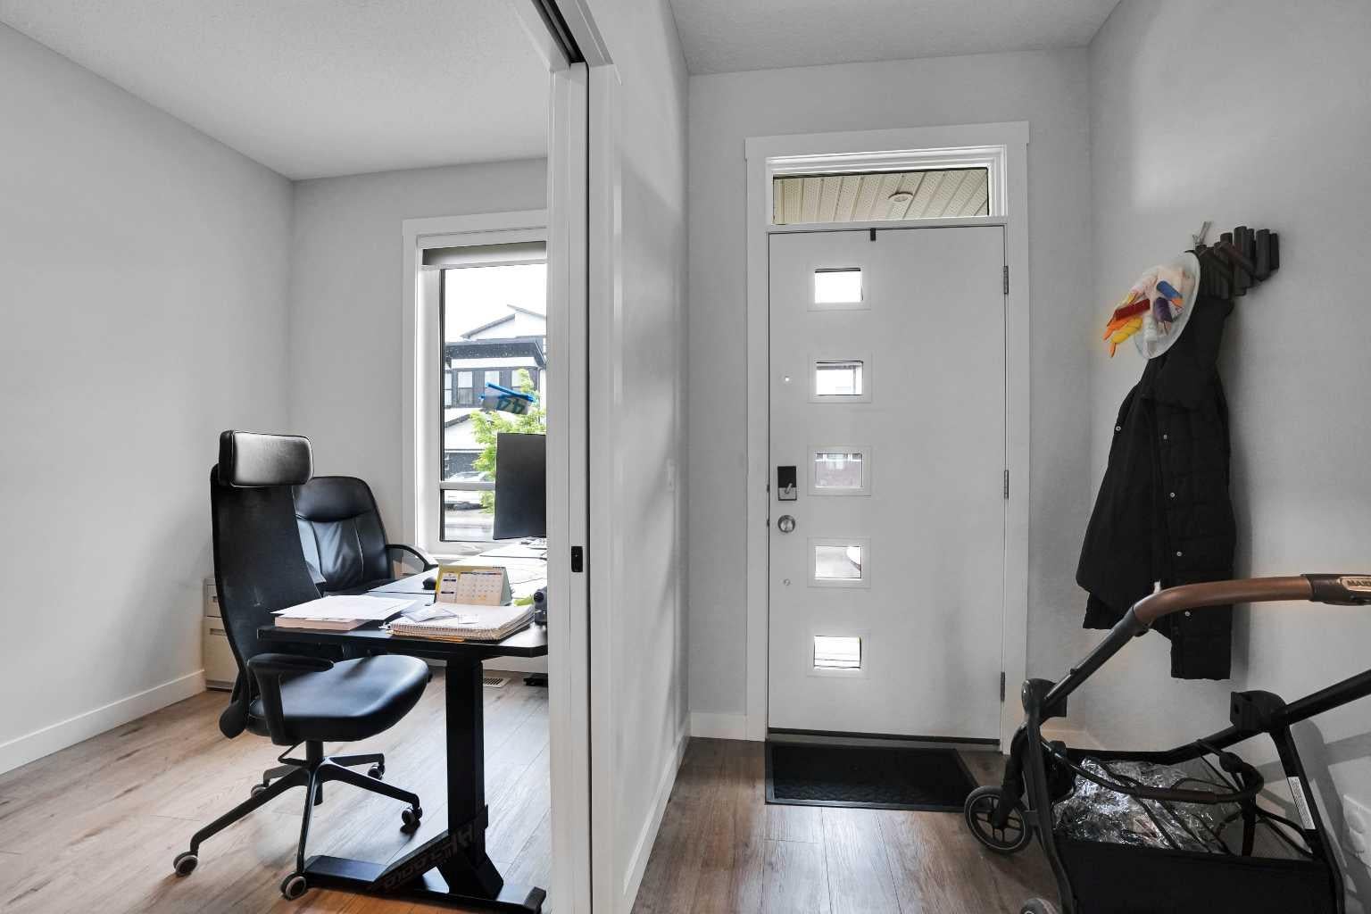
An outstanding opportunity to own a well-maintained, highly upgraded home with a legal basement suite in the desirable community of Seton. Located on beautifully landscaped Seton Villas, this home features a private backyard and a thoughtfully designed layout ideal for modern family living. Offering 5 bedrooms (3 upstairs and 2 downstairs), 3.5 bathrooms, two separate living spaces, and a fully legal two-bedroom basement suite, this property provides exceptional versatility—perfect for extended family living, rental income, or investment purposes. With over 1875 sq. ft. above grade, the main floor features a modern open-concept design with 9’ ceilings, luxury vinyl plank flooring, and large windows that bring in abundant natural light. The kitchen is both stylish and functional, showcasing extended cabinetry, a large island, chimney hood fan, built-in microwave, and a timeless neutral finish. The spacious great room connects seamlessly to the dining and kitchen areas, creating an inviting space for both everyday living and entertaining. A flexible main-floor room, ideal for an office or playroom, along with a 2-piece bathroom, completes the level. Upstairs, a central bonus room provides separation between the primary suite and secondary bedrooms for added privacy. The primary bedroom includes a well-appointed ensuite with dual sinks and a tub/shower combination. Two additional bedrooms, a full bathroom, and upper-level laundry complete the upper floor. The fully developed basement offers a legal two-bedroom suite with 9’ ceilings, a full kitchen, living and dining area, bathroom, and private laundry—ideal for generating income or hosting extended family. Outside, the home includes a private backyard, double parking pad, and a front exterior enhanced with stone detailing and professional landscaping.

Save
Ask
Tour
Hide
Share
Listing Snapshot
Price 
$659,998
Days On Site 
81 Days
Bedrooms 
5
Inside Area (SqFt) 
1,875.21 sqft
Total Baths 
4
Full Baths 
3
Partial Baths 
1
Lot Size 
0.06 Acres
Year Built 
2022
MLS® Number 
A2317388
Status 
Active
Property Tax 
$4,653.76
Maintenance Fees 
N/A
Sq Ft Source 
N/A
Friends & Family
Recent Activity
2 weeks agoPrice changed to $659,998
2 weeks agoListing updated with changes from the MLS®
3 months agoListing first seen on site
General Features
Acres 
0.06
Levels 
Two
Parking 
On Street
Parking Spaces 
2
Property Sub Type 
Single Family Residence
Style 
2 Storey
Zoning 
R-G
Interior Features
Appliances 
DishwasherElectric RangeMicrowaveRange HoodWasher/DryerWasher/Dryer Stacked
Basement 
FullFinishedExterior Entry
Cooling 
Central Air
Flooring 
CarpetCeramic TileVinyl
Heating 
Forced Air
Interior 
Double VanityGranite CountersWalk-In Closet(s)
Laundry Features 
Lower LevelMultiple LocationsUpper Level
2pc Bathroom 
Dimensions - 5`5" x 5`1"Level - Main
4pc Bathroom 
Dimensions - 10`2" x 6`4"Level - Basement
4pc Ensuite bath 
Dimensions - 5`0" x 10`5"Level - Upper
Bedroom 
Dimensions - 10`2" x 11`10"Level - Basement
Bedroom - Primary 
Dimensions - 14`9" x 16`0"Level - Upper
Bonus Room 
Dimensions - 13`6" x 19`9"Level - Upper
Dining Room 
Dimensions - 7`2" x 11`2"Level - Main
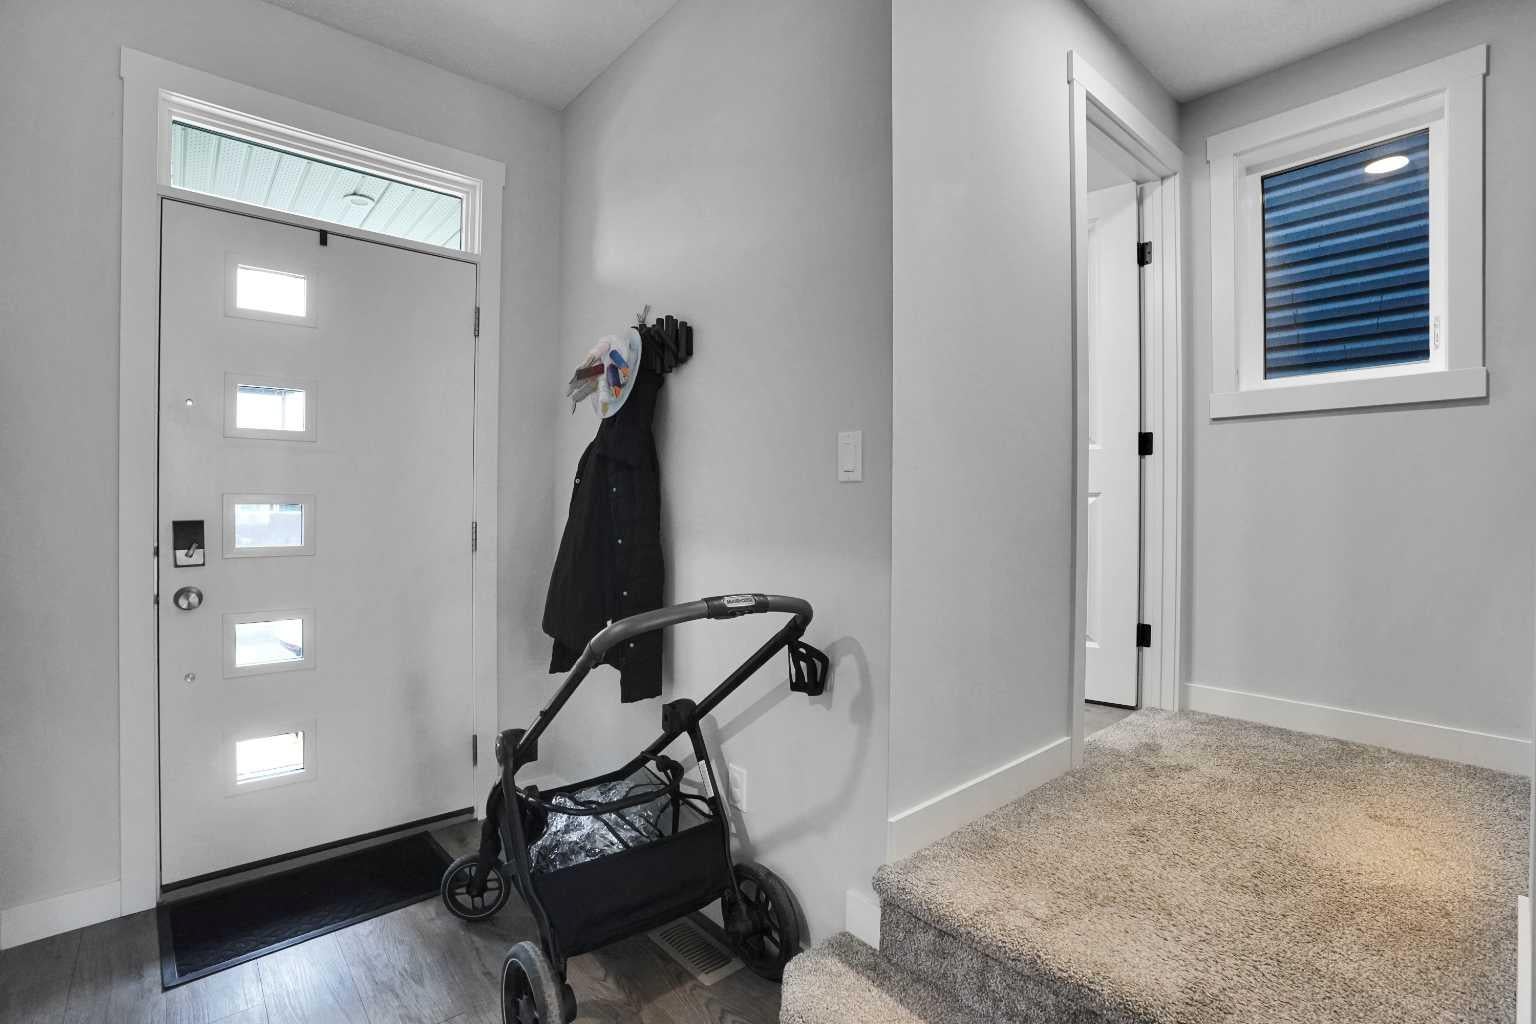
Foyer 
Dimensions - 5`1" x 8`8"Level - Main
Furnace/Utility Room 
Dimensions - 5`11" x 10`6"Level - Basement
Game Room 
Dimensions - 9`5" x 11`5"Level - Basement
Kitchen 
Dimensions - 11`7" x 20`7"Level - Main
Laundry 
Dimensions - 5`1" x 7`3"Level - Upper
Living Room 
Dimensions - 16`3" x 13`8"Level - Main
Mud Room 
Dimensions - 4`7" x 8`0"Level - Main
Office 
Dimensions - 7`7" x 14`0"Level - Main
Pantry 
Dimensions - 4`3" x 3`10"Level - Main
Storage 
Dimensions - 3`1" x 5`11"Level - Basement
Walk-In Closet 
Dimensions - 8`0" x 4`5"Level - Upper
Save
Ask
Tour
Hide
Share
Exterior Features
Construction Details 
ConcreteStoneVinyl Siding
Exterior 
Balcony
Frontage 
7.72M 25`4"
Lot Features 
Back YardFront Yard
Patio And Porch 
Front Porch
Roof 
Asphalt
Community Features
Association Amenities 
Playground
Community Features 
ParkPlaygroundSidewalksTennis Court(s)
Maintenance Fee 
451
Maintenance Fee Frequency 
Annually
Listing courtesy of Stephen Osondu of MaxWell Capital Realty

Listing information is provided by Participants of the Alberta One Realty Listing Services (Pillar 9). IDX information is provided exclusively for personal, non-commercial use, and may not be used for any purpose other than to identify prospective properties consumers may be interested in purchasing. Information is deemed reliable but not guaranteed. Copyright 2026, Alberta One Realty Listing Services (Pillar 9)
Last checked 2026-08-25 01:33 PM UTC

Neighborhood & Commute
Source: Walkscore
Save
Ask
Tour
Hide
Share