Save
Ask
Tour
Hide
Share
$574,900
58 Days On Site

59 Lucas Way NW
Calgary, AB T3P 2C7

For Sale|Townhouse|Active
3
Beds
3
Total Baths
2
Full Baths
1
Partial Bath
1,416
SqFt
$406
/SqFt
2023
Built
Subdivision:
Livingston
County:
Calgary
Call Now: 587-328-7524
Is this the listing for you? We can help make it yours.
587-328-7524
59 Lucas Way NW59 Lucas Way NW59 Lucas Way NW59 Lucas Way NW
Save
Ask
Tour
Hide
Share

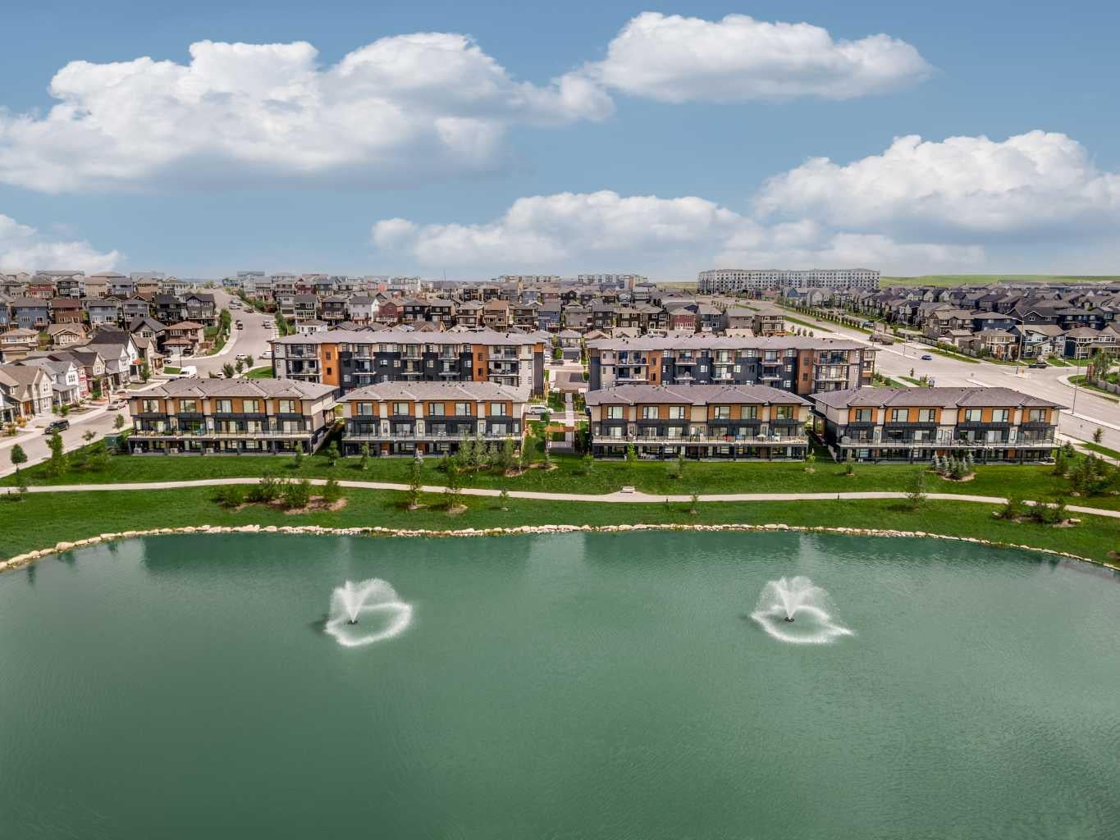
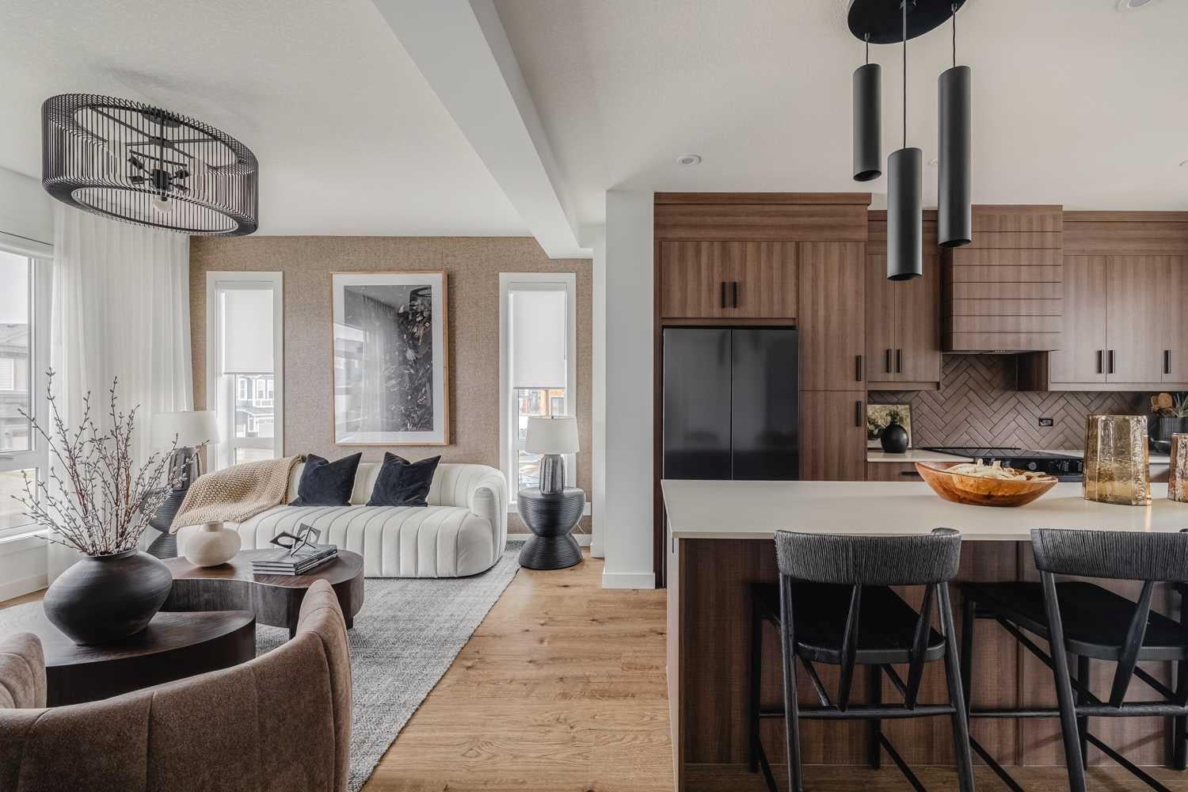
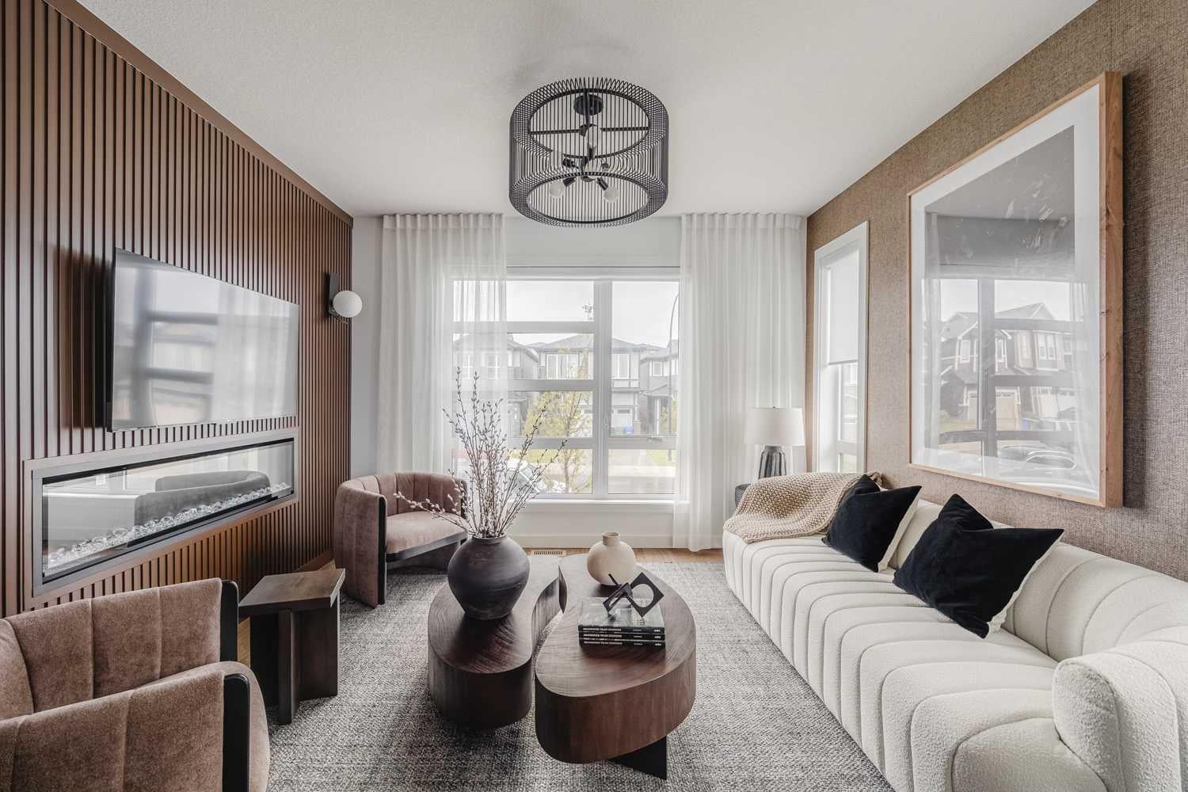
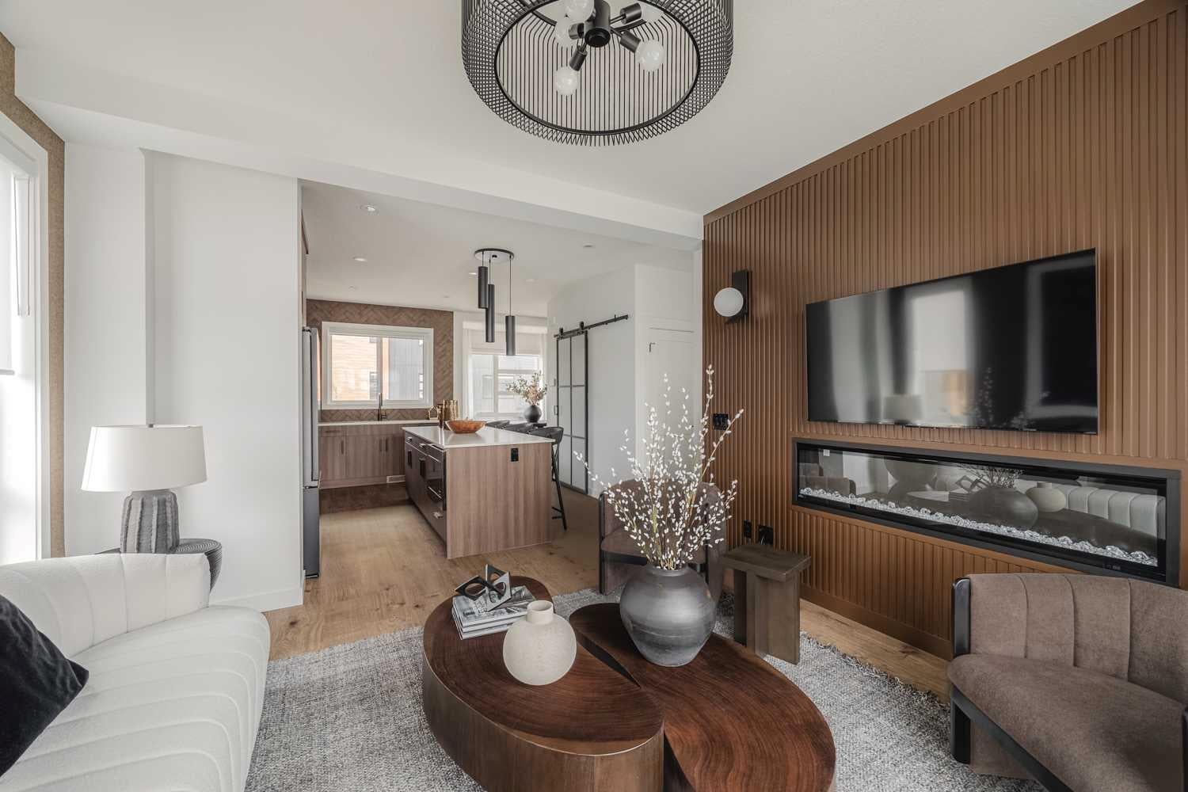
The wait is over—Livingston Views' showhome is now available for purchase. This exceptional 3-bedroom, 2.5-bathroom townhouse showcases designer-selected finishes and premium upgrades throughout, with no expense spared in creating a truly remarkable home. Every detail has been thoughtfully curated to exceed the expectations of even the most discerning buyer. The stunning kitchen features full-height cabinetry, quartz countertops, a full-height backsplash, and an upgraded stainless steel appliance package. Additional highlights include a fully finished, heated double under-drive attached garage, providing both comfort and convenience year-round. To provide added peace of mind, this home comes complete with Alberta New Home Warranty coverage—the industry's premier warranty program. This is a rare opportunity to own a professionally designed showhome that perfectly combines style, quality, and functionality.

Save
Ask
Tour
Hide
Share
Listing Snapshot
Price 
$574,900
Days On Site 
58 Days
Bedrooms 
3
Inside Area (SqFt) 
1,416 sqft
Total Baths 
3
Full Baths 
2
Partial Baths 
1
Lot Size 
0.03 Acres
Year Built 
2023
MLS® Number 
A2317247
Status 
Active
Property Tax 
$3,581
Maintenance Fees 
$393 monthly
Sq Ft Source 
N/A
Friends & Family
Recent Activity
yesterdayStatus changed to Active
yesterdayListing updated with changes from the MLS®
2 months agoListing first seen on site
General Features
Acres 
0.03
Attached Garage 
Yes
Garage 
Yes
Garage Spaces 
2
Levels 
Two
Number Of Stories 
2
Parking 
Garage Door OpenerAttachedGarage
Parking Spaces 
2
Pets 
Cats OKDogs OKBreed Restrictions
Property Condition 
New Construction
Property Sub Type 
Townhouse
Style 
2 Storey
Zoning 
M-1 d100
Interior Features
Appliances 
ENERGY STAR Qualified AppliancesENERGY STAR Qualified DishwasherENERGY STAR Qualified DryerENERGY STAR Qualified RefrigeratorENERGY STAR Qualified WasherMicrowaveRange
Basement 
PartialPartially Finished
Cooling 
Central Air
Fireplace 
Yes
Fireplace Features 
Electric
Fireplaces 
1
Flooring 
CarpetCeramic TileVinyl
Heating 
Forced AirNatural Gas
Interior 
Breakfast BarOpen Floorplan
Laundry Features 
In Unit
2pc Bathroom 
Level - Main
4pc Bathroom 
Dimensions - 5`0" x 8`6"Level - Second
4pc Ensuite bath 
Dimensions - 7`10" x 7`11"Level - Upper
Balcony 
Dimensions - 8`11" x 6`8"Level - Main
Bedroom 
Dimensions - 9`5" x 9`0"Level - Second
Bedroom - Primary 
Dimensions - 13`0" x 11`8"Level - Upper
Den 
Dimensions - 11`4" x 10`4"Level - Basement
Dining Room 
Dimensions - 10`0" x 11`10"Level - Main
Entrance 
Dimensions - 6`10" x 3`9"Level - Main
Kitchen With Eating Area 
Dimensions - 12`6" x 14`3"Level - Main
Living Room 
Dimensions - 13`0" x 12`7"Level - Main
Pantry 
Dimensions - 1`5" x 4`11"Level - Main
Storage 
Dimensions - 6`7" x 3`11"Level - Basement
Walk-In Closet 
Dimensions - 8`6" x 3`2"Level - Second
Save
Ask
Tour
Hide
Share
Exterior Features
Construction Details 
ConcreteFrame
Exterior 
Balcony
Frontage 
7.69M 25`3"
Roof 
ShingleAsphalt
Community Features
Association Amenities 
Other
Maintenance Fee 
393
Maintenance Fee Frequency 
Monthly
Listing courtesy of Steve Zacher of RE/MAX Real Estate (Mountain View)

Listing information is provided by Participants of the Alberta One Realty Listing Services (Pillar 9). IDX information is provided exclusively for personal, non-commercial use, and may not be used for any purpose other than to identify prospective properties consumers may be interested in purchasing. Information is deemed reliable but not guaranteed. Copyright 2026, Alberta One Realty Listing Services (Pillar 9)
Last checked 2026-08-11 07:53 PM UTC

Neighborhood & Commute
Source: Walkscore
Save
Ask
Tour
Hide
Share