Save
Ask
Tour
Hide
Share
$425,000
64 Days On Site

333 Taralake Way NE 2103
Calgary, AB T3J 0R5

For Sale|Townhouse|Active
3
Beds
4
Total Baths
2
Full Baths
2
Partial Baths
1,359.46
SqFt
$313
/SqFt
2013
Built
Subdivision:
Taradale
County:
Calgary
Call Now: 587-328-7524
Is this the listing for you? We can help make it yours.
587-328-7524
333 Taralake Way NE 2103333 Taralake Way NE 2103333 Taralake Way NE 2103333 Taralake Way NE 2103
Save
Ask
Tour
Hide
Share

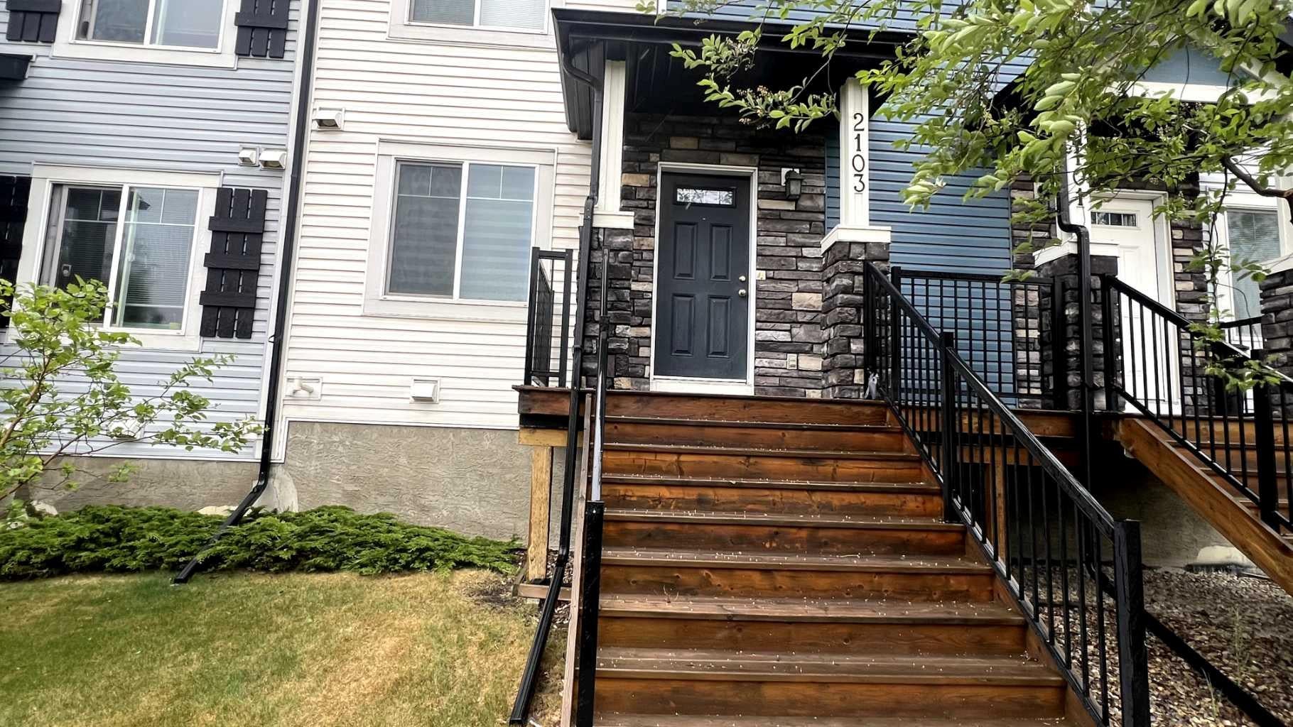
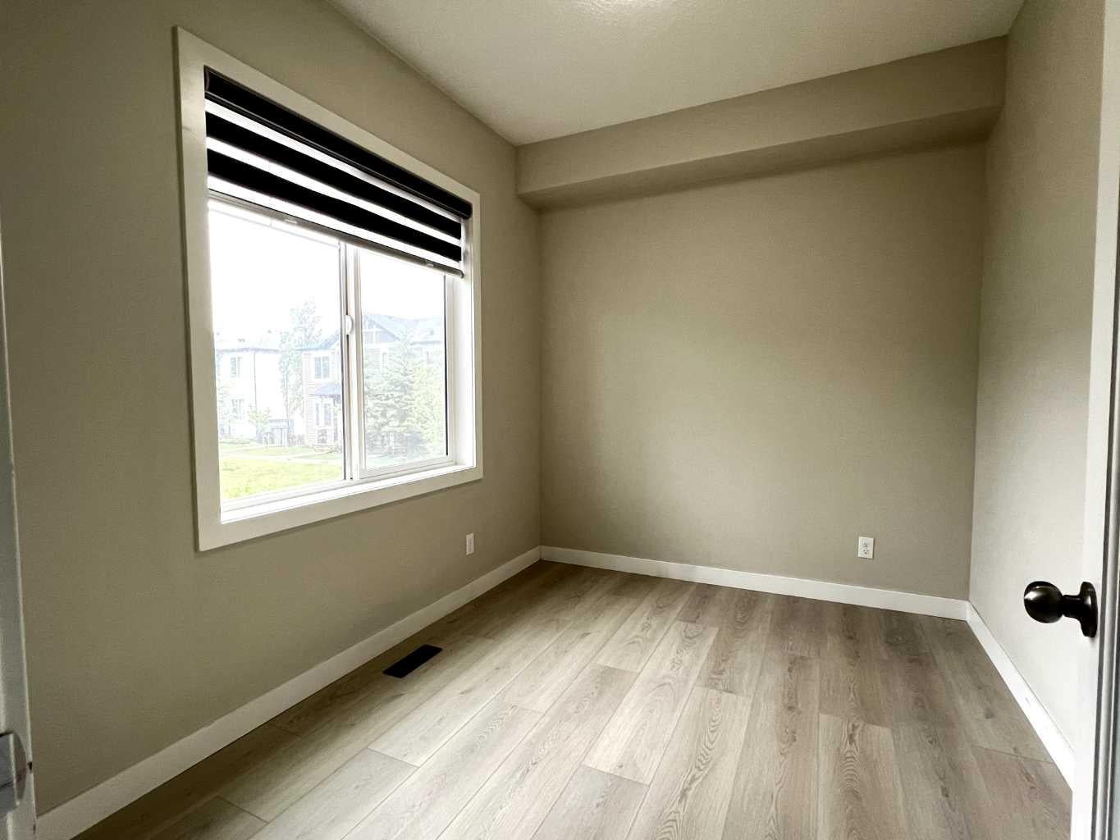
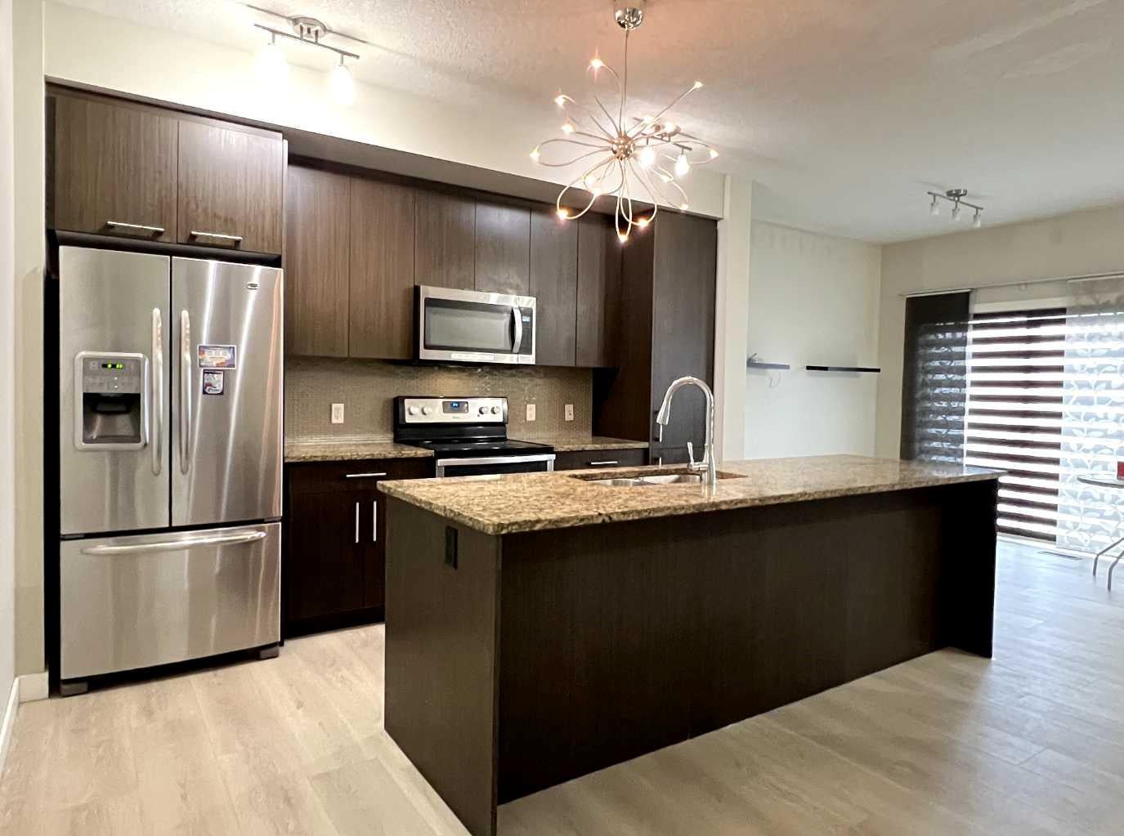
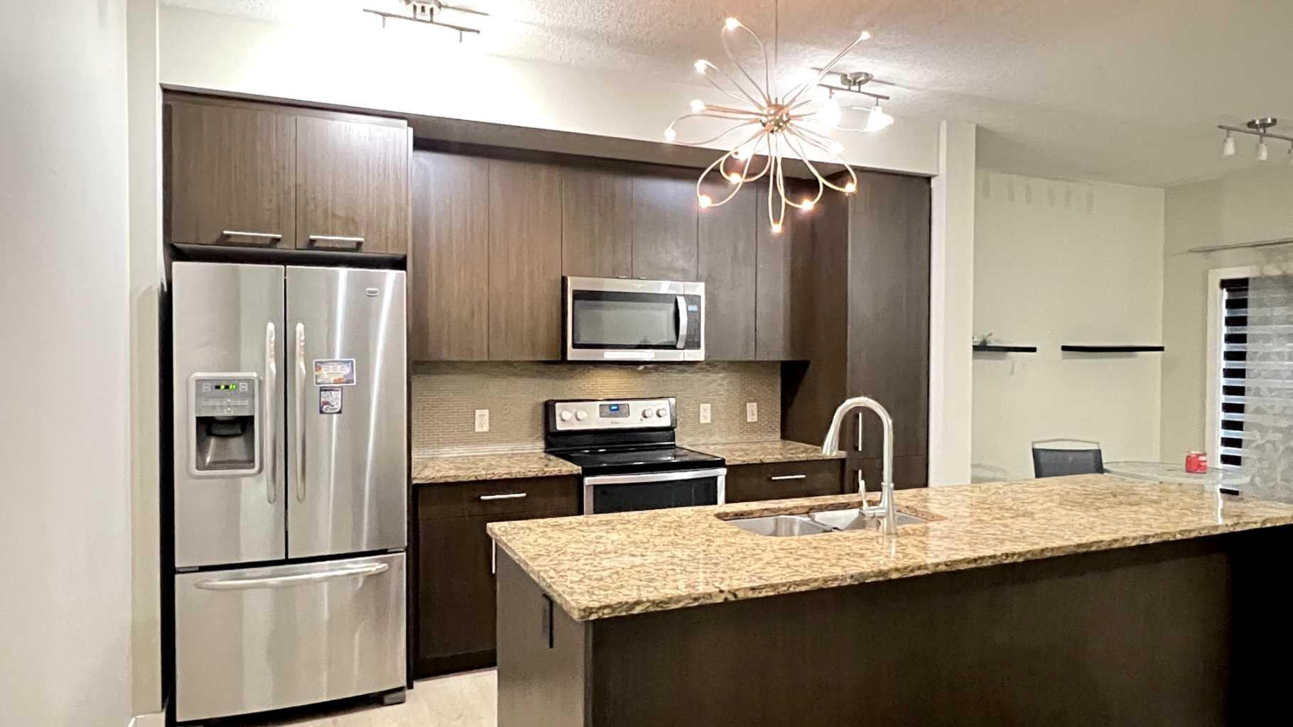
***OPEN HOUSE *** SUNDAY / AUGUST 09, 2026 / 1:00PM - 5:00PM *** Welcome to the beautiful East Facing townhouse that offers the perfect blend of elegance, comfort, and convenience with 3 BEDROOMS, 2.5 BATHROOMS, and a DEVELOPED BASEMENT boasting with a RECREATIONAL ROOM and an additional half BATHROOM with the DOUBLE ATTACHED GARAGE for convenient parking and storage. Main floor has new flooring and new paint in the house. Upstairs has Master Bedroom with On suite bathroom and two additional rooms with extra bathroom. BUILDER'S UPGRADES: GRANITE Counter Top in the Kitchen and in all the bathrooms, kitchen cabinets up to the ceiling, functional extended eating bar Counter top, Upgraded appliances (Refrigerator, Washer & Dryer), Gas line on the deck, living room with an abundance of windows flood the interior with natural light. ADDITIONAL FEATURES: Elevated entrance with only four units developed in the compound & High-efficiency furnace for optimal comfort Underground sprinkler system for easy lawn maintenance Convenient access to amenities, parks, schools, transportation routes, a Train Station, Genesis Centre and the Public Library Don't miss out on this rare opportunity to own a prestigious townhouse. Schedule your viewing today and make this your new home! Must See Home. You would regret if you wont see this beautiful house.

Save
Ask
Tour
Hide
Share
Listing Snapshot
Price 
$425,000
Days On Site 
64 Days
Bedrooms 
3
Inside Area (SqFt) 
1,359.46 sqft
Total Baths 
4
Full Baths 
2
Partial Baths 
2
Lot Size 
0.03 Acres
Year Built 
2013
MLS® Number 
A2317223
Status 
Active
Property Tax 
$3,118.8
Maintenance Fees 
$494.75 monthly
Sq Ft Source 
N/A
Friends & Family
Recent Activity
2 months agoListing first seen on site
2 months agoListing updated with changes from the MLS®
General Features
Acres 
0.03
Attached Garage 
Yes
Garage 
Yes
Garage Spaces 
2
Levels 
Two
Parking 
AttachedGarageGarage Door OpenerGuest
Parking Spaces 
2
Pets 
CallBreed Restrictions
Property Sub Type 
Townhouse
SqFt Above 
1359.46
SqFt Below 
235.6
Style 
2 Storey
Zoning 
M-1 d52
Interior Features
Appliances 
DishwasherRefrigeratorWasher/Dryer StackedElectric Range
Basement 
FullFinishedExterior Entry
Flooring 
CarpetCeramic TileLaminate
Heating 
Forced Air
Interior 
BidetGranite CountersKitchen IslandOpen FloorplanSee Remarks
Laundry Features 
Upper Level
Window Features 
Window Coverings
2pc Bathroom 
Dimensions - 18`1" x 14`9"Level - Basement
4pc Bathroom 
Dimensions - 26`3" x 13`6"Level - Second
4pc Ensuite bath 
Dimensions - 23`11" x 20`0"Level - Second
Bedroom 
Dimensions - 31`10" x 30`2"Level - Second
Bedroom - Primary 
Dimensions - 42`8" x 38`1"Level - Second
Breakfast Nook 
Dimensions - 31`10" x 29`6"Level - Main
Den 
Dimensions - 35`1" x 26`11"Level - Main
Kitchen With Eating Area 
Dimensions - 44`0" x 27`11"Level - Main
Living Room 
Dimensions - 45`3" x 31`10"Level - Main
Save
Ask
Tour
Hide
Share
Exterior Features
Construction Details 
ConcreteVinyl SidingFrame
Exterior 
Balcony
Frontage 
6.11M 20`1"
Lot Features 
LandscapedRectangular Lot
Patio And Porch 
Front Porch
Roof 
ShingleAsphalt
Windows/Doors 
Window Coverings
Community Features
Association Amenities 
Snow RemovalTrash
Community Features 
ParkPlaygroundSidewalksStreet Lights
Maintenance Fee 
494.75
Maintenance Fee Frequency 
Monthly
Listing courtesy of Vishal Jasra of URBAN-REALTY.ca

Listing information is provided by Participants of the Alberta One Realty Listing Services (Pillar 9). IDX information is provided exclusively for personal, non-commercial use, and may not be used for any purpose other than to identify prospective properties consumers may be interested in purchasing. Information is deemed reliable but not guaranteed. Copyright 2026, Alberta One Realty Listing Services (Pillar 9)
Last checked 2026-08-11 09:23 PM UTC

Neighborhood & Commute
Source: Walkscore
Save
Ask
Tour
Hide
Share