

21 Howse Street NECalgary, AB T3P 0V8
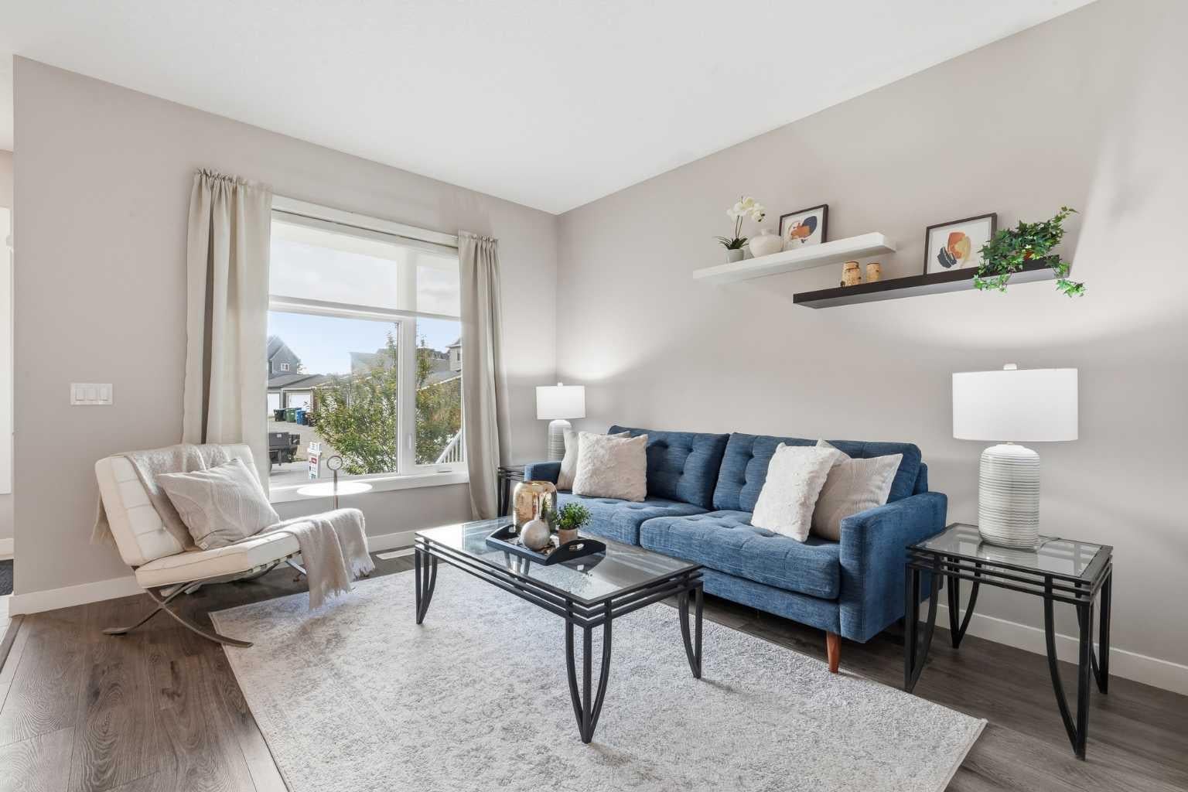
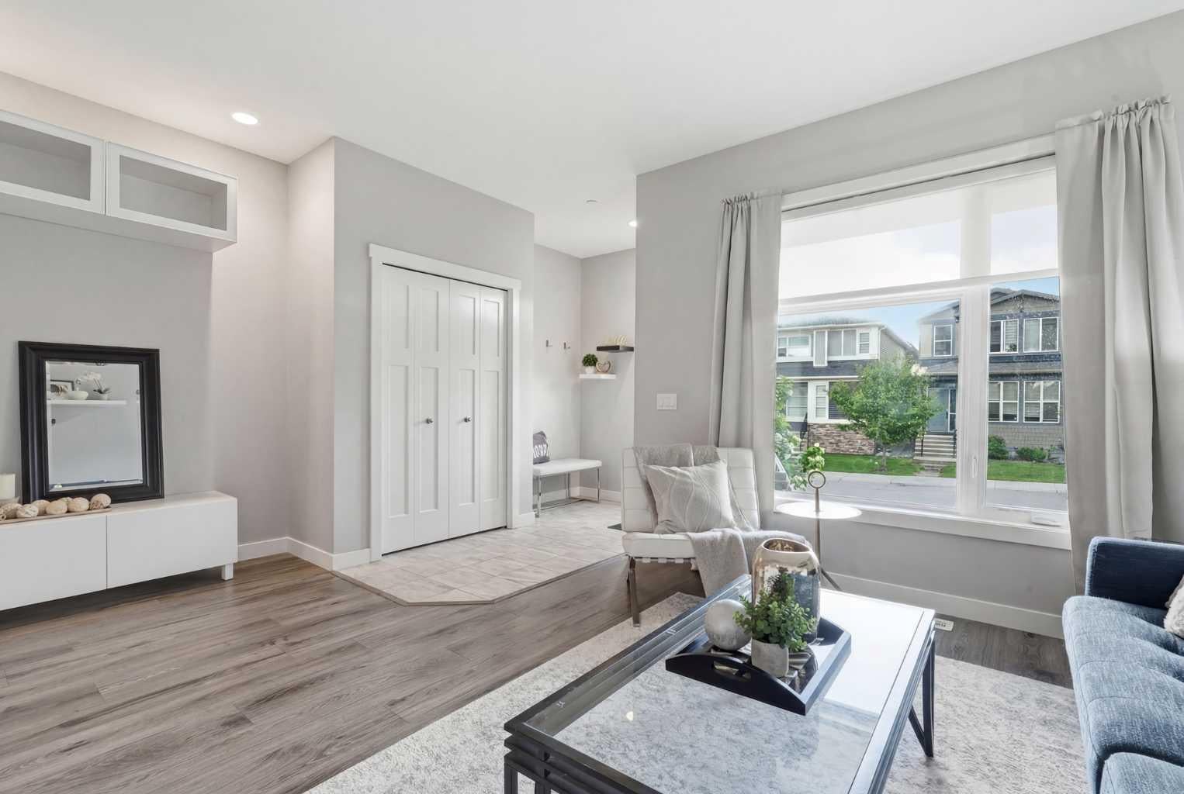
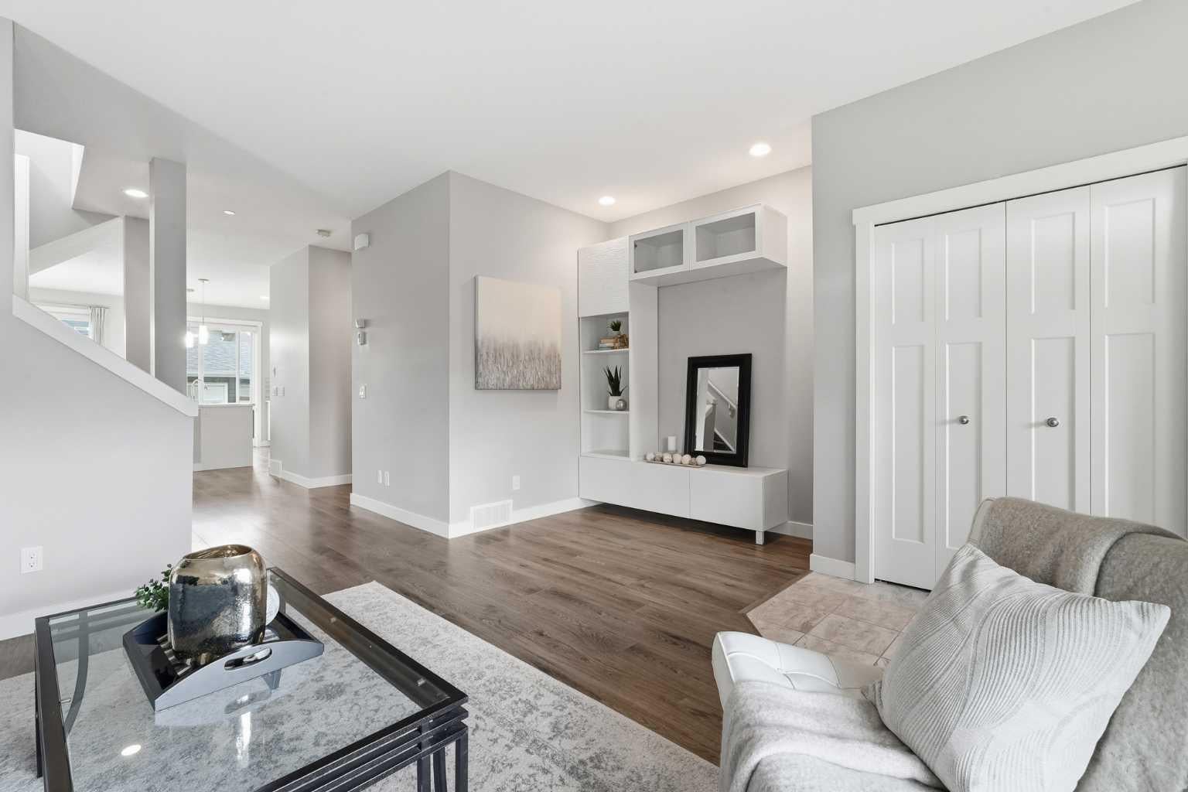
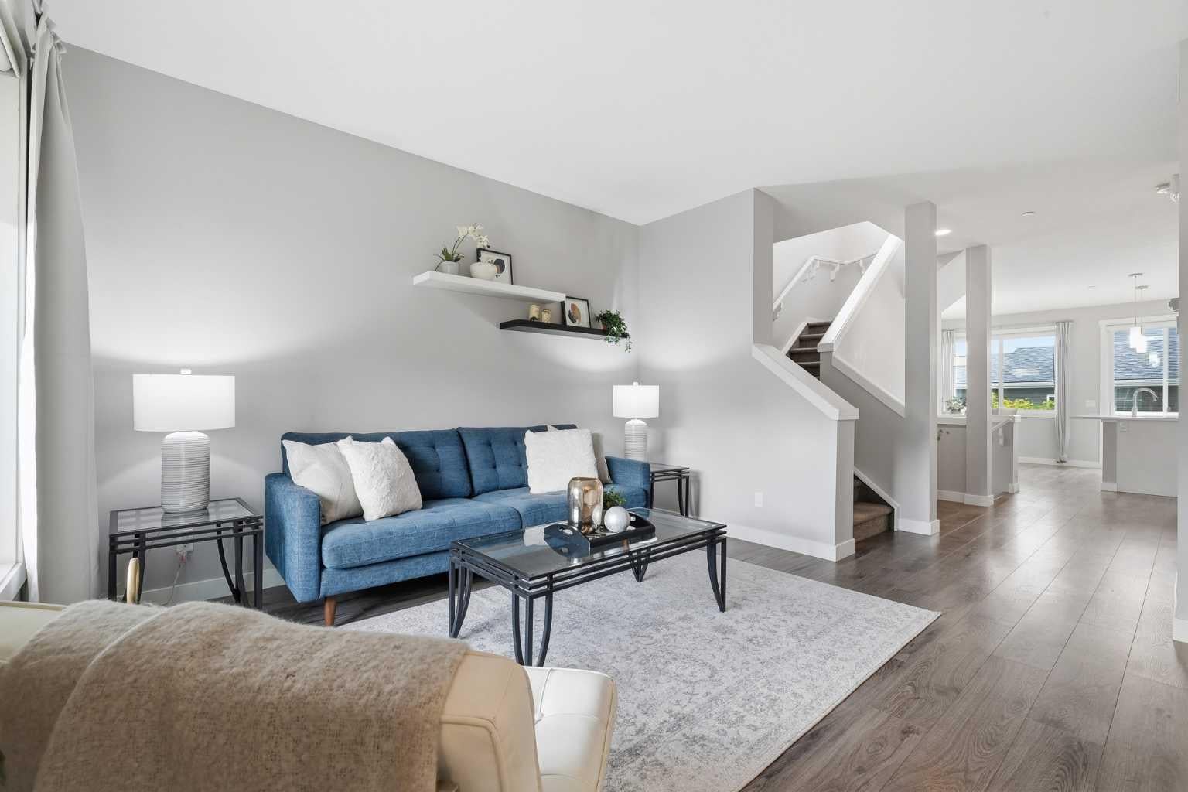
Welcome to this beautifully maintained, move-in ready semi-detached home in the vibrant and highly desirable community of Livingston. Offering 3 bedrooms, 3.5 bathrooms, exceptional storage, and a professionally developed basement, this property delivers the space, flexibility, and value today's buyers are searching for. Designed with both families and entertaining in mind, the bright and functional main floor offers an open-concept layout filled with natural light. The spacious living and dining areas flow seamlessly into the well-appointed kitchen, creating the perfect space for everyday living and hosting family and friends. Upstairs, you'll be greeted with a cozy bonus room, three generous bedrooms, including a spacious primary retreat complete with a walk-in closet and private ensuite. Convenient upper-level laundry room adds to the thoughtful design and functionality of the home. The fully developed basement expands your living space even further with a full bathroom, abundant storage, additional laundry hookups, and flexible space ideal for a family room, home office, gym, teenager's retreat, guest area, or multi-generational living. The separate side entrance provides added convenience and future flexibility for a variety of living arrangements. Outside, you'll love the beautifully landscaped west-facing backyard featuring a large private deck, mature flowering trees, attractive shrubs, and plenty of room to relax and enjoy Calgary's sunny afternoons and evenings. The oversized double detached garage offers excellent parking and storage, while additional parking beside the side entrance provides even more convenience for homeowners and guests. Livingston continues to be one of Calgary's most sought-after communities, offering residents access to the impressive Livingston Hub, parks, playgrounds, pathways, and year-round community amenities. With quick access to Stoney Trail, Deerfoot Trail, Highway 2, Calgary International Airport, shopping, restaurants, and everyday services, the location is hard to beat. Vacant and available for quick possession, this outstanding home is perfect for first-time buyers, growing families, multi-generational households, or savvy investors looking for a property that offers flexibility, functionality, and long-term value. Don't miss this exceptional opportunity to make Livingston your new home.
| 13 hours ago | Status changed to Active | |
| 13 hours ago | Listing updated with changes from the MLS® | |
| a month ago | Price changed to $589,900 | |
| 2 months ago | Listing first seen on site |

Listing information is provided by Participants of the Alberta One Realty Listing Services (Pillar 9). IDX information is provided exclusively for personal, non-commercial use, and may not be used for any purpose other than to identify prospective properties consumers may be interested in purchasing. Information is deemed reliable but not guaranteed. Copyright 2026, Alberta One Realty Listing Services (Pillar 9)
Last checked 2026-08-11 09:12 PM UTC
