Save
Ask
Tour
Hide
Share
$625,000
41 Days On Site

1356 Alpine Avenue SW
Calgary, AB T2Y 1H7

For Sale|Single Family Residence|Active
3
Beds
3
Total Baths
2
Full Baths
1
Partial Bath
1,630.29
SqFt
$383
/SqFt
2027
Built
Subdivision:
Alpine Park
County:
Calgary
Call Now: 587-328-7524
Is this the listing for you? We can help make it yours.
587-328-7524
1356 Alpine Avenue SW1356 Alpine Avenue SW1356 Alpine Avenue SW1356 Alpine Avenue SW
Save
Ask
Tour
Hide
Share

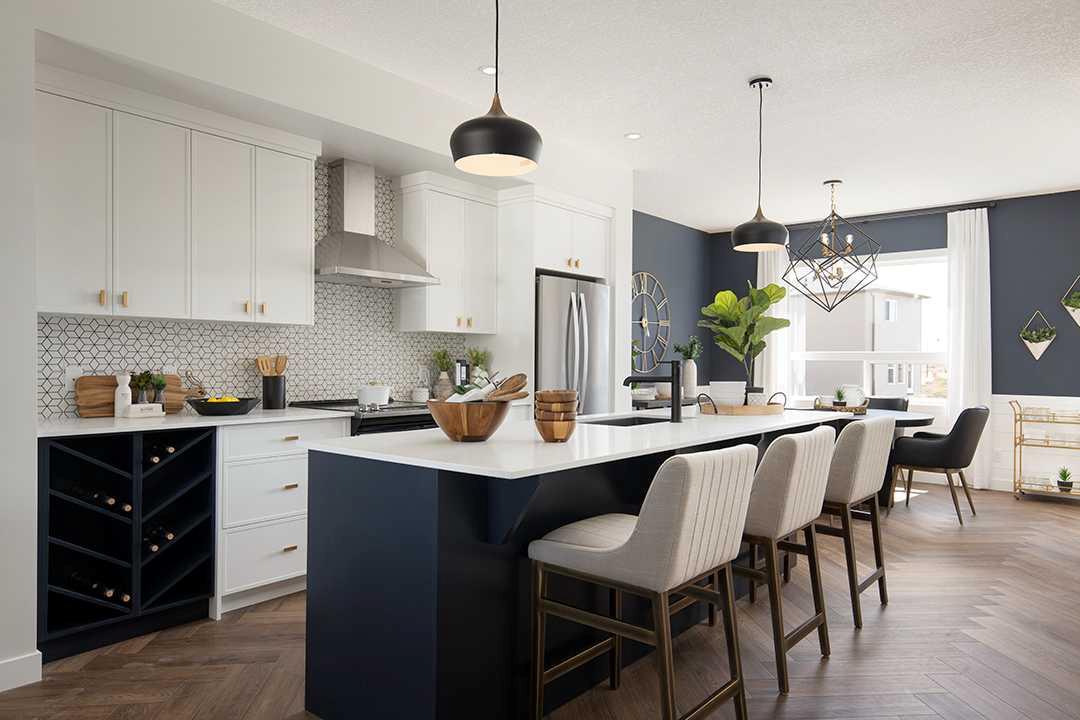
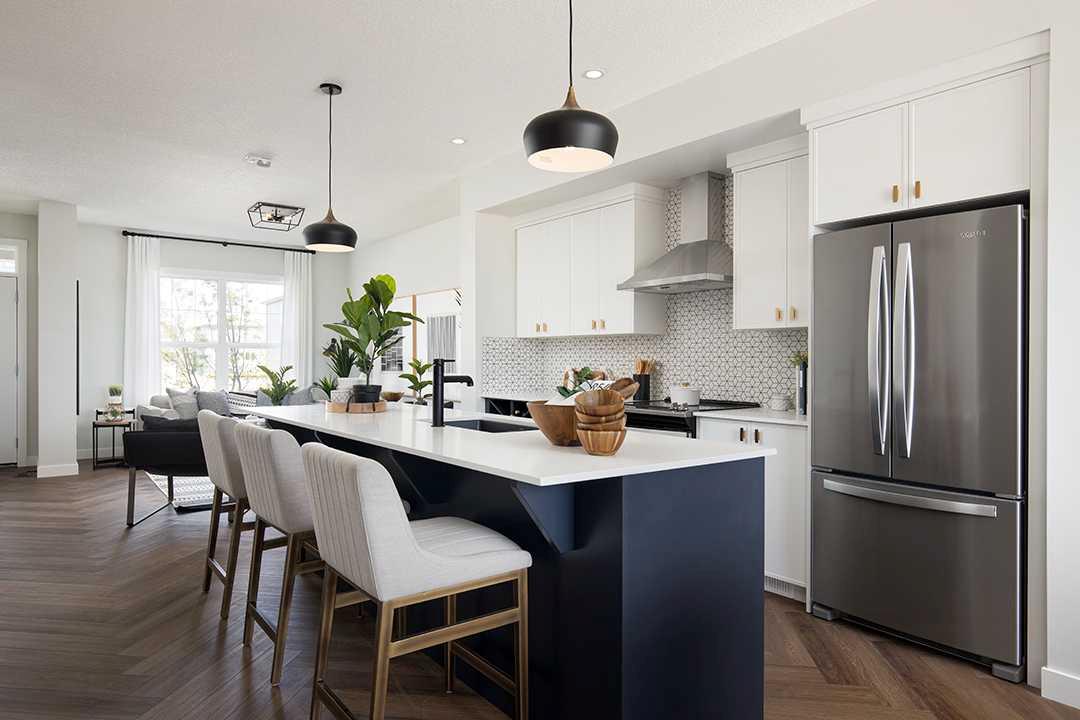
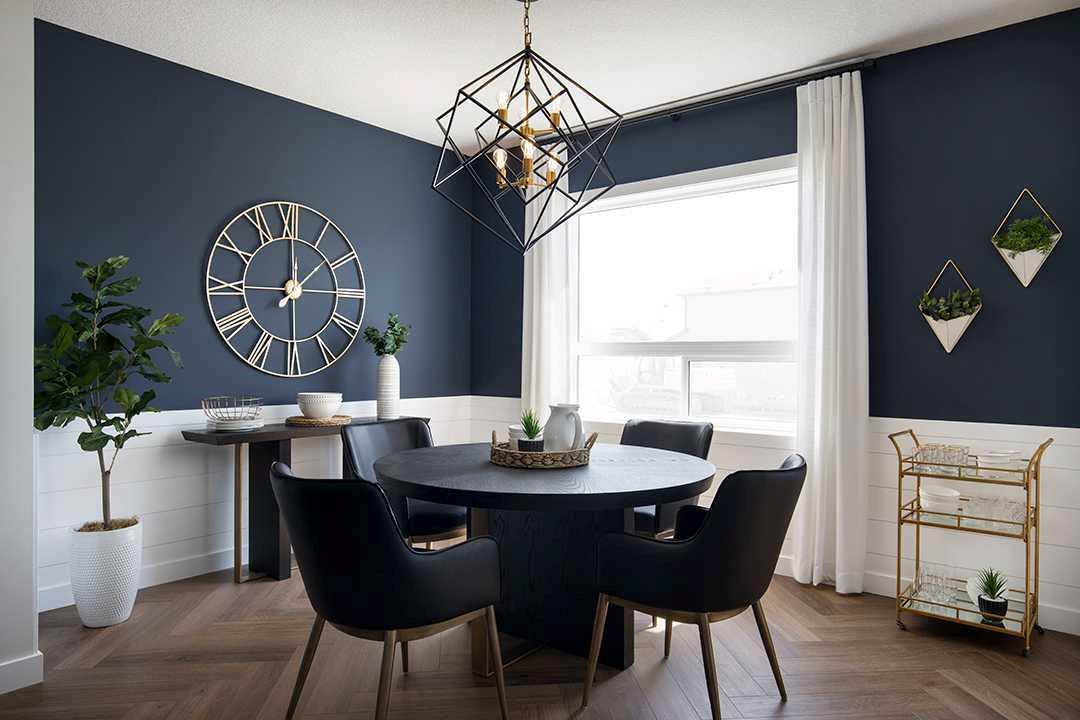
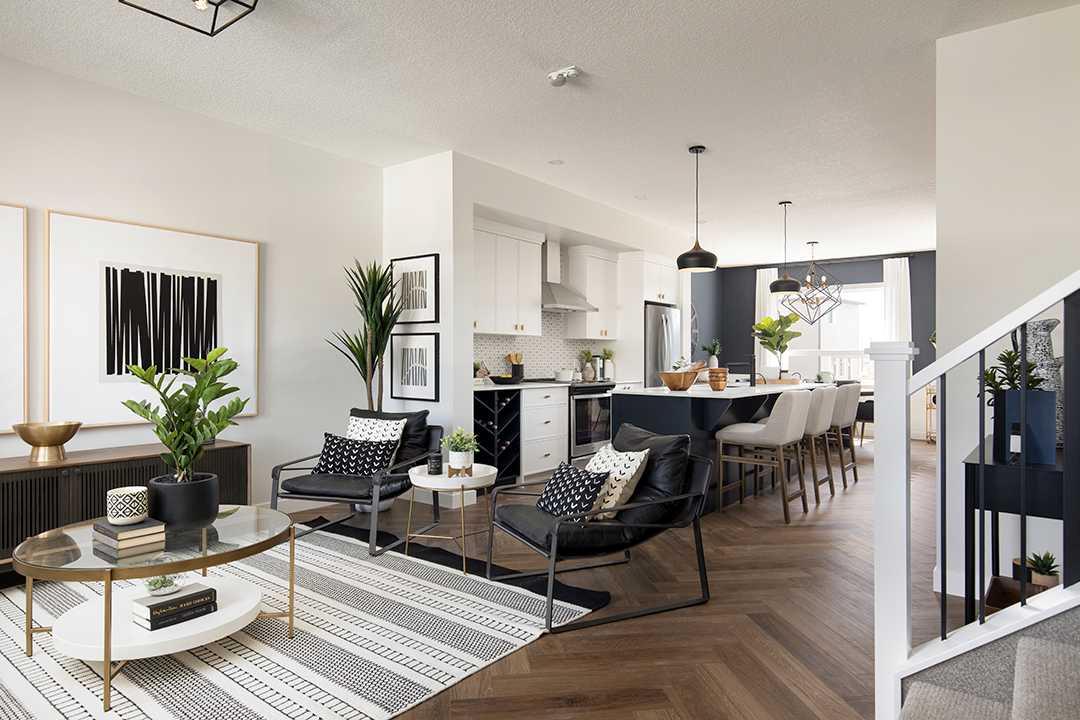
Welcome to the Vilano II by Shane Homes, a beautifully designed pre-construction laned home offering 1,624 sq. ft., 3 bedrooms, and 2.5 bathrooms in the growing community of Vermilion Hill SW. Built by Shane Homes, this thoughtfully designed home features an open-concept main floor with a spacious living room, dining nook, modern kitchen with walk-in pantry, mud room, and convenient half bath. Upstairs, you’ll find a central family room, dedicated upper-floor laundry, two secondary bedrooms, full bathroom, and a spacious owner’s retreat complete with walk-in closet and private ensuite. This home includes a 20’x22’ double detached garage, paved back alley access, James Hardie exterior siding, 9’ main floor ceilings, and luxury vinyl plank flooring throughout the main floor. Buyers still have the opportunity to personalize selections and customize the home with the Shane Homes team. Photos are for illustrative purposes only.

Save
Ask
Tour
Hide
Share
Listing Snapshot
Price 
$625,000
Days On Site 
41 Days
Bedrooms 
3
Inside Area (SqFt) 
1,630.29 sqft
Total Baths 
3
Full Baths 
2
Partial Baths 
1
Lot Size 
0.06 Acres
Year Built 
2027
MLS® Number 
A2317080
Status 
Active
Property Tax 
N/A
Maintenance Fees 
N/A
Sq Ft Source 
N/A
Friends & Family
Recent Activity
a month agoListing first seen on site
a month agoListing updated with changes from the MLS®
General Features
Acres 
0.06
Garage 
Yes
Garage Spaces 
2
Levels 
Two
Parking 
Garage
Parking Spaces 
2
Property Condition 
New Construction
Property Sub Type 
Single Family Residence
SqFt Above 
1630.29
Style 
2 Storey
Zoning 
TBD
Interior Features
Appliances 
DishwasherDryerElectric RangeRange HoodRefrigeratorWasher
Basement 
FullUnfinished
Flooring 
CarpetCeramic TileVinyl
Heating 
Forced AirNatural Gas
Interior 
High CeilingsOpen FloorplanPantryWalk-In Closet(s)
Laundry Features 
Upper Level
2pc Bathroom 
Dimensions - 0`0" x 0`0"Level - Main
3pc Bathroom 
Dimensions - 0`0" x 0`0"Level - Upper
4pc Bathroom 
Dimensions - 0`0" x 0`0"Level - Upper
Bedroom 
Dimensions - 9`3" x 10`0"Level - Upper
Bedroom - Primary 
Dimensions - 10`8" x 14`5"Level - Upper
Dining Room 
Dimensions - 13`1" x 10`6"Level - Main
Family Room 
Dimensions - 9`10" x 13`4"Level - Upper
Living Room 
Dimensions - 10`11" x 15`7"Level - Main
Save
Ask
Tour
Hide
Share
Exterior Features
Construction Details 
StoneFrame
Exterior 
Rain Gutters
Frontage 
7.73M 25`4"
Lot Features 
Back Yard
Patio And Porch 
None
Roof 
ShingleAsphalt
Community Features
Community Features 
ParkSidewalksStreet Lights
Listing courtesy of David Lofthaug of Bode Platform Inc.

Listing information is provided by Participants of the Alberta One Realty Listing Services (Pillar 9). IDX information is provided exclusively for personal, non-commercial use, and may not be used for any purpose other than to identify prospective properties consumers may be interested in purchasing. Information is deemed reliable but not guaranteed. Copyright 2026, Alberta One Realty Listing Services (Pillar 9)
Last checked 2026-07-22 05:30 PM UTC

Neighborhood & Commute
Source: Walkscore
Save
Ask
Tour
Hide
Share