Save
Ask
Tour
Hide
Share
$624,900
69 Days On Site

3216 17 Street SW
Calgary, AB T2T 4N8

For Sale|Single Family Residence|Active
2
Beds
1
Total Bath
1
Full Bath
1,151.39
SqFt
$543
/SqFt
1912
Built
Subdivision:
South Calgary
County:
Calgary
Call Now: 587-328-7524
Is this the listing for you? We can help make it yours.
587-328-7524
3216 17 Street SW3216 17 Street SW3216 17 Street SW3216 17 Street SW
Save
Ask
Tour
Hide
Share

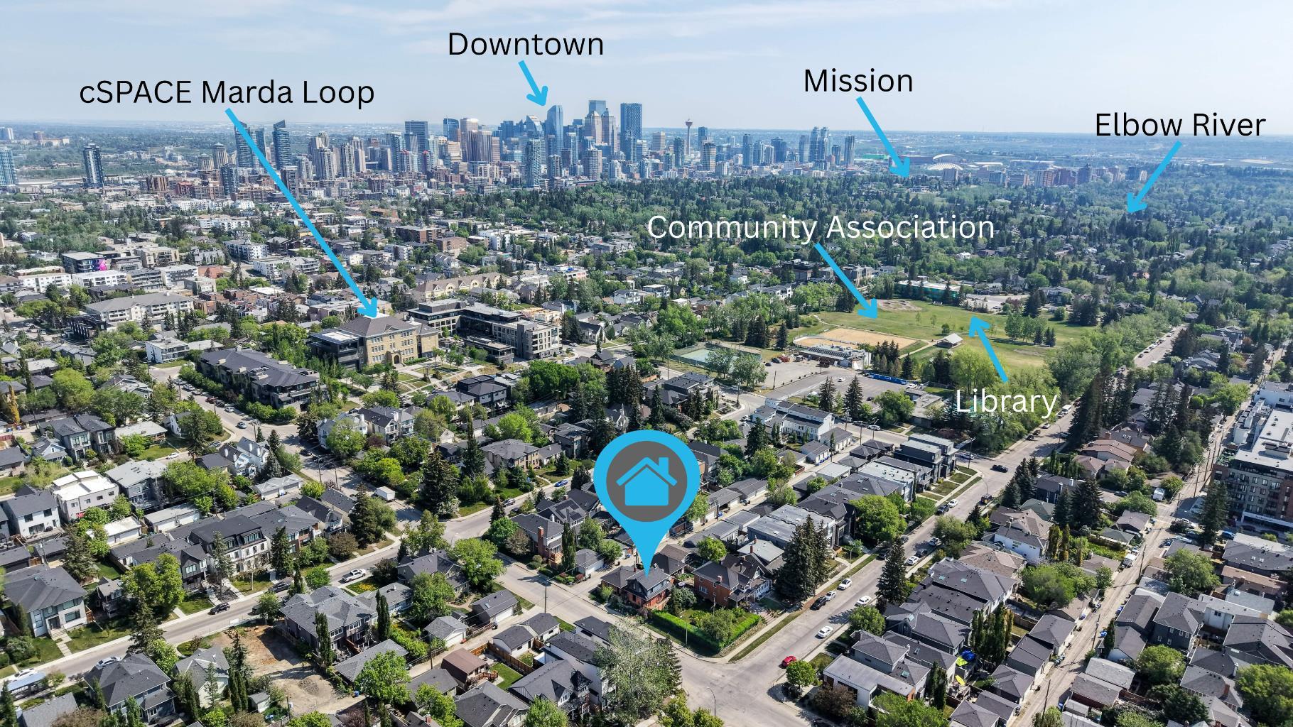
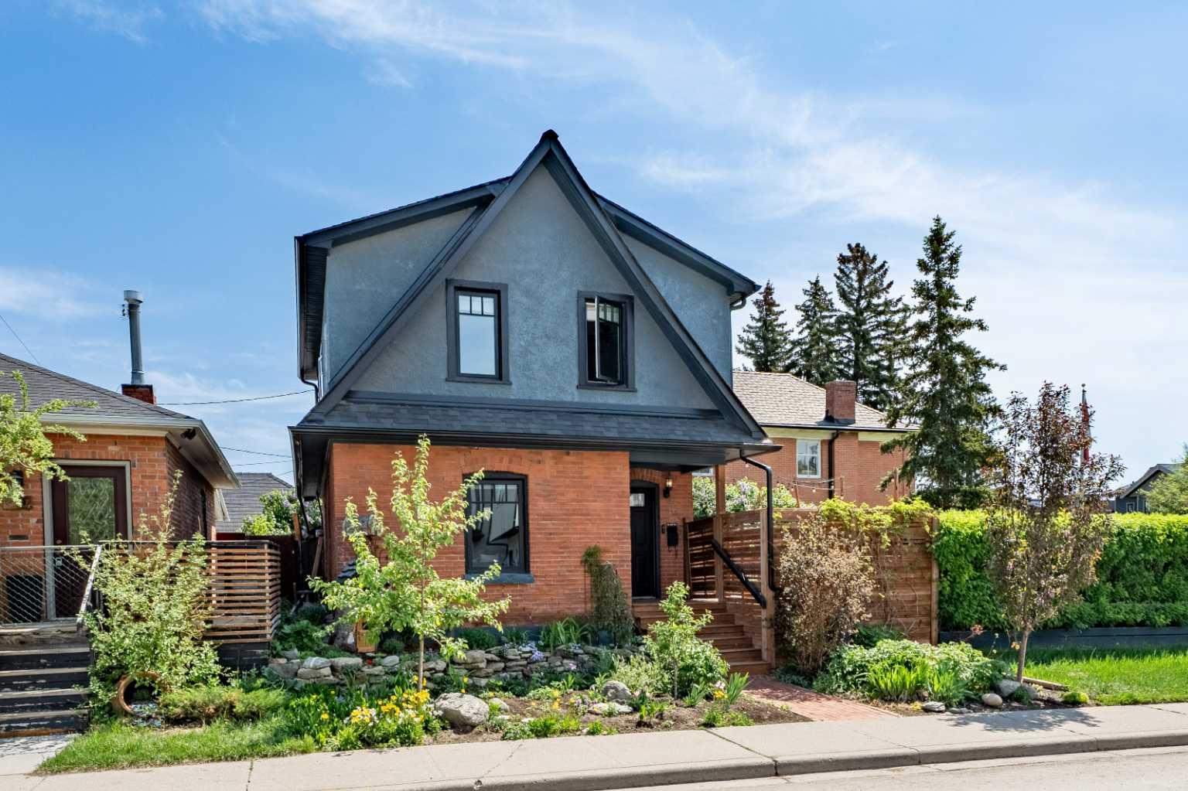
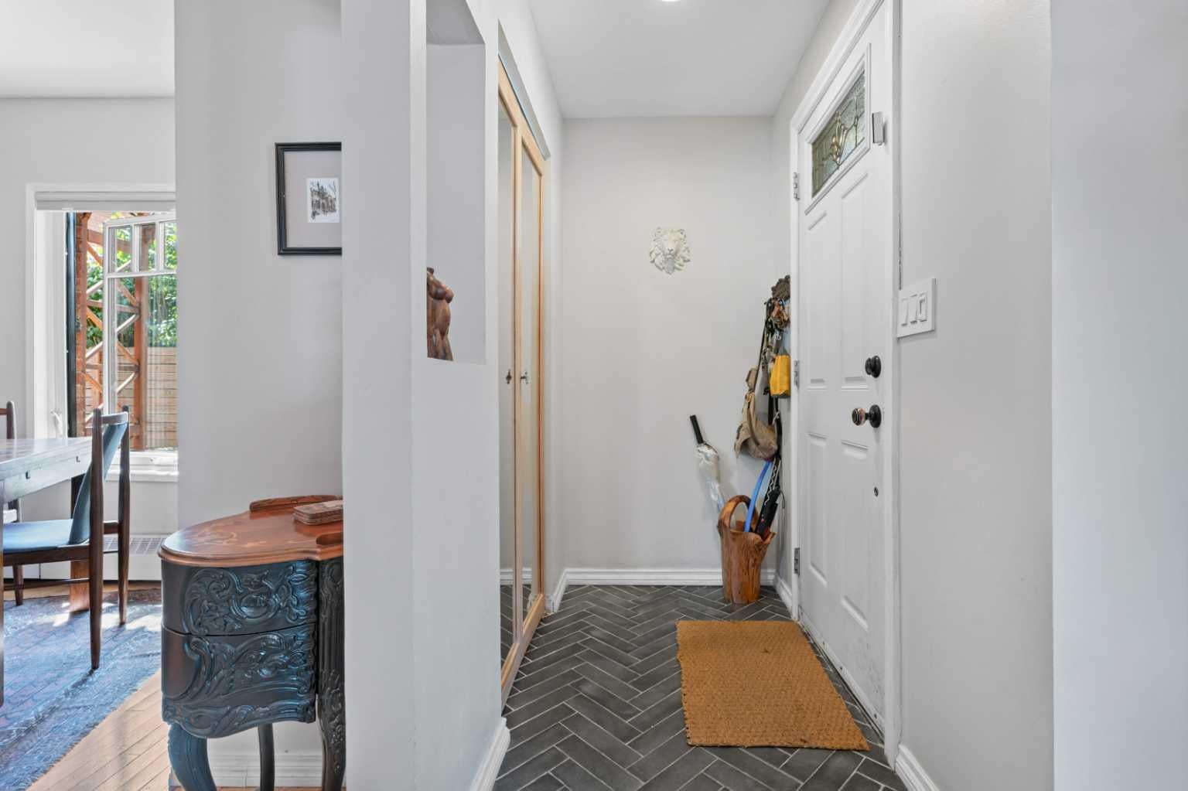
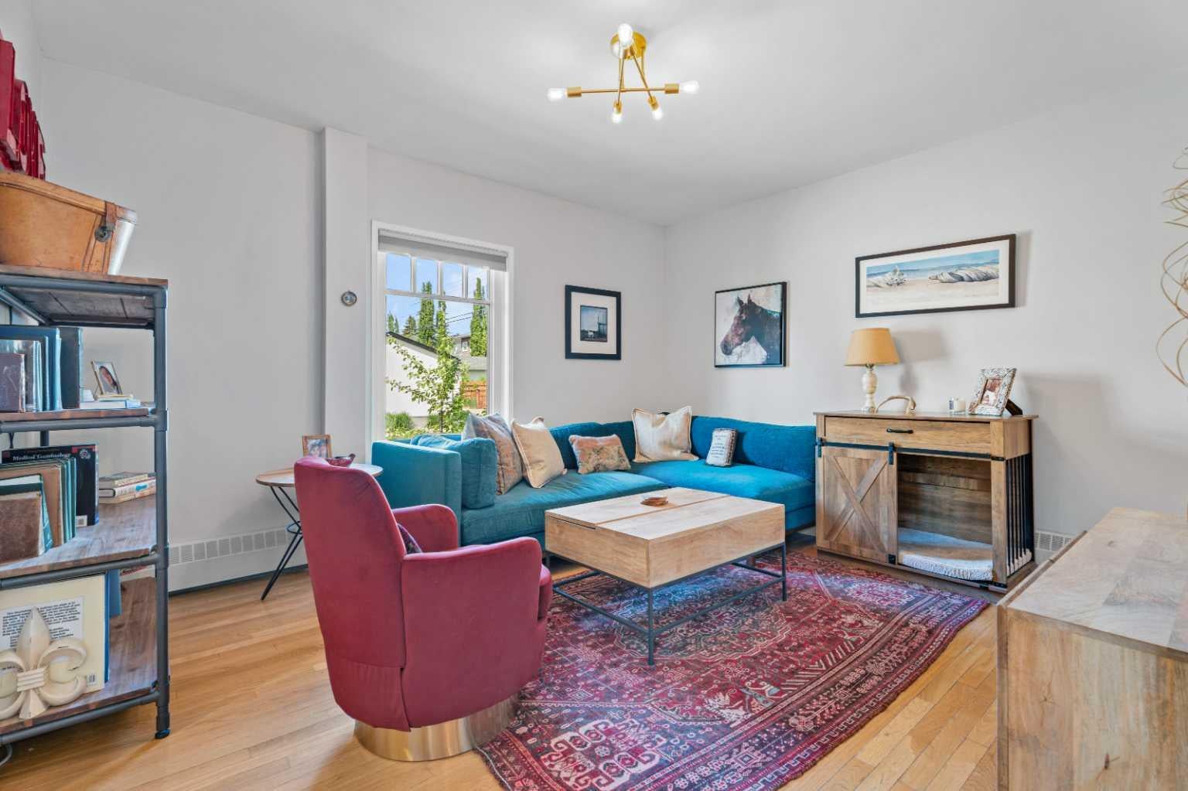
A truly rare opportunity to own a beautifully preserved character home features in Calgary's Heritage Inventory, offering all the charm and architectural appeal of a historic residence without heritage designation restrictions. Located on a quiet, tree-lined street in the heart of Marda Loop. This home is a true gardeners oasis. Major improvements include a new roof, soffits, and gutters in 2023, triple pane windows in 2024 with over 20 years of warranty left, upgraded attic insulation, natural gas boiler/on-demand hot water system, updated electrical in many areas of the home, and the north side foundation fully redone with poured concrete and French drains. The brick, masonry, and chimney have also been professionally restored as a part of the heritage grant. The main level is inviting with comfortable living, dining and kitchen spaces. Each space with lots of natural light. The upper level offers charming bedrooms and access to a balcony off the second bedroom, perfect for morning coffee. Storage of bikes and tools will never be a problem as there is a large cedar shed. The home truly has the most ideal location being two blocks from pickleball courts, community pool, coffee shops, wine bars, and restaurants plus only a short walk to the River Park off leach dog park. This is an opportunity you don't want to miss.

Save
Ask
Tour
Hide
Share
Listing Snapshot
Price 
$624,900
Days On Site 
69 Days
Bedrooms 
2
Inside Area (SqFt) 
1,151.39 sqft
Total Baths 
1
Full Baths 
1
Partial Baths 
N/A
Lot Size 
0.04 Acres
Year Built 
1912
MLS® Number 
A2317046
Status 
Active
Property Tax 
$3,535
Maintenance Fees 
N/A
Sq Ft Source 
N/A
Friends & Family
Recent Activity
3 weeks agoPrice changed to $624,900
3 weeks agoListing updated with changes from the MLS®
2 months agoListing first seen on site
General Features
Acres 
0.04
Levels 
Two
Property Sub Type 
Single Family Residence
SqFt Above 
632.13
SqFt Below 
519.26
Style 
2 Storey
Zoning 
R-CG
Interior Features
Appliances 
DishwasherElectric RangeOvenRange HoodRefrigeratorWasher/DryerWater SoftenerTankless Water Heater
Basement 
FullUnfinished
Fireplace 
Yes
Fireplace Features 
Electric
Fireplaces 
1
Flooring 
CarpetHardwoodTile
Heating 
Baseboard
Interior 
See RemarksSoaking TubStorage
Laundry Features 
In Basement
4pc Bathroom 
Dimensions - 9`0" x 8`1"Level - Second
Bedroom 
Dimensions - 9`9" x 11`4"Level - Second
Bedroom - Primary 
Dimensions - 16`9" x 8`11"Level - Second
Dining Room 
Dimensions - 9`5" x 14`5"Level - Main
Kitchen 
Dimensions - 15`5" x 7`2"Level - Main
Living Room 
Dimensions - 13`4" x 12`0"Level - Main
Save
Ask
Tour
Hide
Share
Exterior Features
Construction Details 
BrickStuccoFrame
Exterior 
GardenOtherPrivate YardRain Barrel/Cistern(s)Rain GuttersStorage
Fencing 
Fenced
Frontage 
9.75M 32`0"
Lot Features 
Back YardCity LotGardenLevelOtherSee Remarks
Patio And Porch 
Deck
Roof 
ShingleAsphalt
Community Features
Community Features 
OtherParkPlaygroundSidewalksStreet LightsTennis Court(s)
Listing courtesy of Matt Halladay of Real Estate Professionals Inc.

Listing information is provided by Participants of the Alberta One Realty Listing Services (Pillar 9). IDX information is provided exclusively for personal, non-commercial use, and may not be used for any purpose other than to identify prospective properties consumers may be interested in purchasing. Information is deemed reliable but not guaranteed. Copyright 2026, Alberta One Realty Listing Services (Pillar 9)
Last checked 2026-08-11 10:40 PM UTC

Neighborhood & Commute
Source: Walkscore
Save
Ask
Tour
Hide
Share