

1734 37 Avenue SWCalgary, AB T2T 2H3
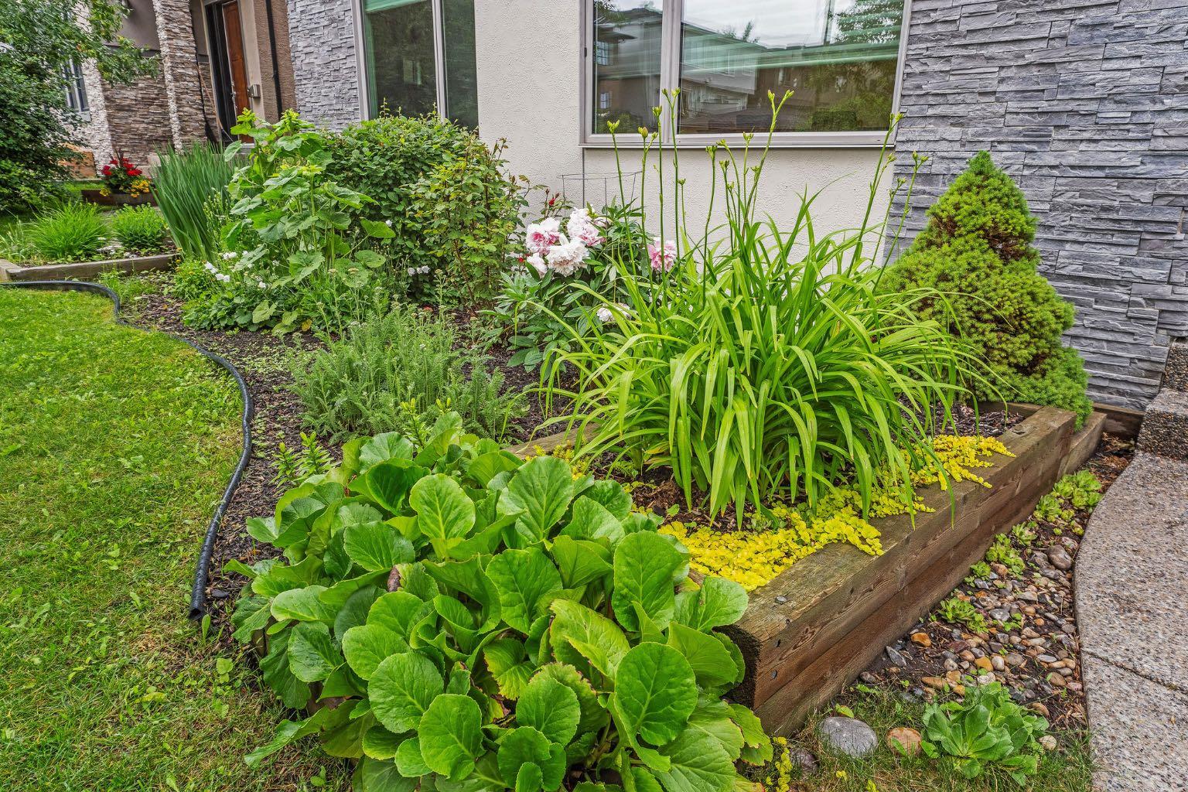
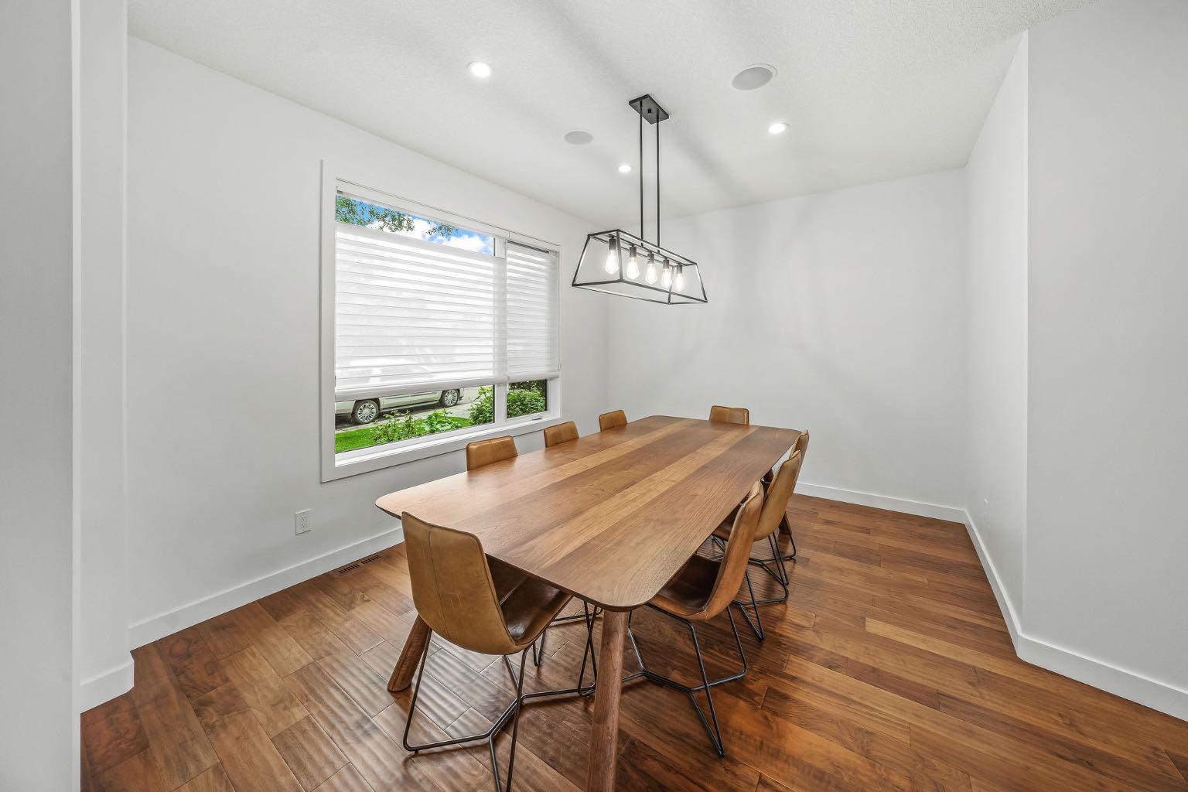
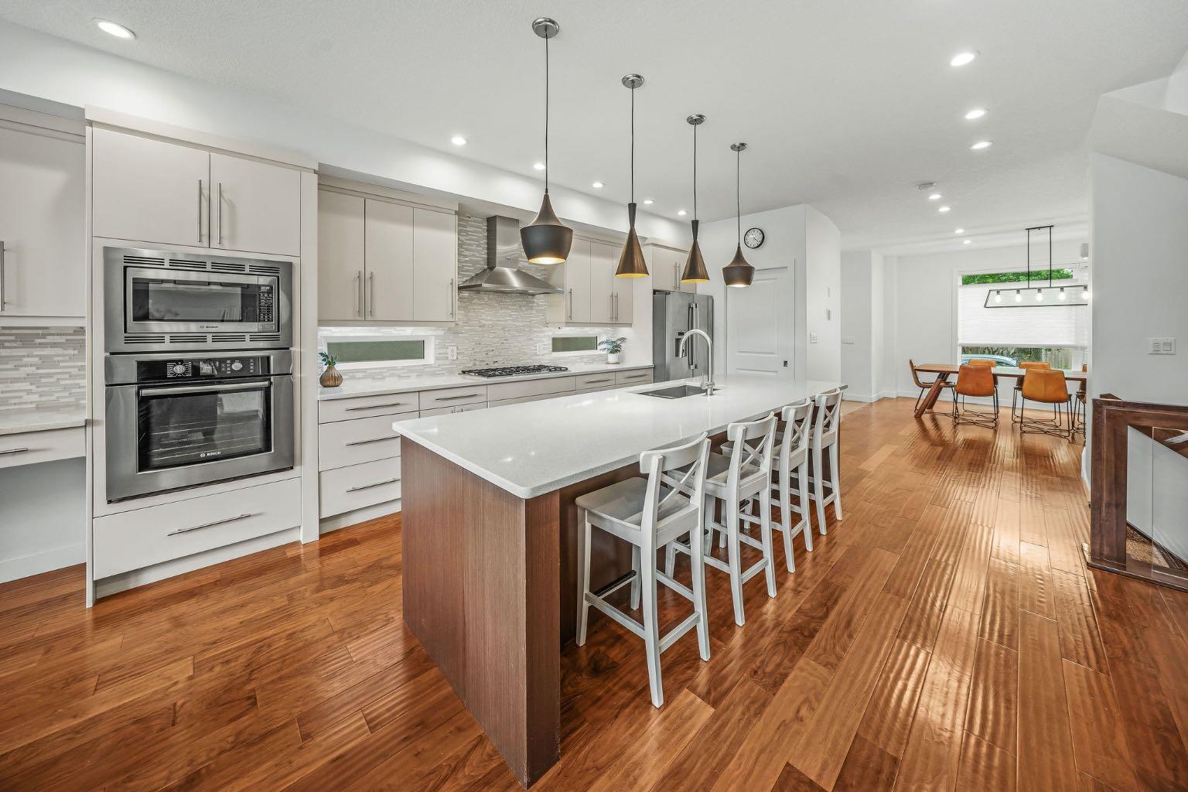
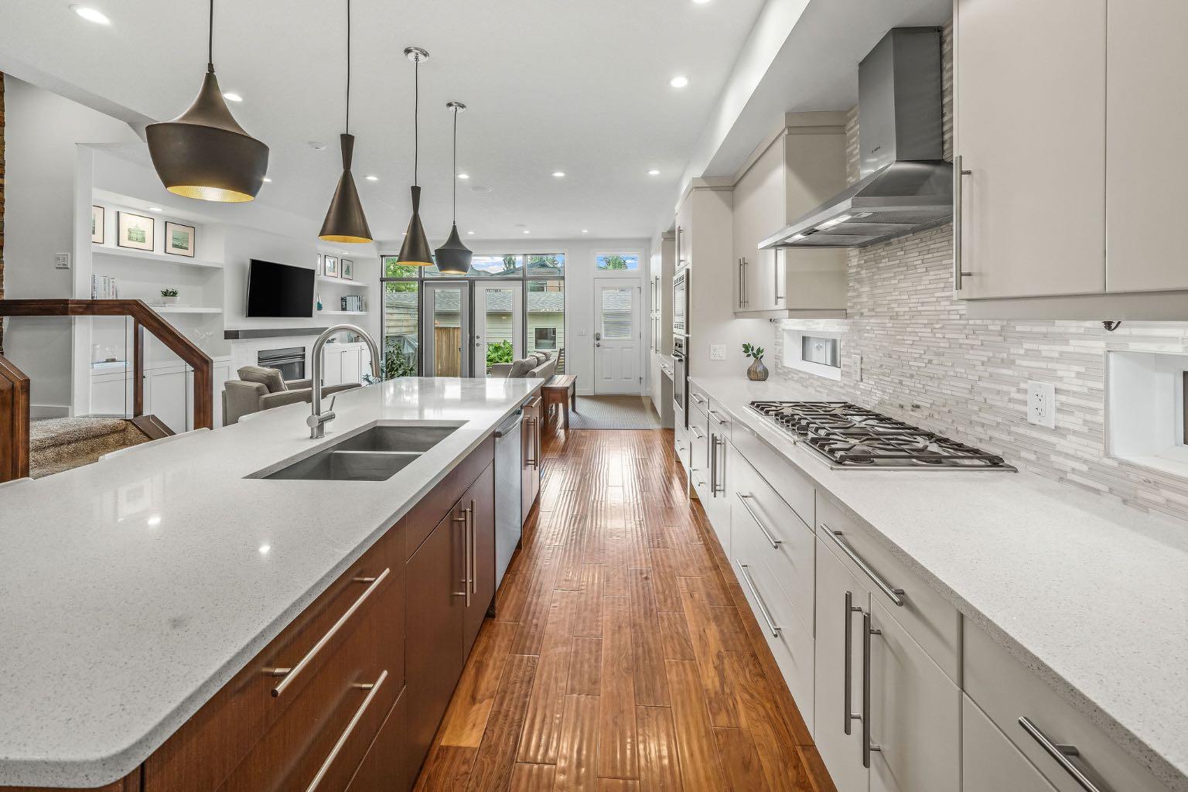
Luxury Meets Lifestyle in the Heart of Altadore. This exceptional home offers over 3,400 sqft of thoughtfully designed living space, blending timeless craftsmanship with modern comfort in one of Calgary's most sought-after inner-city communities. The chef-inspired kitchen is equipped with premium appliances, including a built-in wall oven, microwave, gas cooktop and BOSCH refrigerator, complemented by a spacious pantry and striking brick feature wall. The open-concept main floor is anchored by a cozy gas fireplace and flows effortlessly to the beautifully landscaped backyard with a gas BBQ hookup. A practical dedicated mudroom space with custom built-ins and generous storage adds convenience to every day living. Heading up to the second level, skylights stream light from top to bottom of the open stairwell. Upstairs, you will find a spacious bedroom with walk-in closet, a convenient laundry room with sink and a luxurious primary retreat featuring in-floor heated ensuite floors, a spa-inspired steam shower with integrated radio and an oversized walk-in closet. The third level offers incredible flexibility with a private bedroom complete with its own ensuite and walk-in closet, plus a wet bar and access to a rooftop patio with a gas line, an ideal space to unwind while taking in the city views. The fully finished basement is designed for entertaining, featuring a theatre room with a wet bar, bar fridge and in-floor heating for year-round comfort. Additional upgrades include central air conditioning, central vacuum, built-in workspace and major mechanical updates including a new furnace, hot water tank, and water softener all in 2024. Located just steps from Kiwanis park and playground, pathways, schools, trendy cafés, restaurants and Marda Loop amenities, this exceptional home offers luxury living in one of Calgary's most desirable neighbourhoods. A rare opportunity to own a meticulously maintained home in one of Calgary's most sought-after family communities, renowned for its top-rated schools, tree-lined streets and welcoming, family-friendly atmosphere.
| 4 days ago | Listing first seen on site | |
| 5 days ago | Listing updated with changes from the MLS® |

Listing information is provided by Participants of the Alberta One Realty Listing Services (Pillar 9). IDX information is provided exclusively for personal, non-commercial use, and may not be used for any purpose other than to identify prospective properties consumers may be interested in purchasing. Information is deemed reliable but not guaranteed. Copyright 2026, Alberta One Realty Listing Services (Pillar 9)
Last checked 2026-07-07 08:23 PM UTC
