Save
Ask
Tour
Hide
Share
$2,100,000
42 Days On Site

102 Malibou Road
Calgary, AB T2V 2A4

For Sale|Single Family Residence|Active
6
Beds
6
Total Baths
4
Full Baths
2
Partial Baths
3,561
SqFt
$590
/SqFt
2020
Built
Subdivision:
Meadowlark Park
County:
Calgary
Call Now: 587-328-7524
Is this the listing for you? We can help make it yours.
587-328-7524
102 Malibou Road102 Malibou Road102 Malibou Road102 Malibou Road
Save
Ask
Tour
Hide
Share

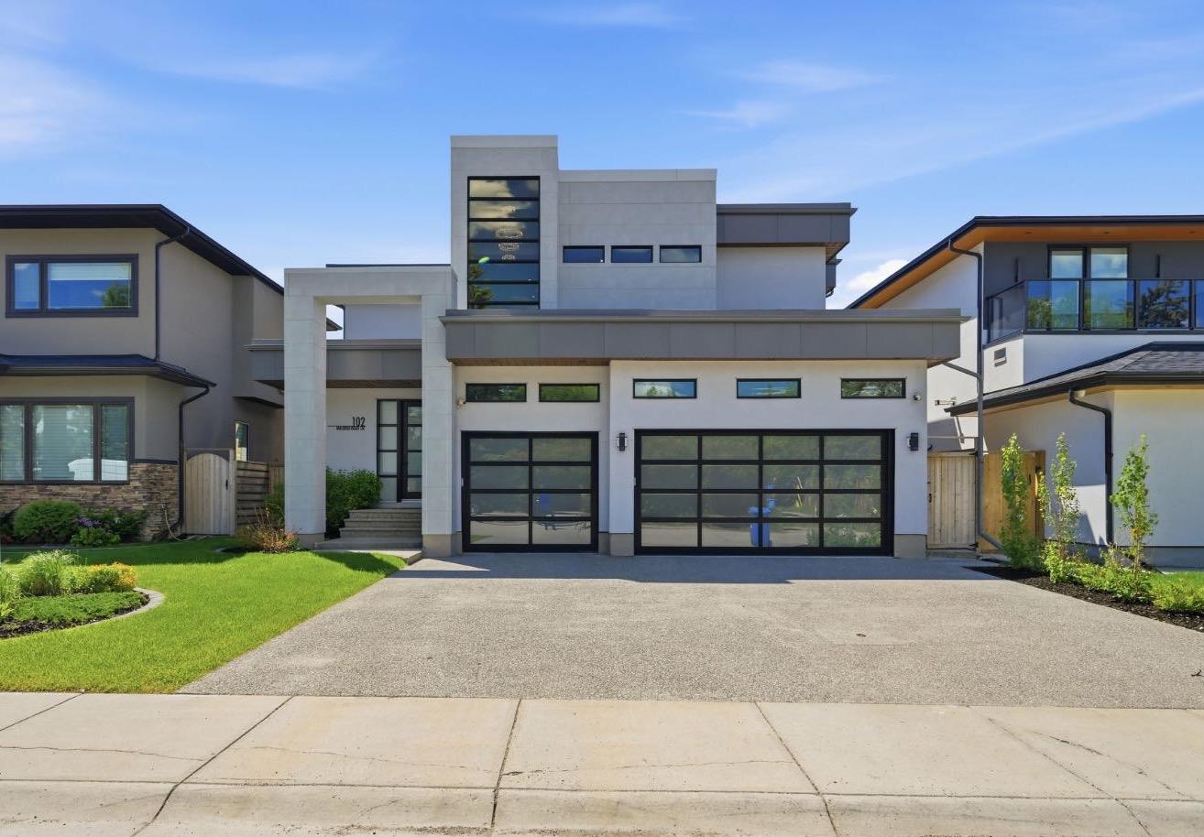
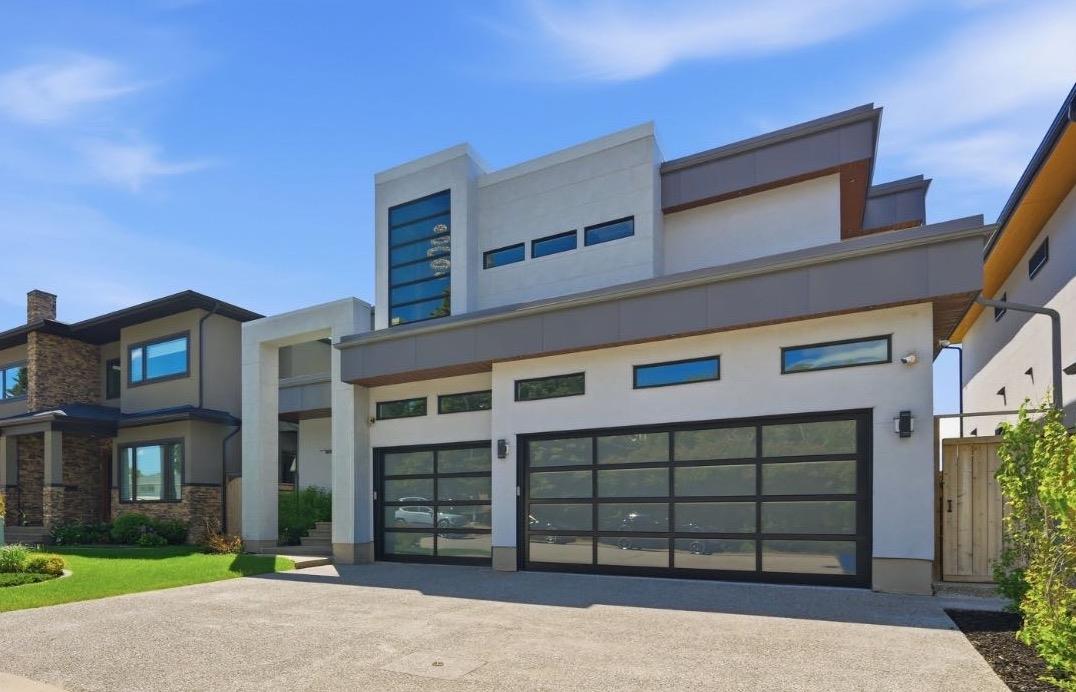
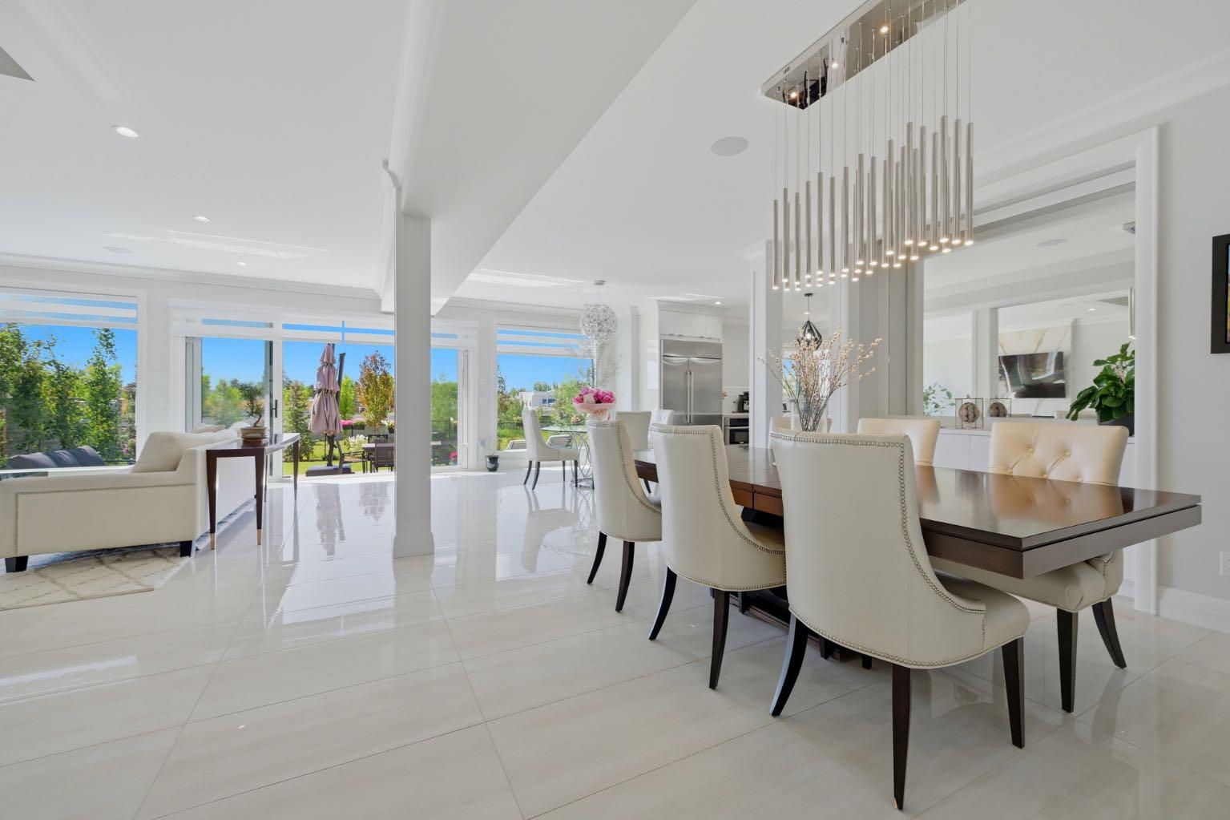
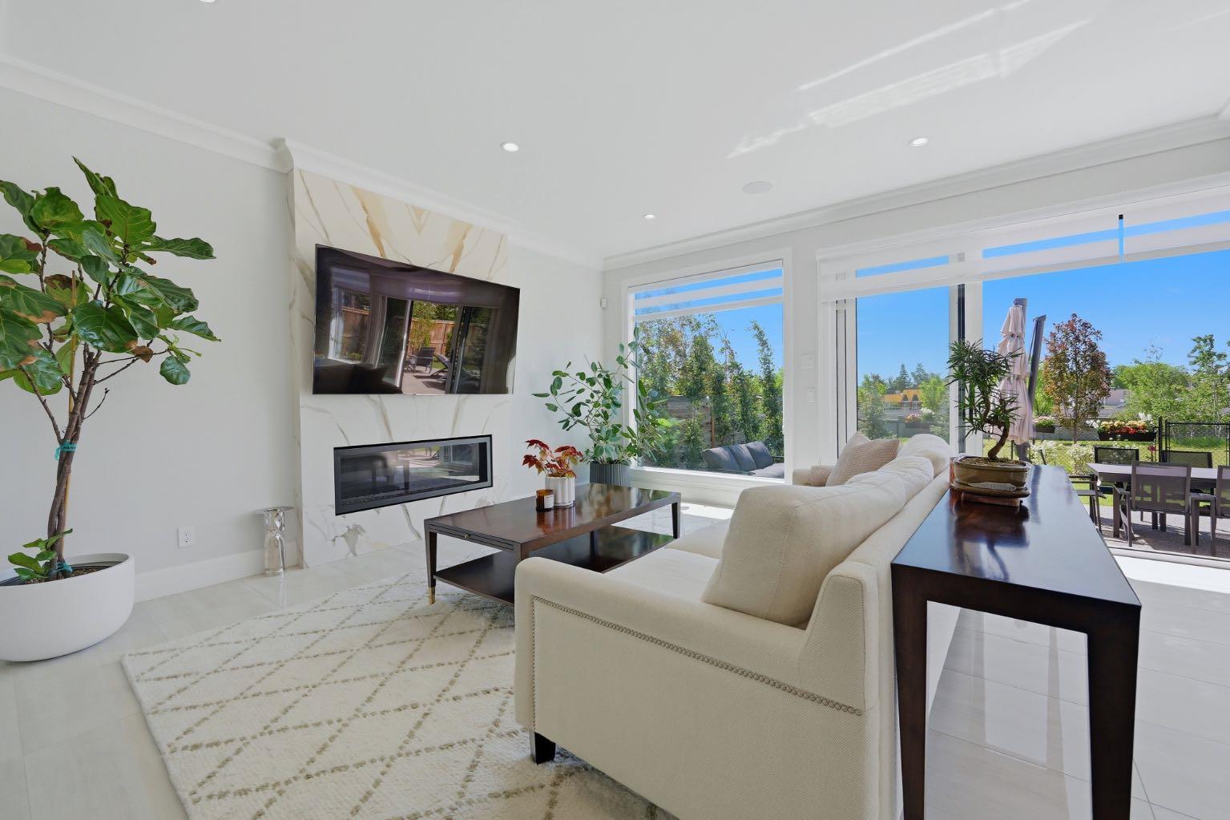
A striking statement in modern luxury, this exceptional custom residence offers over 5,000 square feet of impeccably curated living space in one of Calgary’s most desirable enclaves. Distinguished by its sophisticated architectural design, the exterior showcases a refined blend of Nichiha fiber cement, steel accents, and dramatic glass garage doors. Designed for elevated living and effortless entertaining, the main floor features grand open-concept spaces, a stunning designer fireplace, and a striking glass balustrade staircase with sleek integrated handrails, adding a sense of openness and contemporary elegance to the home. The spectacular chef’s kitchen is appointed with custom cabinetry, premium appliances, and an expansive island. Every finish has been thoughtfully selected to deliver a seamless balance of elegance and contemporary style. The upper level presents four beautifully appointed bedrooms, including a luxurious primary retreat complete with a spa-inspired ensuite, Japanese soaking tub, and an expansive walk-in closet. The fully developed lower level offers additional living and entertaining space, along with two more bedrooms and endless possibilities for a private theatre, golf simulator, fitness studio, or guest accommodations. A fully landscaped, sun-filled south-facing backyard creates a private outdoor sanctuary, while integrated audio, a heated triple garage with epoxy flooring, and extensive custom upgrades further elevate the experience. Perfectly positioned moments from Downtown, Rockyview General Hospital, Chinook Centre, and the Glenmore Reservoir, this is an extraordinary offering where timeless sophistication meets modern design. Select designer furnishings may be available for purchase separately, offering a rare turnkey opportunity for the discerning buyer. A complete inventory of available furnishings is available upon request.

Save
Ask
Tour
Hide
Share
Listing Snapshot
Price 
$2,100,000
Days On Site 
42 Days
Bedrooms 
6
Inside Area (SqFt) 
3,561 sqft
Total Baths 
6
Full Baths 
4
Partial Baths 
2
Lot Size 
0.14 Acres
Year Built 
2020
MLS® Number 
A2316763
Status 
Active
Property Tax 
$11,508
Maintenance Fees 
N/A
Sq Ft Source 
N/A
Friends & Family
Recent Activity
a week agoPrice changed to $2,100,000
a week agoListing updated with changes from the MLS®
a month agoListing first seen on site
General Features
Acres 
0.14
Attached Garage 
Yes
Garage 
Yes
Garage Spaces 
3
Levels 
Two
Parking 
Garage Door OpenerAttachedGarage
Parking Spaces 
6
Property Sub Type 
Single Family Residence
SqFt Above 
3560
SqFt Below 
1516
Style 
2 Storey
Zoning 
R-CG
Interior Features
Appliances 
DishwasherDouble OvenDryerGas CooktopRange HoodRefrigeratorTrash CompactorWasherWater PurifierWater SoftenerOvenDisposal
Basement 
FullFinishedSump Pump
Cooling 
Central Air
Electric 
220 Volts
Fireplace 
Yes
Fireplace Features 
BasementBlower FanGasLiving Room
Fireplaces 
2
Flooring 
CarpetTile
Heating 
Fireplace(s)Forced AirNatural Gas
Interior 
BarBuilt-in FeaturesCentral VacuumChandelierCrown MoldingDouble VanityHigh CeilingsKitchen IslandOpen FloorplanPantryRecessed LightingSmart HomeSoaking TubWalk-In Closet(s)Wet BarWired for Sound
Laundry Features 
Laundry RoomUpper Level
Window Features 
Window Coverings
2pc Bathroom 
Dimensions - 6`10" x 5`1"Level - Main
3pc Bathroom 
Dimensions - 9`6" x 9`0"Level - Basement
3pc Ensuite bath 
Dimensions - 8`8" x 4`11"Level - Upper
4pc Bathroom 
Dimensions - 5`7" x 10`8"Level - Upper
5pc Ensuite bath 
Dimensions - 11`9" x 12`4"Level - Upper
Bedroom 
Dimensions - 15`4" x 15`4"Level - Basement
Bedroom - Primary 
Dimensions - 14`1" x 16`0"Level - Upper
Breakfast Nook 
Dimensions - 12`7" x 11`0"Level - Main
Dining Room 
Dimensions - 12`7" x 16`3"Level - Main
Family Room 
Dimensions - 17`1" x 22`3"Level - Upper
Flex Space 
Dimensions - 11`0" x 13`8"Level - Main
Foyer 
Dimensions - 7`1" x 7`9"Level - Main
Furnace/Utility Room 
Dimensions - 19`2" x 7`4"Level - Basement
Game Room 
Dimensions - 26`2" x 23`10"Level - Basement
Kitchen 
Dimensions - 14`0" x 21`3"Level - Main
Laundry 
Dimensions - 13`4" x 8`0"Level - Upper
Living Room 
Dimensions - 16`0" x 23`8"Level - Main
Mud Room 
Dimensions - 11`1" x 5`1"Level - Main
Nook 
Dimensions - 5`7" x 8`5"Level - Basement
Pantry 
Dimensions - 7`6" x 14`6"Level - Main
Walk-In Closet 
Dimensions - 12`1" x 7`5"Level - Upper
Save
Ask
Tour
Hide
Share
Exterior Features
Construction Details 
Metal SidingStuccoFrame
Exterior 
LightingPrivate YardRain Gutters
Fencing 
Fenced
Frontage 
15.85M 52`0"
Lot Features 
Back YardCity LotFront YardInterior LotLandscapedLevelRectangular Lot
Patio And Porch 
Front PorchPatio
Roof 
Membrane
Windows/Doors 
Window Coverings
Community Features
Community Features 
GolfOtherParkPlaygroundSidewalksStreet Lights
Listing courtesy of Tristan Grieve of CIR Realty

Listing information is provided by Participants of the Alberta One Realty Listing Services (Pillar 9). IDX information is provided exclusively for personal, non-commercial use, and may not be used for any purpose other than to identify prospective properties consumers may be interested in purchasing. Information is deemed reliable but not guaranteed. Copyright 2026, Alberta One Realty Listing Services (Pillar 9)
Last checked 2026-07-30 06:20 AM UTC

Neighborhood & Commute
Source: Walkscore
Save
Ask
Tour
Hide
Share