Save
Ask
Tour
Hide
Share
$233,990
71 Days On Site

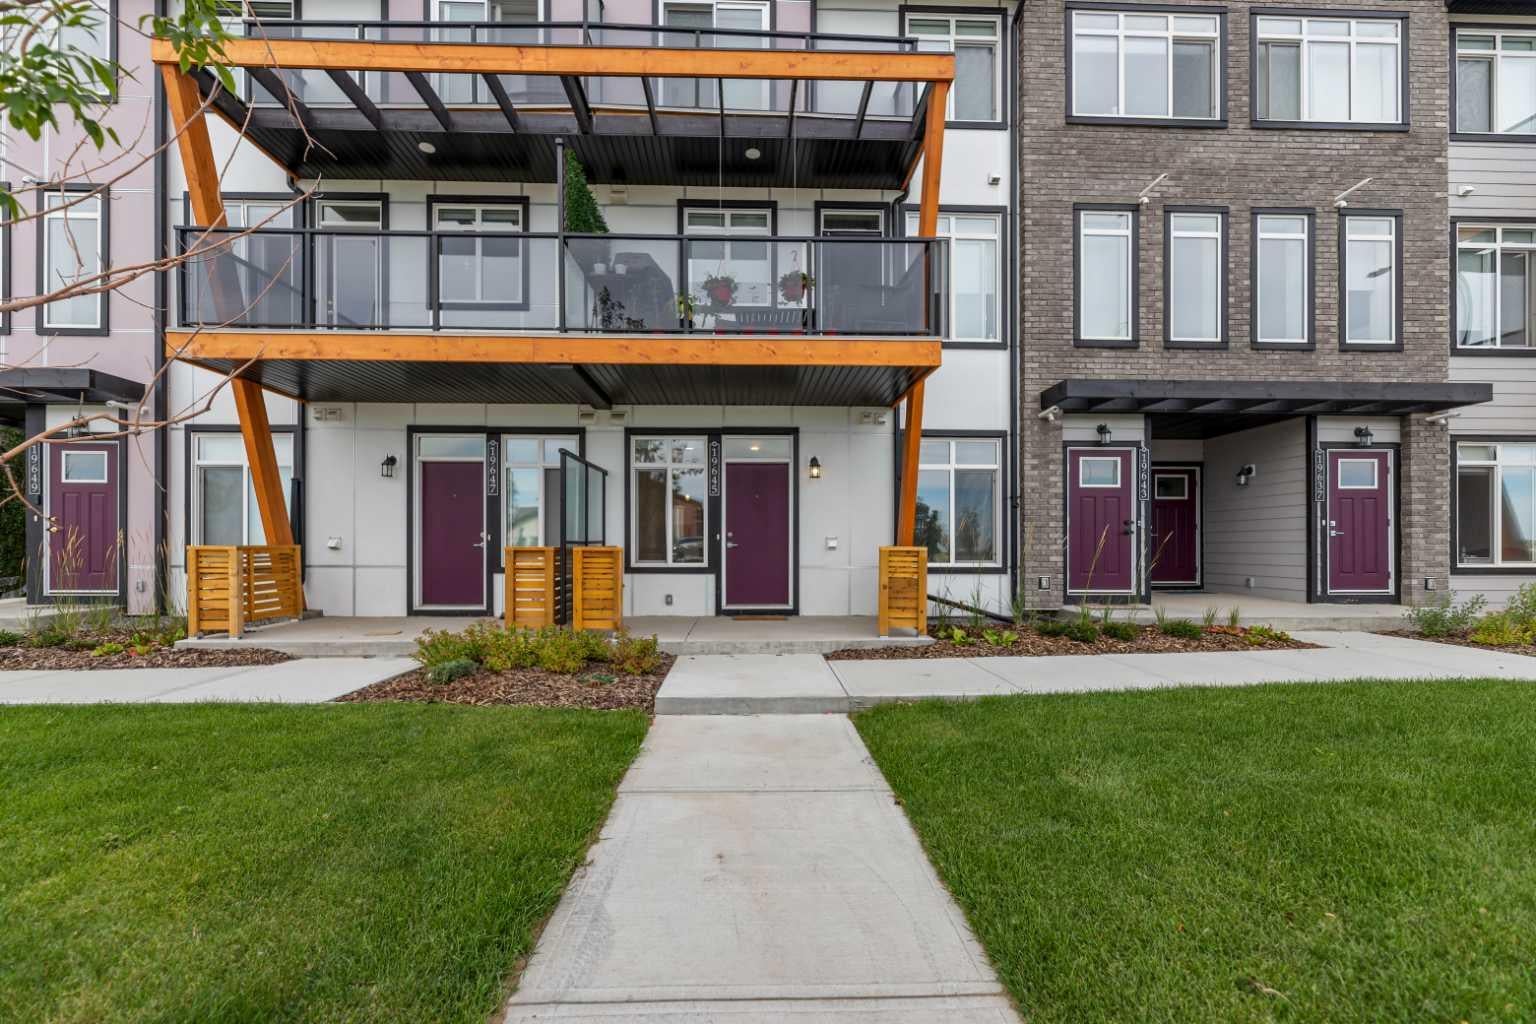
19645 48 Street SE
Calgary, AB T3M 3T9

For Sale|Townhouse|Active
1
Bed
1
Total Bath
1
Full Bath
488
SqFt
$479
/SqFt
2023
Built
Subdivision:
Seton
County:
Calgary
Call Now: 587-328-7524
Is this the listing for you? We can help make it yours.
587-328-7524
19645 48 Street SE19645 48 Street SE19645 48 Street SE19645 48 Street SE
Save
Ask
Tour
Hide
Share

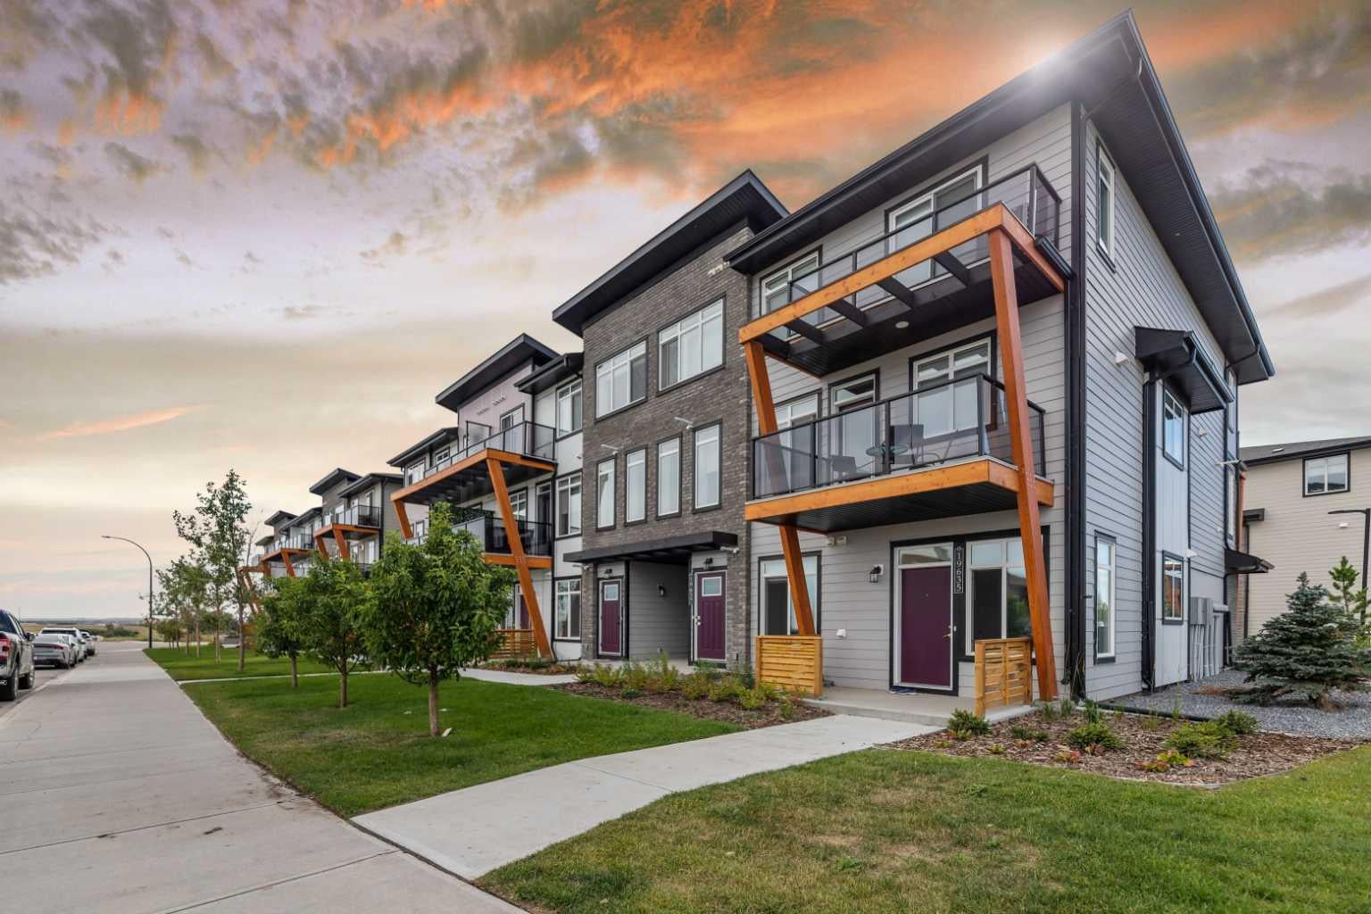
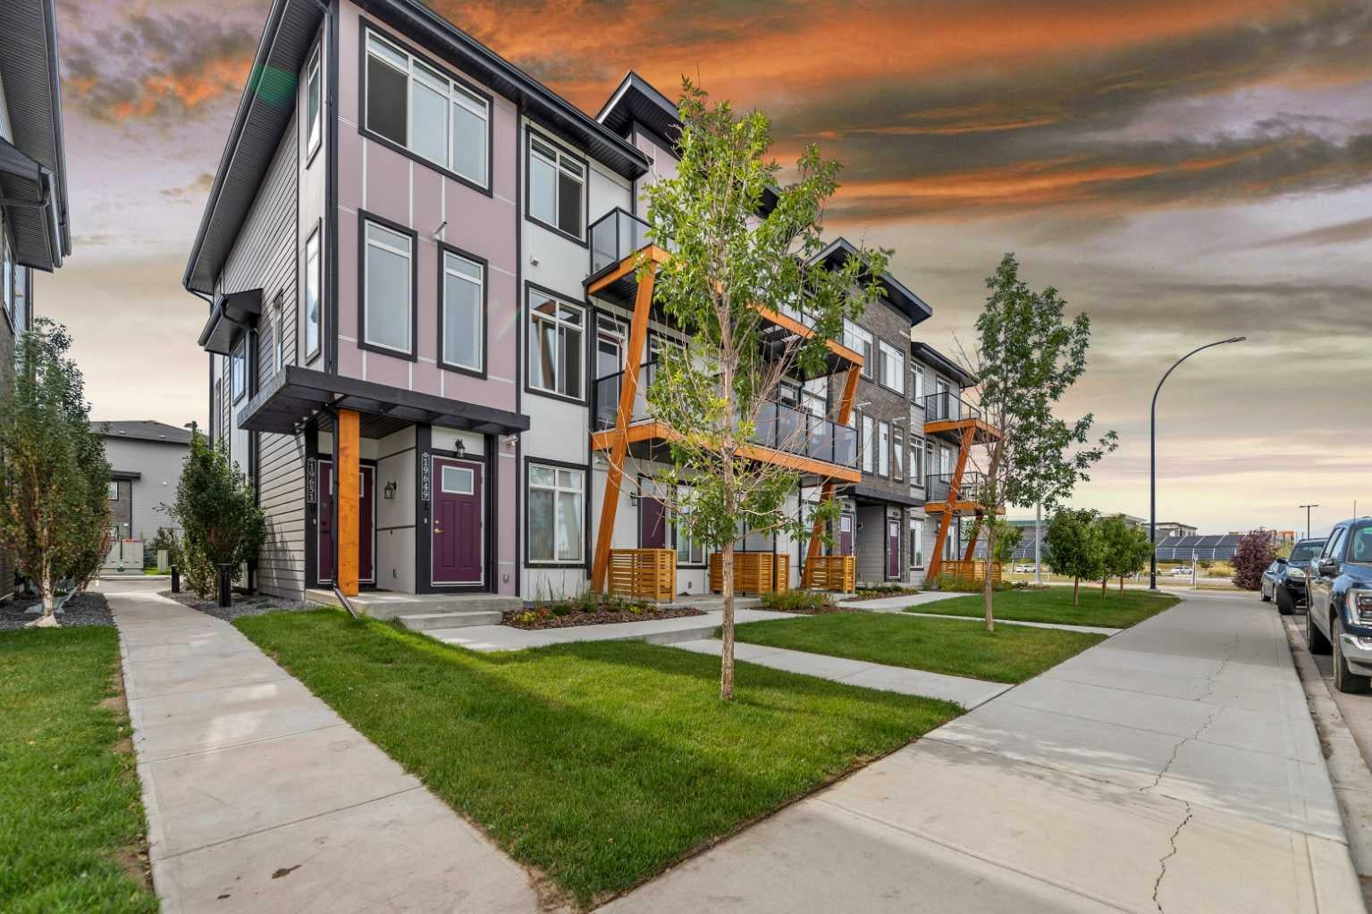
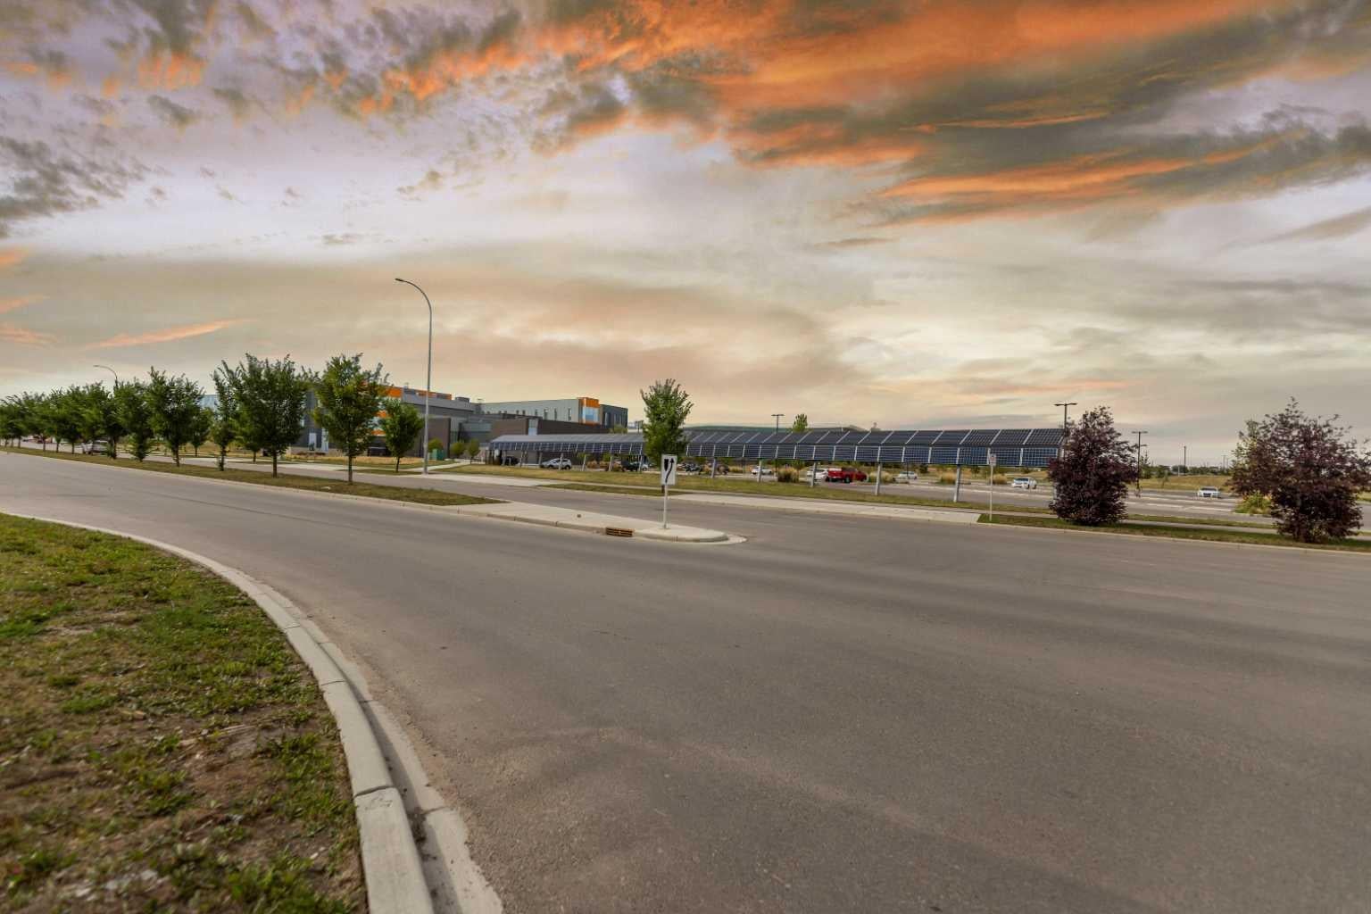
State of the Art" very beautiful, cozy property. 1 bedroom & 1 bathroom. In unit laundry, furnace & Hot Water Tank. 1 modern kitchen. Attached 1 assigned parking. 3-piece bathroom, large living area. Prominent location close to YMCA, Seton Health Campus/Hospital, retail commercial places, medical clinics, daycare, pharmacy, grocery stores & other retail stores. Close proximity of future school, play grounds, shopping complex, Calgary International airport, shopping malls, retail centers, downtown and many more. Plenty of windows creating a bright and vibrant ambience inside the house with lots of natural light & fresh air in spring/summer/fall-winter days. Beautiful kitchen with good cabinets and stainless-steel appliances. Come and feel this beautiful house which can be touched, seen, observed, and felt. Excellent opportunity to own this house for self use or investment purposes. Ideal for first time home buyers, investors & young families with kids. Come on in and experience yourself, “WARM WELCOME”!!!!

Save
Ask
Tour
Hide
Share
Listing Snapshot
Price 
$233,990
Days On Site 
71 Days
Bedrooms 
1
Inside Area (SqFt) 
488 sqft
Total Baths 
1
Full Baths 
1
Partial Baths 
N/A
Lot Size 
N/A
Year Built 
2023
MLS® Number 
A2316590
Status 
Active
Property Tax 
$1,820
Maintenance Fees 
$146.52 monthly
Sq Ft Source 
N/A
Friends & Family
Recent Activity
2 months agoPrice changed to $233,990
2 months agoListing updated with changes from the MLS®
2 months agoListing first seen on site
General Features
Foundation 
Slab
Levels 
One
Parking Spaces 
1
Pets 
YesBreed Restrictions
Property Sub Type 
Townhouse
SqFt Above 
488
Style 
Townhouse-Stacked
Zoning 
M-1
Interior Features
Appliances 
DishwasherRefrigeratorWasher/DryerElectric Range
Basement 
None
Flooring 
CarpetLaminate
Heating 
Forced Air
Laundry Features 
In Unit
4pc Bathroom 
Dimensions - 8`7" x 4`10"Level - Main
Bedroom - Primary 
Dimensions - 11`0" x 9`4"Level - Main
Furnace/Utility Room 
Dimensions - 3`10" x 3`0"Level - Main
Kitchen 
Dimensions - 9`9" x 9`3"Level - Main
Laundry 
Dimensions - 6`7" x 3`10"Level - Main
Living Room 
Dimensions - 11`5" x 10`0"Level - Main
Save
Ask
Tour
Hide
Share
Exterior Features
Construction Details 
Frame
Exterior 
Private Entrance
Lot Features 
Other
Patio And Porch 
Patio
Roof 
ShingleAsphalt
Community Features
Association Amenities 
ParkParkingPlaygroundRecreation FacilitiesSnow Removal
Community Features 
ParkPlaygroundSidewalksStreet Lights
Maintenance Fee 
146.52
Maintenance Fee Frequency 
Monthly
Listing courtesy of Tarun Sharma of SkaiRise Realty

Listing information is provided by Participants of the Alberta One Realty Listing Services (Pillar 9). IDX information is provided exclusively for personal, non-commercial use, and may not be used for any purpose other than to identify prospective properties consumers may be interested in purchasing. Information is deemed reliable but not guaranteed. Copyright 2026, Alberta One Realty Listing Services (Pillar 9)
Last checked 2026-08-26 03:07 PM UTC

Neighborhood & Commute
Source: Walkscore
Save
Ask
Tour
Hide
Share