Save
Ask
Tour
Hide
Share
$719,000
New Listing

32 Everoak Close SW
Calgary, AB T2Y 0C3

For Sale|Single Family Residence|Active
5
Beds
4
Total Baths
3
Full Baths
1
Partial Bath
1,910
SqFt
$376
/SqFt
2007
Built
Subdivision:
Evergreen
County:
Calgary
Call Now: 587-328-7524
Is this the listing for you? We can help make it yours.
587-328-7524
32 Everoak Close SW32 Everoak Close SW32 Everoak Close SW32 Everoak Close SW
Save
Ask
Tour
Hide
Share

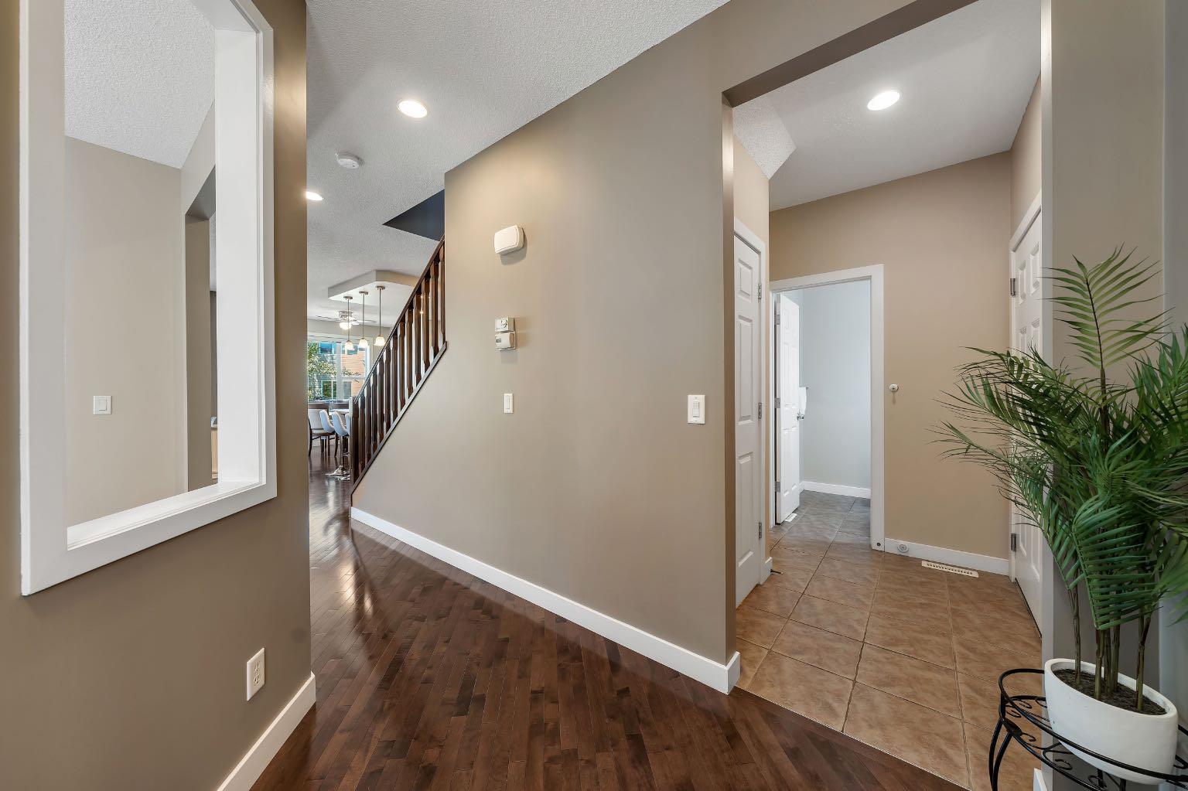
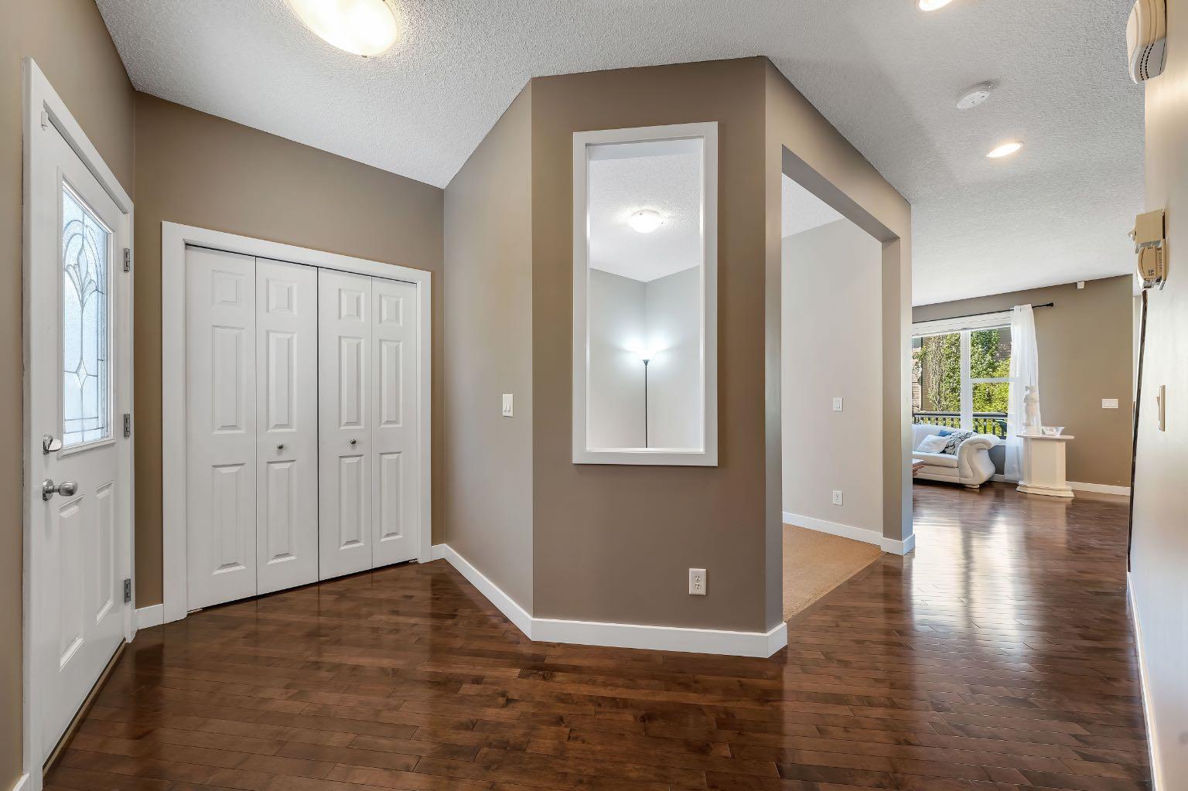
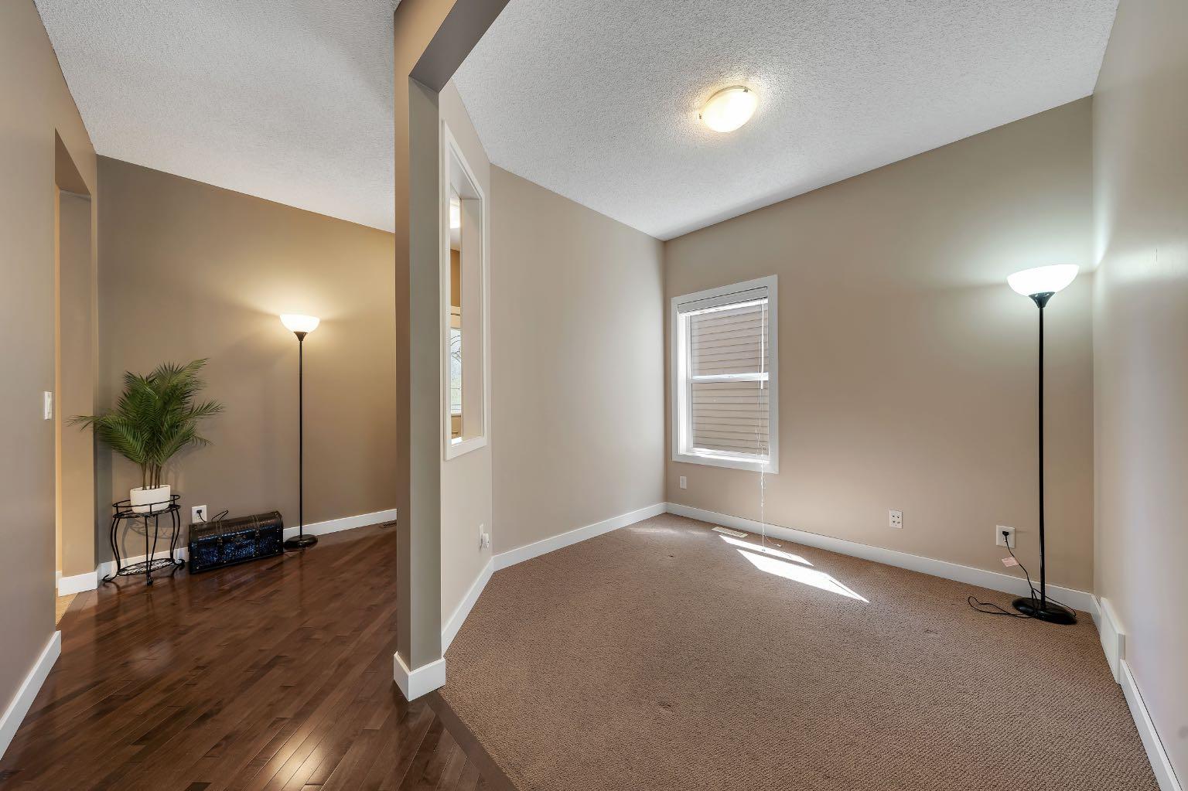
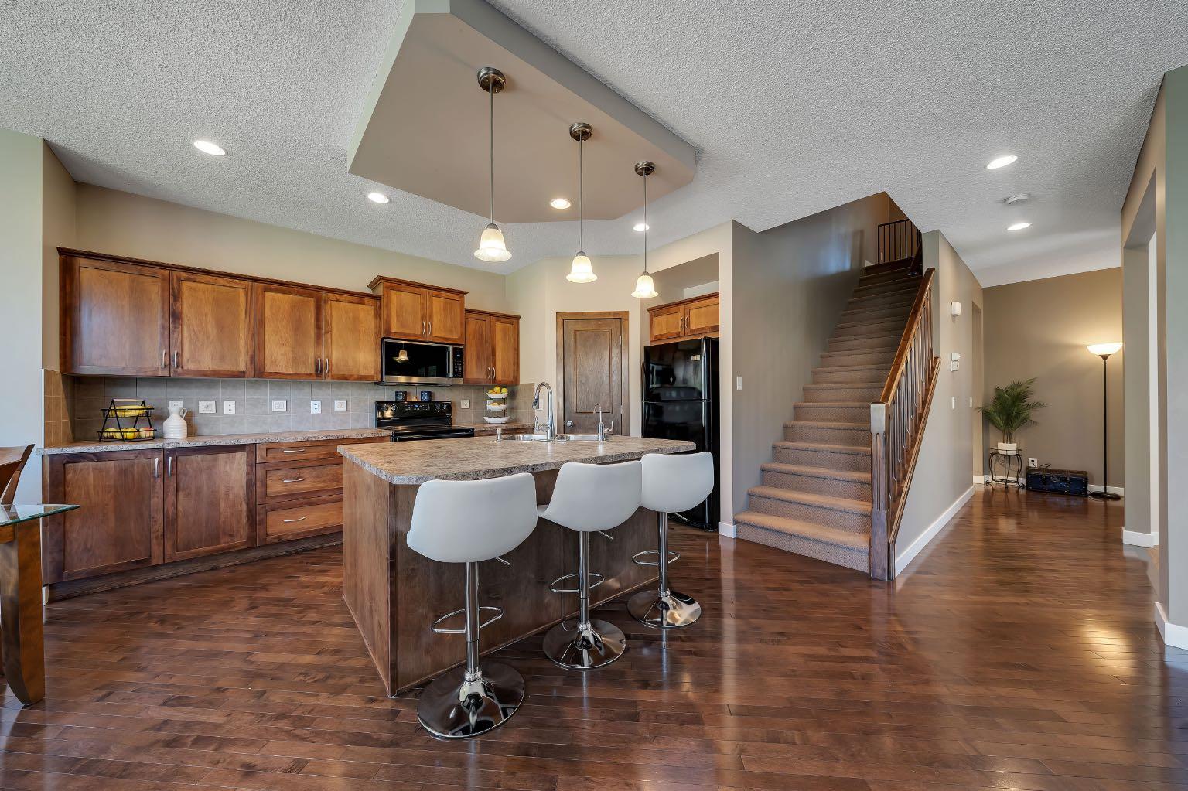
Welcome to this wonderful, home with walkout basement on a quiet street in the highly sought-after community of Evergreen in South of Calgary. The main floor features 9’ ceiling and open concept layouts with an office, a 2-pc powder room, a spacious living room with gas fireplace and large windows bringing in an abundance of natural light all day long, a bright breakfast area that leads towards the sunny deck, SS appliances, a walk through pantry to a mudroom/laundry area with direct access to the garage complete this level. The upper floor offers a primary bedroom with large windows, a 4-pc ensuite and walk through closets, and two other good-sized bedrooms, 4pc bathroom and a massive Family Room.The finished walkout basement features 2 additional bedrooms, a 4-pc bathroom, a spacious recreation area with a wet bar/kitchenette and separate washer/dryer - a perfect set-up for a nanny, exchange student, tenant, teenagers and relatives. The updates include: Interior Paint (2026), New Hot Water Tank (2025), Stove (2025), Microwave (2026). This home is in the centre of the public and Catholic schools, and it also has a top-ranking high school (Dr. E.P. Scarlett High School) with AP program. Evergreen offers parks, playgrounds, transits to C-train Stations, quick access to walking and biking pathways in Fish Creek Provincial Park, and easy access to Stoney Trail to shopping and services at Buffalo Run, Costco, and to the surrounding retail hubs.

Save
Ask
Tour
Hide
Share
Listing Snapshot
Price 
$719,000
Days On Site 
0 Days
Bedrooms 
5
Inside Area (SqFt) 
1,910 sqft
Total Baths 
4
Full Baths 
3
Partial Baths 
1
Lot Size 
0.09 Acres
Year Built 
2007
MLS® Number 
A2316425
Status 
Active
Property Tax 
$4,542
Maintenance Fees 
N/A
Sq Ft Source 
N/A
Friends & Family
Recent Activity
4 hours agoListing first seen on site
10 hours agoListing updated with changes from the MLS®
General Features
Acres 
0.09
Attached Garage 
Yes
Garage 
Yes
Garage Spaces 
2
Levels 
Two
Parking 
AttachedGarage
Parking Spaces 
4
Property Sub Type 
Single Family Residence
SqFt Above 
1910
SqFt Below 
798
Style 
2 Storey
Zoning 
R-G
Interior Features
Appliances 
DishwasherRefrigeratorWasher/DryerElectric Range
Basement 
FullFinishedWalk-Out Access
Cooling 
Central Air
Fireplace 
Yes
Fireplace Features 
Gas
Fireplaces 
1
Flooring 
CarpetCeramic TileHardwood
Heating 
Forced Air
Interior 
Open FloorplanPantryVaulted Ceiling(s)Walk-In Closet(s)
Laundry Features 
In BasementMain Level
Window Features 
Window Coverings
2pc Bathroom 
Level - Main
4pc Bathroom 
Level - Basement
4pc Ensuite bath 
Level - Second
Bedroom 
Dimensions - 12`8" x 9`10"Level - Second
Bedroom - Primary 
Dimensions - 14`6" x 12`0"Level - Second
Bonus Room 
Dimensions - 13`0" x 17`5"Level - Second
Den 
Dimensions - 8`9" x 9`0"Level - Main
Dining Room 
Dimensions - 9`11" x 6`1"Level - Main
Game Room 
Dimensions - 20`9" x 13`10"Level - Basement
Kitchen 
Dimensions - 11`11" x 16`6"Level - Main
Living Room 
Dimensions - 13`1" x 14`0"Level - Main
Save
Ask
Tour
Hide
Share
Exterior Features
Construction Details 
Vinyl SidingFrame
Exterior 
Balcony
Fencing 
Fenced
Frontage 
10.42M 34`2"
Lot Features 
LandscapedRectangular Lot
Patio And Porch 
Deck
Roof 
ShingleAsphalt
Windows/Doors 
Window Coverings
Community Features
Association Amenities 
None
Community Features 
ParkPlaygroundSidewalksStreet LightsTennis Court(s)
Maintenance Fee 
105
Maintenance Fee Frequency 
Annually
Listing courtesy of Tudor Constantinescu of RE/MAX First

Listing information is provided by Participants of the Alberta One Realty Listing Services (Pillar 9). IDX information is provided exclusively for personal, non-commercial use, and may not be used for any purpose other than to identify prospective properties consumers may be interested in purchasing. Information is deemed reliable but not guaranteed. Copyright 2026, Alberta One Realty Listing Services (Pillar 9)
Last checked 2026-05-31 09:09 AM UTC

Neighborhood & Commute
Source: Walkscore
Save
Ask
Tour
Hide
Share