Save
Ask
Tour
Hide
Share
$434,900
73 Days On Site

161 Tuscany Court NW
Calgary, AB T3L 2Y9

For Sale|Townhouse|Active
2
Beds
3
Total Baths
2
Full Baths
1
Partial Bath
1,102.71
SqFt
$394
/SqFt
2004
Built
Subdivision:
Tuscany
County:
Calgary
Call Now: 587-328-7524
Is this the listing for you? We can help make it yours.
587-328-7524
161 Tuscany Court NW161 Tuscany Court NW161 Tuscany Court NW161 Tuscany Court NW
Save
Ask
Tour
Hide
Share

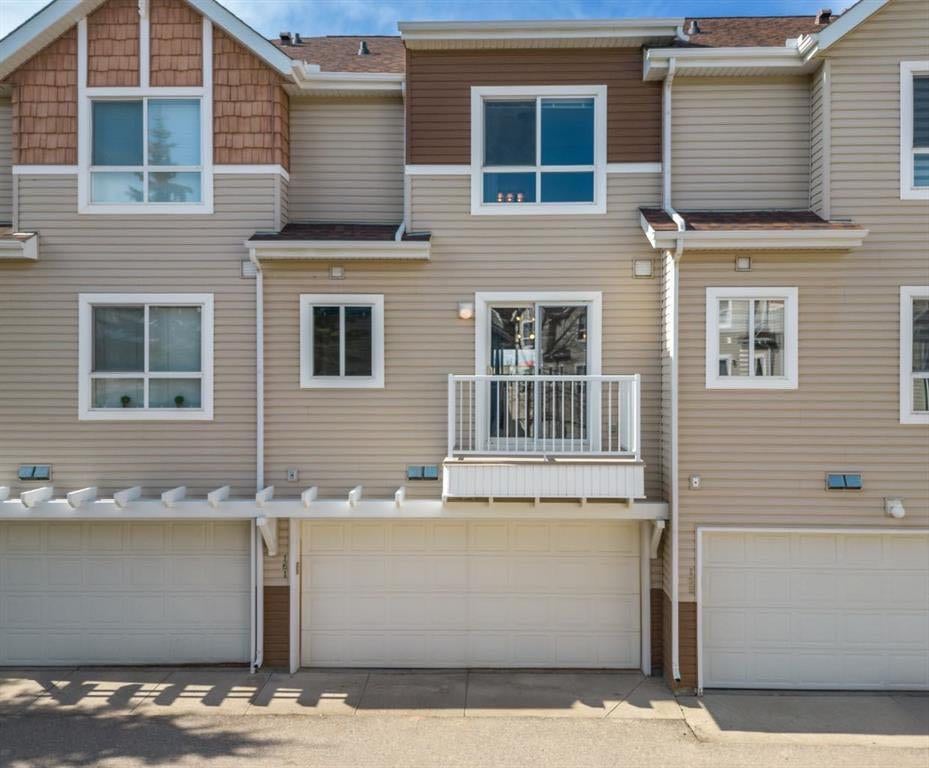
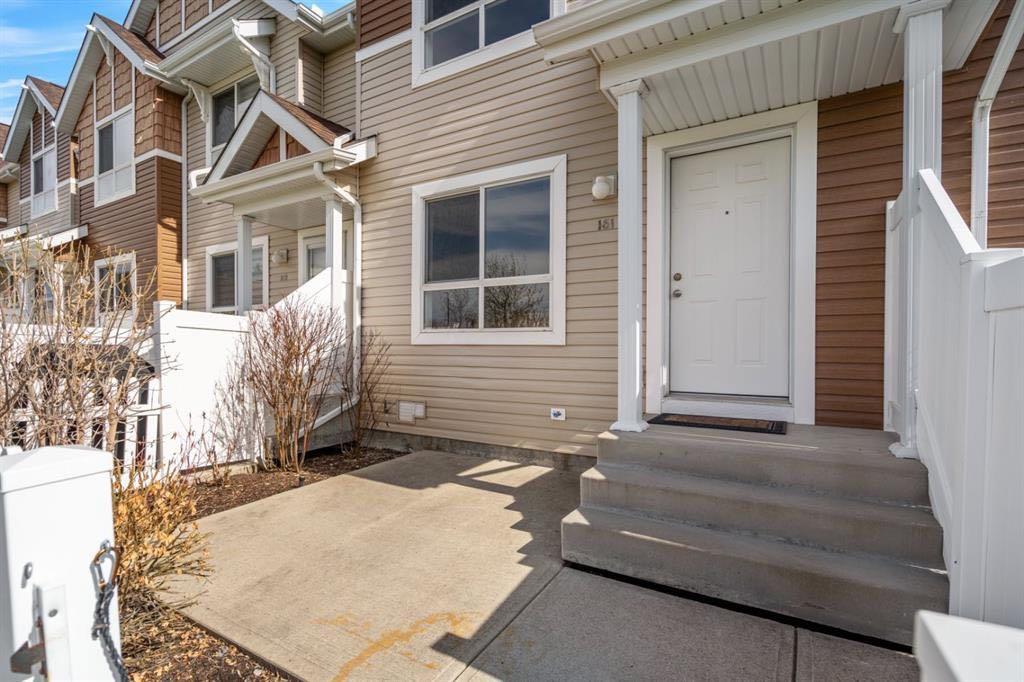
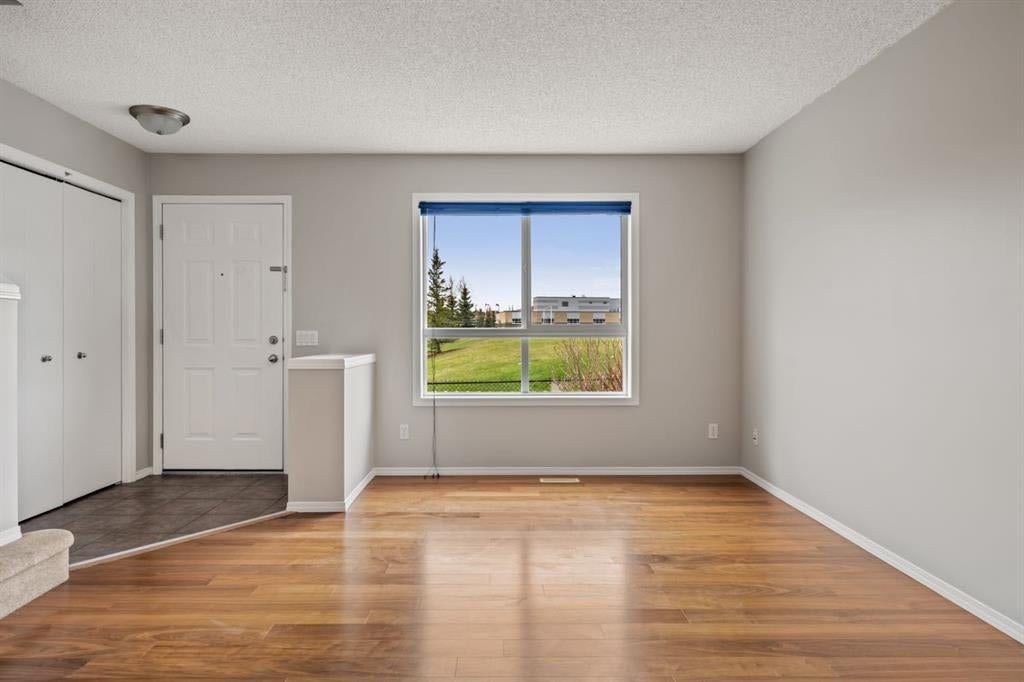
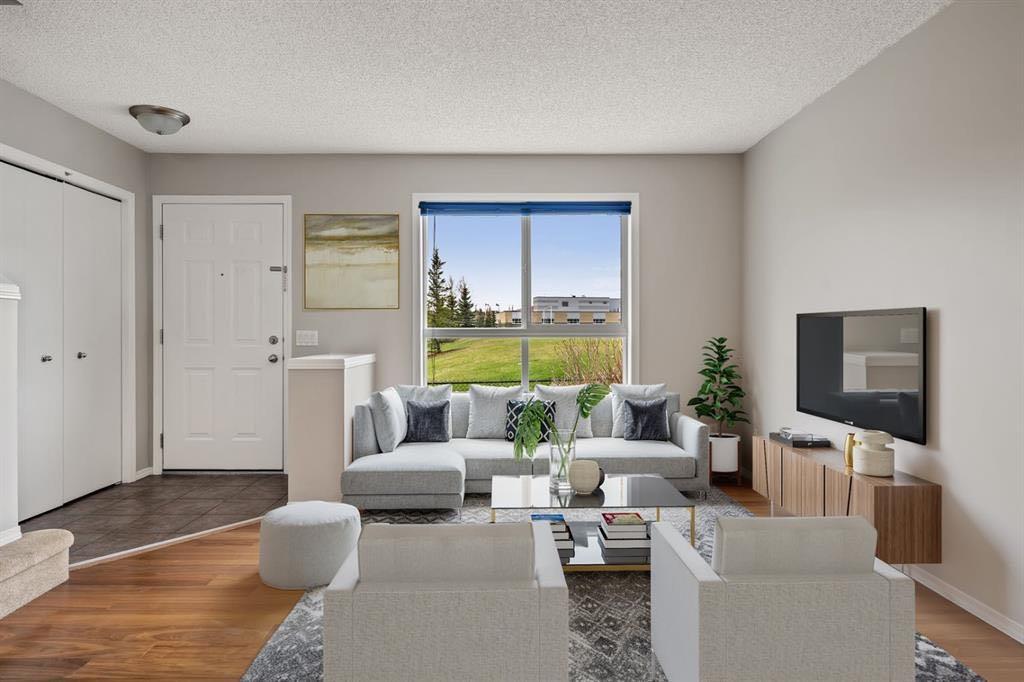
Welcome to your new home at 161 Tuscany Court NW! Tucked away in a quiet, highly desirable pocket of Tuscany, the Private yard looks out onto the Sports fields and Green Space. This charming property offers the perfect blend of comfort and convenience. The inviting open-concept layout flows effortlessly, creating a warm atmosphere for everyday living and entertaining friends and family. Upstairs, enjoy spacious 2 bedroom Primary Suites with ample closet space, designed as peaceful retreats. The lower level is storage and attached parking for two! The unbeatable location places you steps from local schools, multiple community parks, and the extensive pathway system. Take full advantage of the exclusive Tuscany Club amenities, including tennis courts, a splash park, and ice rinks. With quick access to the Tuscany LRT station, Stoney Trail, and Crowfoot shopping center, this location effortlessly satisfies your lifestyle needs. Don’t miss your chance to own a piece of this exceptional community—schedule your private viewing today!

Save
Ask
Tour
Hide
Share
Listing Snapshot
Price 
$434,900
Days On Site 
73 Days
Bedrooms 
2
Inside Area (SqFt) 
1,102.71 sqft
Total Baths 
3
Full Baths 
2
Partial Baths 
1
Lot Size 
N/A
Year Built 
2004
MLS® Number 
A2316343
Status 
Active
Property Tax 
$2,876
Maintenance Fees 
$281 monthly
Sq Ft Source 
N/A
Friends & Family
Recent Activity
2 months agoStatus changed to Active
2 months agoListing updated with changes from the MLS®
2 months agoListing first seen on site
General Features
Attached Garage 
Yes
Garage 
Yes
Garage Spaces 
2
Levels 
Two
Parking 
AttachedGarageGarage Door OpenerGuest
Parking Spaces 
2
Pets 
Breed Restrictions
Property Sub Type 
Townhouse
Style 
2 Storey
Zoning 
M-C1 d75
Interior Features
Appliances 
DishwasherDryerRefrigeratorWasher
Basement 
PartialPartially Finished
Flooring 
CarpetCeramic TileHardwood
Heating 
CentralNatural Gas
Interior 
Central VacuumKitchen Island
Laundry Features 
Lower Level
Window Features 
Window Coverings
2pc Bathroom 
Dimensions - 4`8" x 4`8"Level - Main
4pc Bathroom 
Dimensions - 7`7" x 4`10"Level - Second
4pc Ensuite bath 
Dimensions - 7`8" x 4`10"Level - Second
Bedroom 
Dimensions - 11`3" x 9`10"Level - Second
Bedroom - Primary 
Dimensions - 11`11" x 11`11"Level - Second
Dining Room 
Dimensions - 8`6" x 8`6"Level - Main
Kitchen 
Dimensions - 12`8" x 8`6"Level - Main
Living Room 
Dimensions - 19`10" x 13`8"Level - Main
Save
Ask
Tour
Hide
Share
Exterior Features
Construction Details 
Vinyl SidingFrame
Exterior 
BalconyLightingPrivate Yard
Fencing 
Fenced
Lot Features 
Front Yard
Patio And Porch 
Patio
Roof 
ShingleAsphalt
Windows/Doors 
Window Coverings
Community Features
Association Amenities 
Snow RemovalTrash
Community Features 
ClubhousePlaygroundSidewalksStreet Lights
Maintenance Fee 
281
Maintenance Fee Frequency 
Monthly
Listing courtesy of Craig Sims of Hope Street Real Estate Corp.

Listing information is provided by Participants of the Alberta One Realty Listing Services (Pillar 9). IDX information is provided exclusively for personal, non-commercial use, and may not be used for any purpose other than to identify prospective properties consumers may be interested in purchasing. Information is deemed reliable but not guaranteed. Copyright 2026, Alberta One Realty Listing Services (Pillar 9)
Last checked 2026-08-11 07:53 PM UTC

Neighborhood & Commute
Source: Walkscore
Save
Ask
Tour
Hide
Share