Save
Ask
Tour
Hide
Share
$889,000
1 Day On Site

81 Coventry Circle NE
Calgary, AB T3K 4Y8

For Sale|Single Family Residence|Active
5
Beds
3
Total Baths
3
Full Baths
1,340.5
SqFt
$663
/SqFt
1998
Built
Subdivision:
Coventry Hills
County:
Calgary
Call Now: 587-328-7524
Is this the listing for you? We can help make it yours.
587-328-7524
Upcoming Open Houses
Sun, May 31, 2:00 PM - 4:00 PM
81 Coventry Circle NE81 Coventry Circle NE81 Coventry Circle NE81 Coventry Circle NE
Save
Ask
Tour
Hide
Share

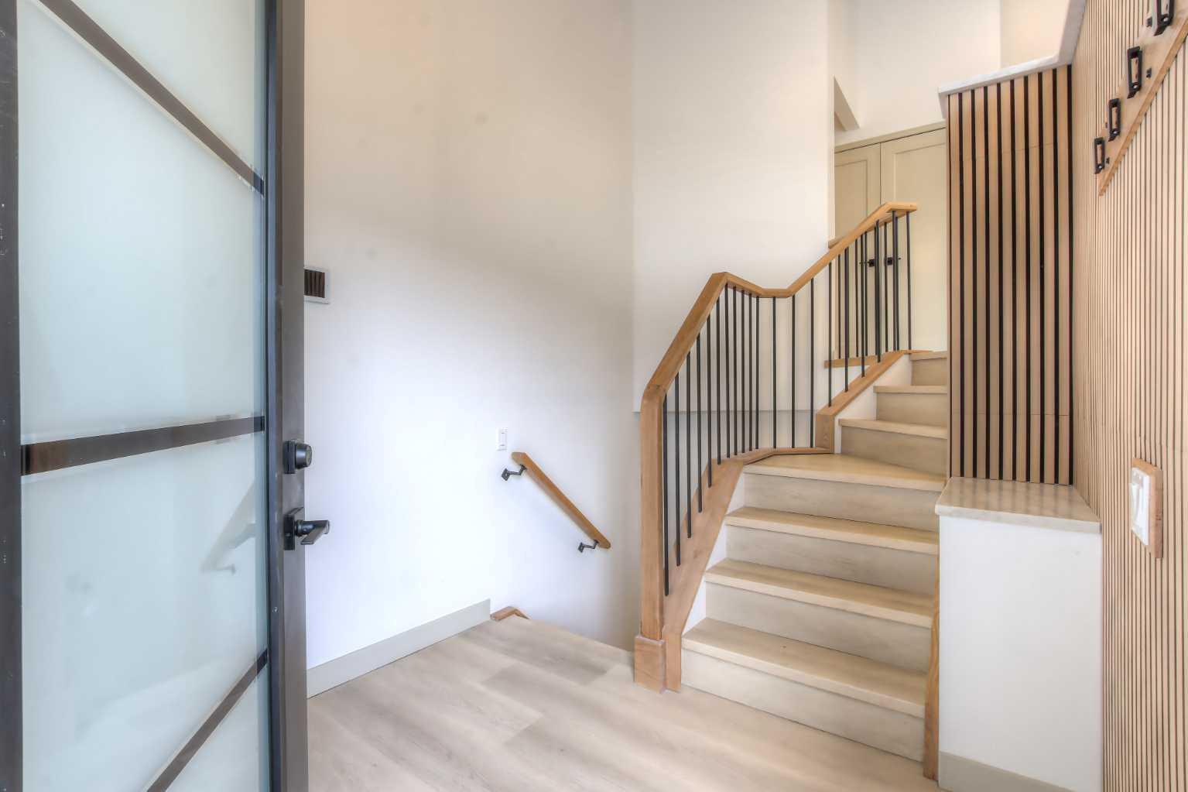
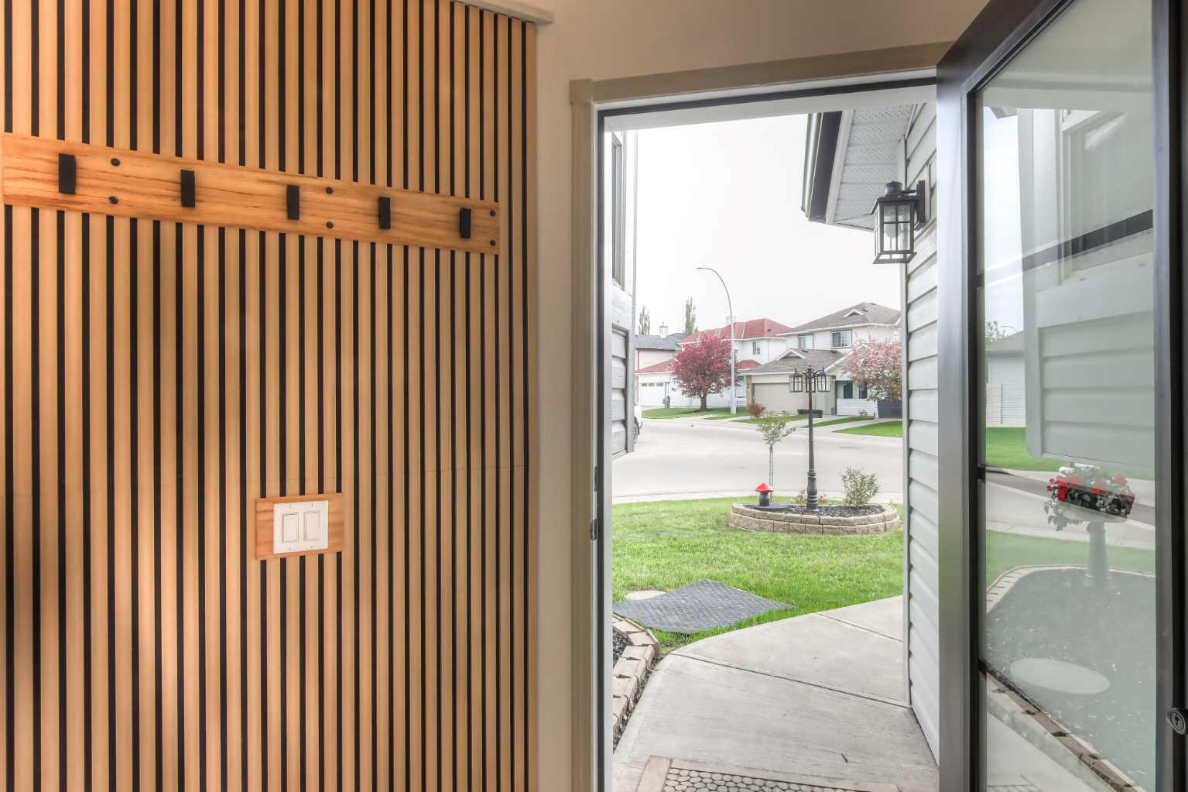
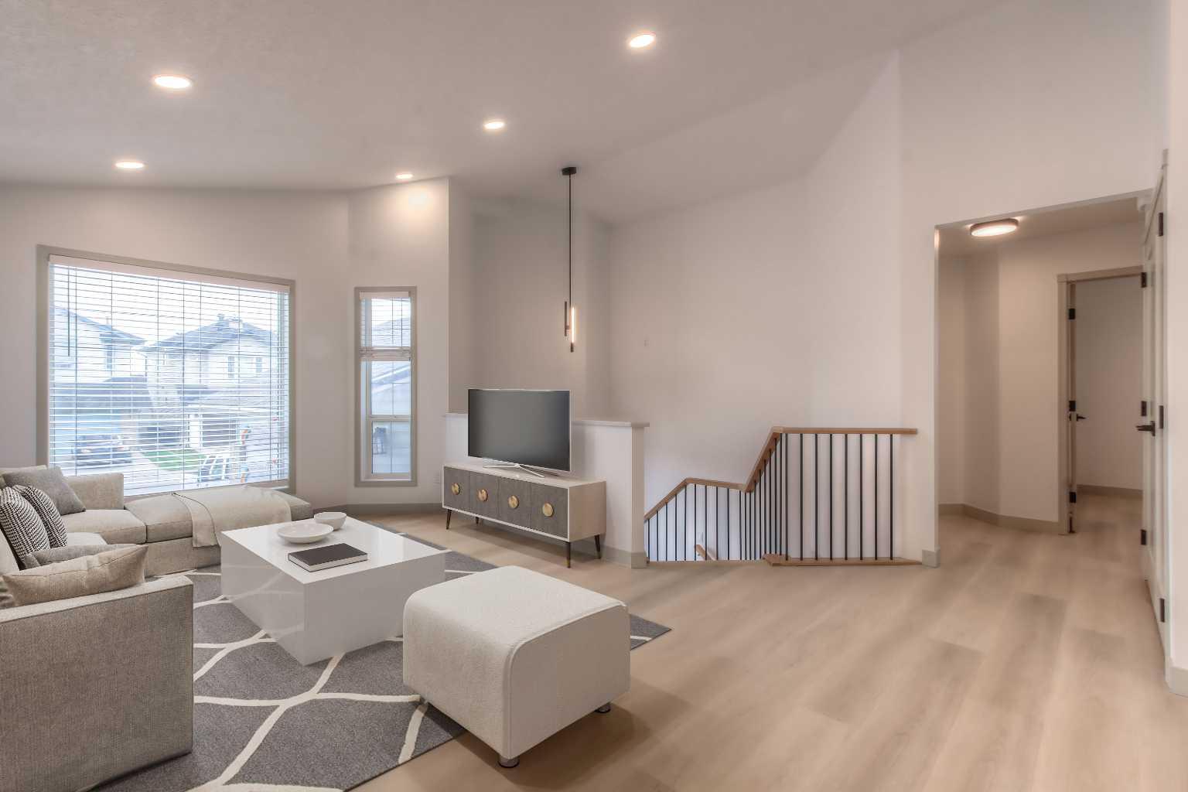
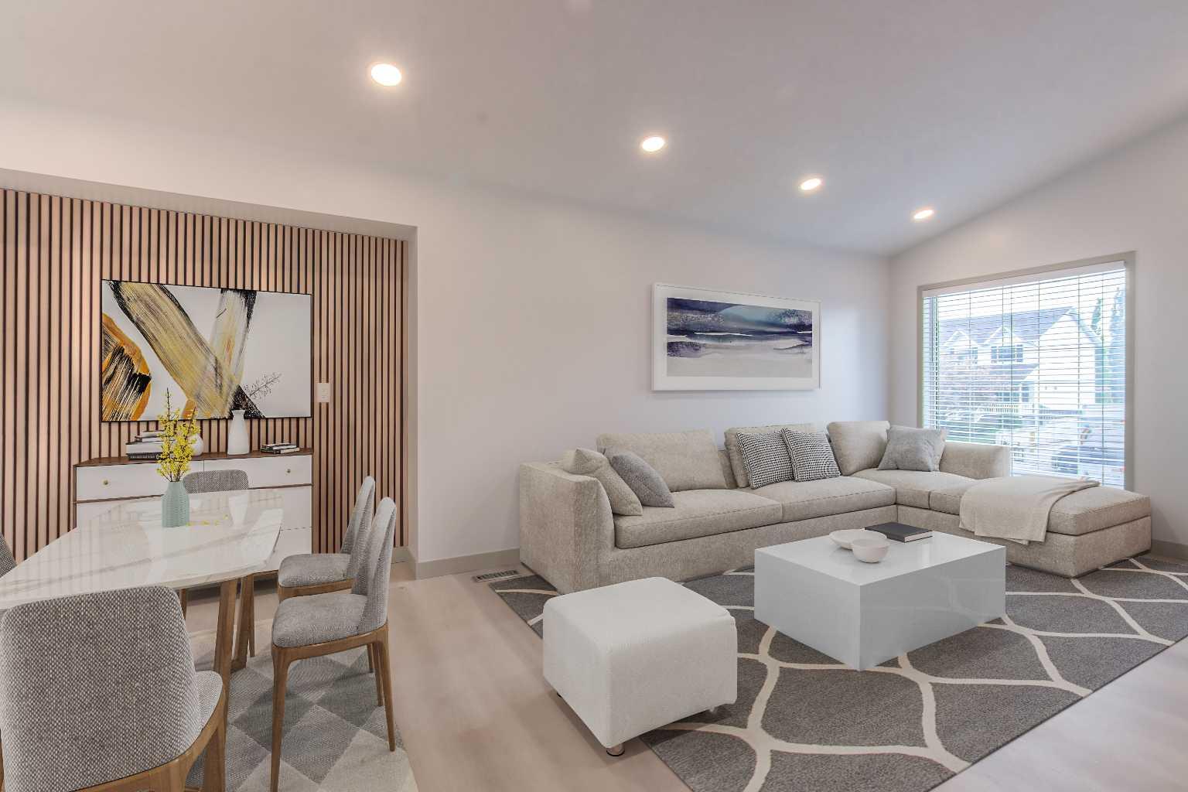
Total renovation and it's stunning! Beautiful 3 bedroom home up + a gorgeous 2 bedroom legal suite down with its own seperate entrance. The interior of this home has been completely remodeled to a very high standard and a new seperate entrance and patio was added for the legal suite. This home is a must see if you are looking for a lovely high end home and a mortgage helper or extended family residence. Amazing finishing choices include the coordinated colour pallette, custom cabinetry (kitchen and bathrooms), passage and closet doors, stone countertops, all new high quality appliances (2 of everything), built-in features, added windows for brightness, A/C, 2x furnaces. Even the garage includes an upgrade with epoxy flooring. This home sits on a large corner lot to a very quiet street. Across the street is a pathway entrance to playfields, playgrounds and 3 schools. Shopping and transit are close by.

Save
Ask
Tour
Hide
Share
Listing Snapshot
Price 
$889,000
Days On Site 
1 Day
Bedrooms 
5
Inside Area (SqFt) 
1,340.5 sqft
Total Baths 
3
Full Baths 
3
Partial Baths 
N/A
Lot Size 
0.12 Acres
Year Built 
1998
MLS® Number 
A2316200
Status 
Active
Property Tax 
$3,760
Maintenance Fees 
N/A
Sq Ft Source 
N/A
Friends & Family
Recent Activity
yesterdayListing first seen on site
yesterdayListing updated with changes from the MLS®
General Features
Acres 
0.12
Attached Garage 
Yes
Garage 
Yes
Garage Spaces 
2
Parking 
AttachedGarage
Parking Spaces 
4
Property Sub Type 
Single Family Residence
SqFt Above 
1340.5
SqFt Below 
1234.48
Style 
Bi-Level
Zoning 
R-G
Interior Features
Appliances 
DishwasherDryerMicrowaveRefrigeratorWasherTankless Water Heater
Basement 
FullFinishedWalk-Up Access
Cooling 
Central Air
Fireplace 
Yes
Fireplace Features 
Gas
Fireplaces 
1
Flooring 
Ceramic TileLaminate
Heating 
Forced AirNatural Gas
Interior 
High CeilingsNatural WoodworkOpen Floorplan
Laundry Features 
In Hall
Window Features 
Skylight(s)
3pc Ensuite bath 
Dimensions - 4`11" x 9`0"Level - Main
4pc Bathroom 
Dimensions - 7`5" x 12`9"Level - Lower
Bedroom 
Dimensions - 10`2" x 18`7"Level - Lower
Bedroom - Primary 
Dimensions - 11`6" x 19`7"Level - Main
Breakfast Nook 
Dimensions - 10`8" x 7`2"Level - Main
Dining Room 
Dimensions - 15`5" x 10`4"Level - Main
Family Room 
Dimensions - 13`11" x 23`8"Level - Lower
Foyer 
Dimensions - 7`6" x 6`11"Level - Main
Furnace/Utility Room 
Dimensions - 10`9" x 14`7"Level - Lower
Kitchen 
Dimensions - 10`3" x 7`5"Level - Lower
Living Room 
Dimensions - 12`2" x 14`1"Level - Main
Save
Ask
Tour
Hide
Share
Exterior Features
Construction Details 
Vinyl SidingFrame
Exterior 
BalconyPrivate EntrancePrivate Yard
Fencing 
Fenced
Frontage 
14.27M 46`10"
Lot Features 
Corner Lot
Patio And Porch 
DeckPatio
Roof 
ShingleAsphalt
Windows/Doors 
Skylight(s)
Community Features
Community Features 
Playground
Listing courtesy of Vaughan Mealey of Cornerstone Real Estate Group

Listing information is provided by Participants of the Alberta One Realty Listing Services (Pillar 9). IDX information is provided exclusively for personal, non-commercial use, and may not be used for any purpose other than to identify prospective properties consumers may be interested in purchasing. Information is deemed reliable but not guaranteed. Copyright 2026, Alberta One Realty Listing Services (Pillar 9)
Last checked 2026-05-30 11:17 PM UTC

Neighborhood & Commute
Source: Walkscore
Save
Ask
Tour
Hide
Share