

Save
Ask
Tour
Hide
$1,300,000
3 Days On Site
622 54 Avenue SWCalgary, AB T2V 0C8
For Sale|Duplex|Active
10
Beds
4
Total Baths
4
Full Baths
2,340
SqFt
$556
/SqFt
1970
Built
Subdivision:
Windsor Park
County:
Calgary
Call Now: 587-328-7524
Is this the listing for you? We can help make it yours.
587-328-7524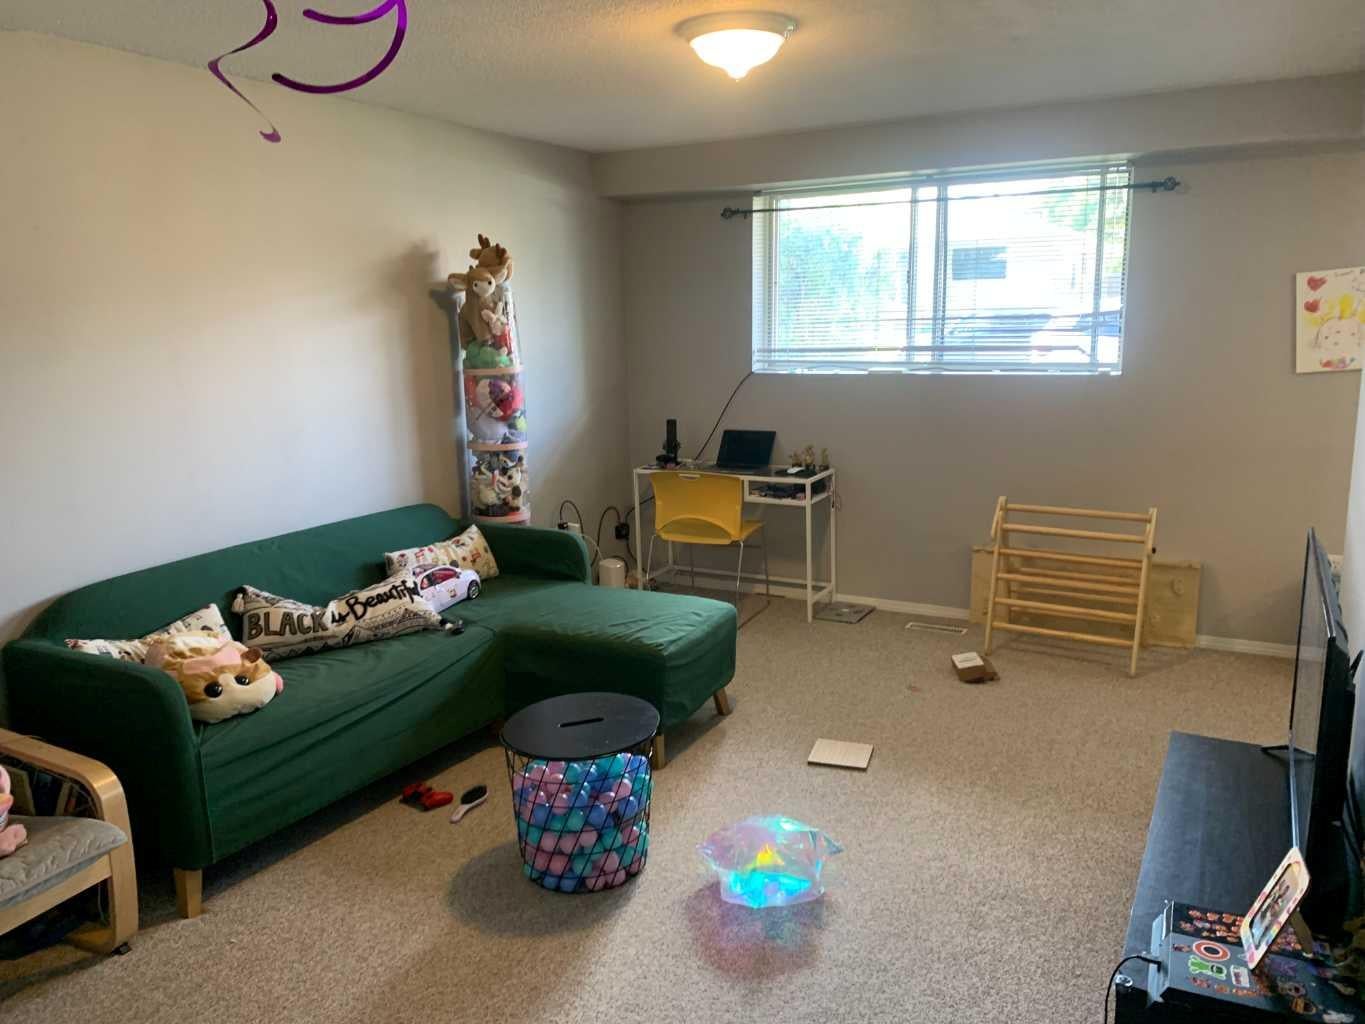
Save
Ask
Tour
Hide
INVESTORS < DEVELOPERS !Superb solid originally built LEGAL 4 PLEX, These 1170 square foot main floor units feature hardwood floors in excellent condition covered with carpet. Oversized lot! Double Garage, Fully rented! ! Gross revenue $77,400.00 Great upside for future development ! Excellent location in a quite school Zone ! It does not get any better! This property fills all the check boxes! Close to all amentias in a very desirable neighborhood !
Save
Ask
Tour
Hide
Listing Snapshot
Price
$1,300,000
Days On Site
3 Days
Bedrooms
10
Inside Area (SqFt)
2,340 sqft
Total Baths
4
Full Baths
4
Partial Baths
N/A
Lot Size
0.18 Acres
Year Built
1970
MLS® Number
A2315840
Status
Active
Property Tax
$5,855
Maintenance Fees
N/A
Sq Ft Source
N/A
Friends & Family
Recent Activity
| 3 days ago | Listing first seen on site | |
| 4 days ago | Listing updated with changes from the MLS® |
General Features
Acres
0.18
Garage
Yes
Garage Spaces
2
Parking
GarageDrivewayGarage Door Opener
Parking Spaces
8
Property Sub Type
Duplex
SqFt Above
2340
SqFt Below
2340
Style
Attached-Side by SideBi-Level
Zoning
R-CG
Interior Features
Appliances
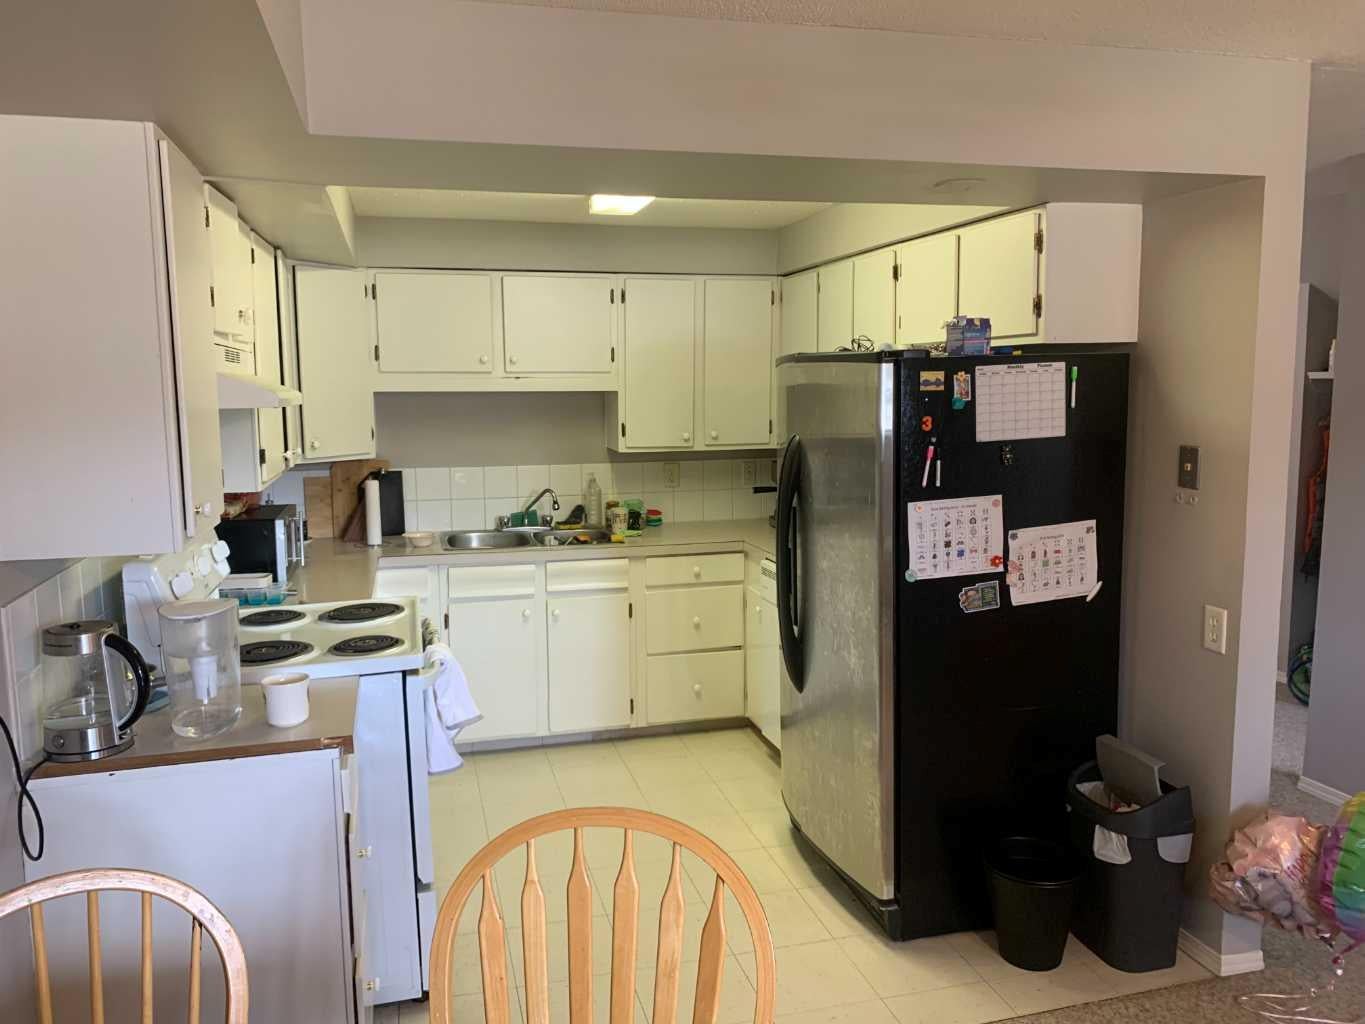
Electric RangeRefrigeratorWasher/Dryer
Basement
FullFinished
Fireplace
Yes
Fireplace Features
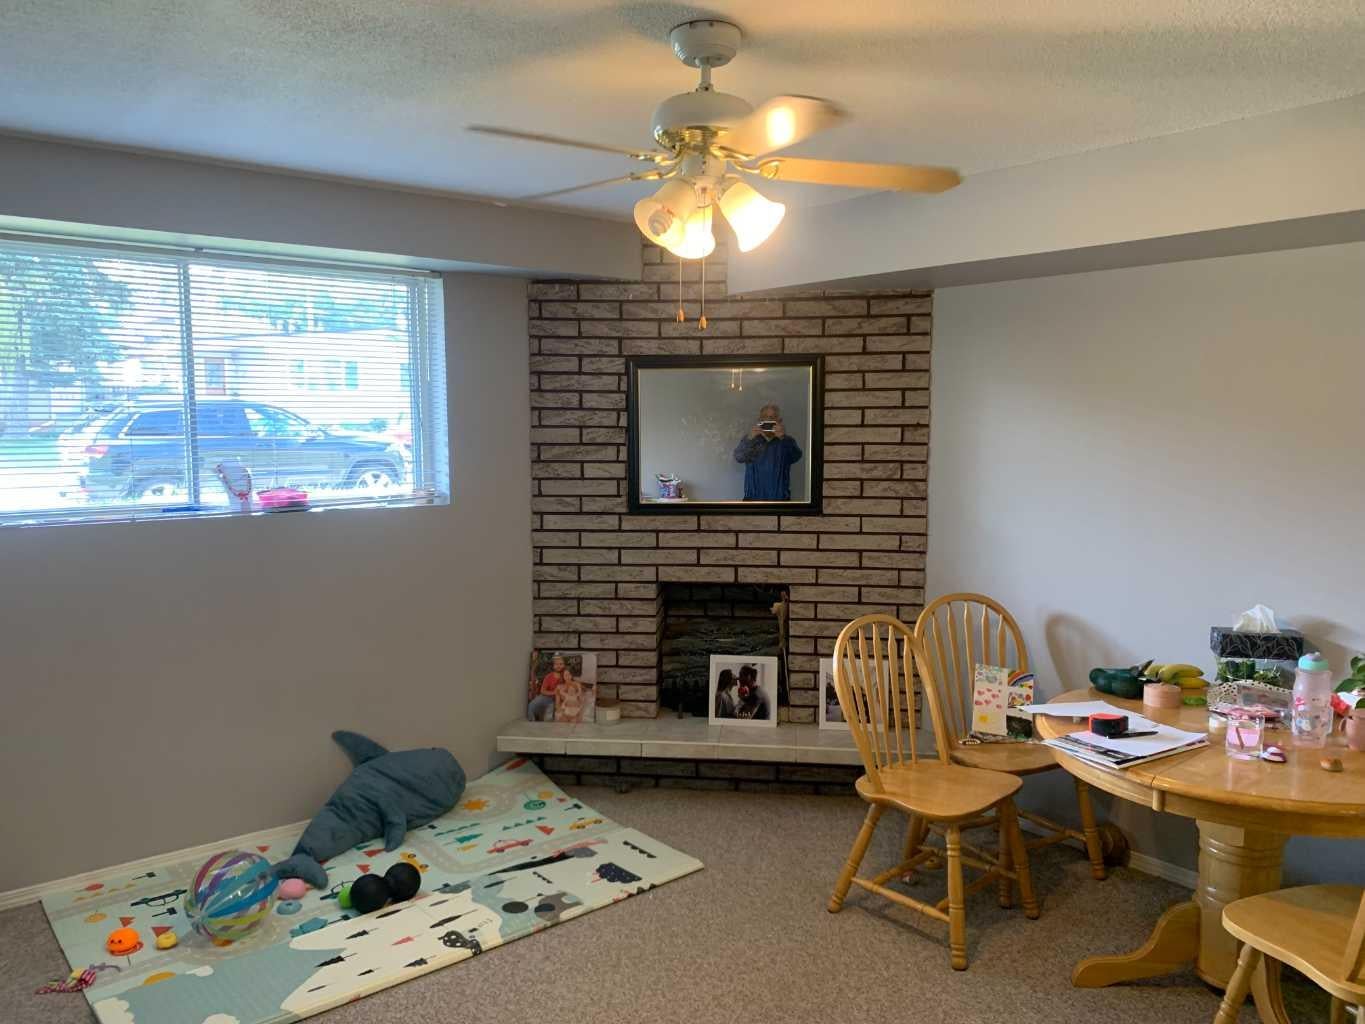
MasonryWood Burning
Fireplaces
2
Flooring
CarpetCeramic TileHardwoodLinoleum
Heating
Forced AirNatural Gas
Interior
Open Floorplan
Laundry Features
Laundry Room
4pc Bathroom
Dimensions - 9`0" x 5`0"Level - Lower
Bedroom
Dimensions - 10`0" x 8`0"Level - Lower
Bedroom - Primary
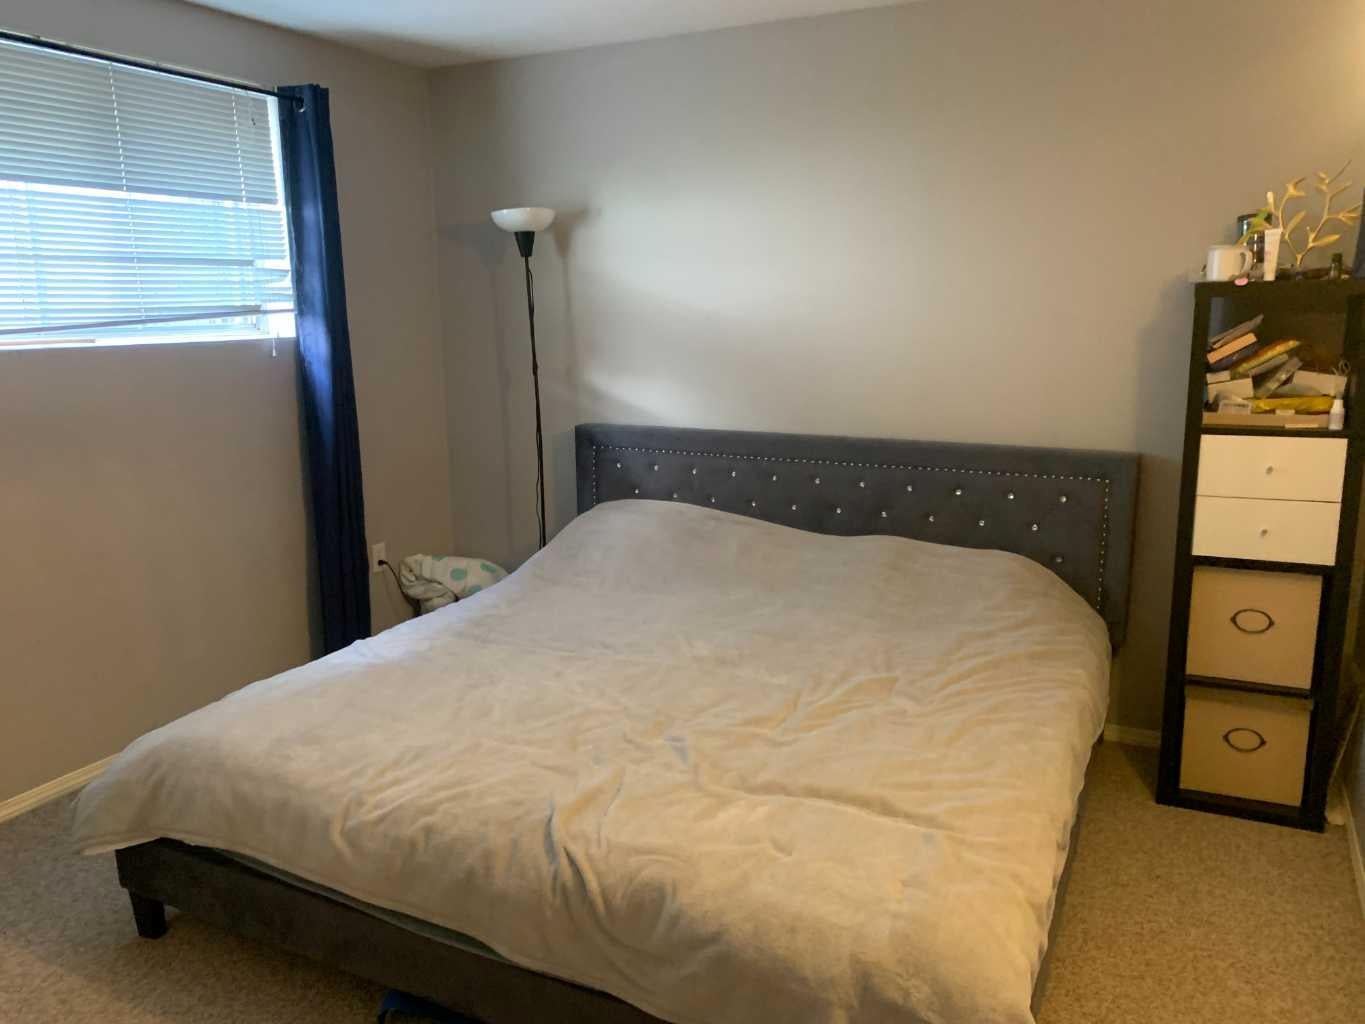
Dimensions - 11`0" x 11`0"Level - Lower
Dining Room
Dimensions - 13`0" x 11`0"Level - Lower
Furnace/Utility Room
Dimensions - 14`0" x 10`0"Level - Lower
Kitchen
Dimensions - 10`0" x 9`0"Level - Lower
Laundry
Dimensions - 9`0" x 5`0"Level - Main
Living Room
Dimensions - 16`0" x 11`0"Level - Lower
Storage
Dimensions - 7`0" x 6`0"Level - Lower
Save
Ask
Tour
Hide
Exterior Features
Construction Details
BrickStucco
Exterior
BalconyPrivate Entrance
Fencing
Fenced
Frontage
19.82M 65`0"
Lot Features
Back YardFew TreesFront YardLandscapedLevelRectangular Lot
Patio And Porch
Deck
Roof
Tar/Gravel
Community Features
Community Features
PlaygroundSidewalks
Listing courtesy of Dave Onufrechuk of RE/MAX Landan Real Estate

Listing information is provided by Participants of the Alberta One Realty Listing Services (Pillar 9). IDX information is provided exclusively for personal, non-commercial use, and may not be used for any purpose other than to identify prospective properties consumers may be interested in purchasing. Information is deemed reliable but not guaranteed. Copyright 2026, Alberta One Realty Listing Services (Pillar 9)
Last checked 2026-08-13 06:27 PM UTC
Listing information is provided by Participants of the Alberta One Realty Listing Services (Pillar 9). IDX information is provided exclusively for personal, non-commercial use, and may not be used for any purpose other than to identify prospective properties consumers may be interested in purchasing. Information is deemed reliable but not guaranteed. Copyright 2026, Alberta One Realty Listing Services (Pillar 9)
Last checked 2026-08-13 06:27 PM UTC
Neighborhood & Commute
Source: Walkscore
Save
Ask
Tour
Hide
