Save
Ask
Tour
Hide
Share
$468,000
1 Day On Site

31 Ranchero Bay NW
Calgary, AB T3G 1B6

For Sale|Single Family Residence|Active
4
Beds
3
Total Baths
2
Full Baths
1
Partial Bath
1,202
SqFt
$389
/SqFt
1977
Built
Subdivision:
Ranchlands
County:
Calgary
Call Now: 587-328-7524
Is this the listing for you? We can help make it yours.
587-328-7524
31 Ranchero Bay NW31 Ranchero Bay NW31 Ranchero Bay NW31 Ranchero Bay NW
Save
Ask
Tour
Hide
Share

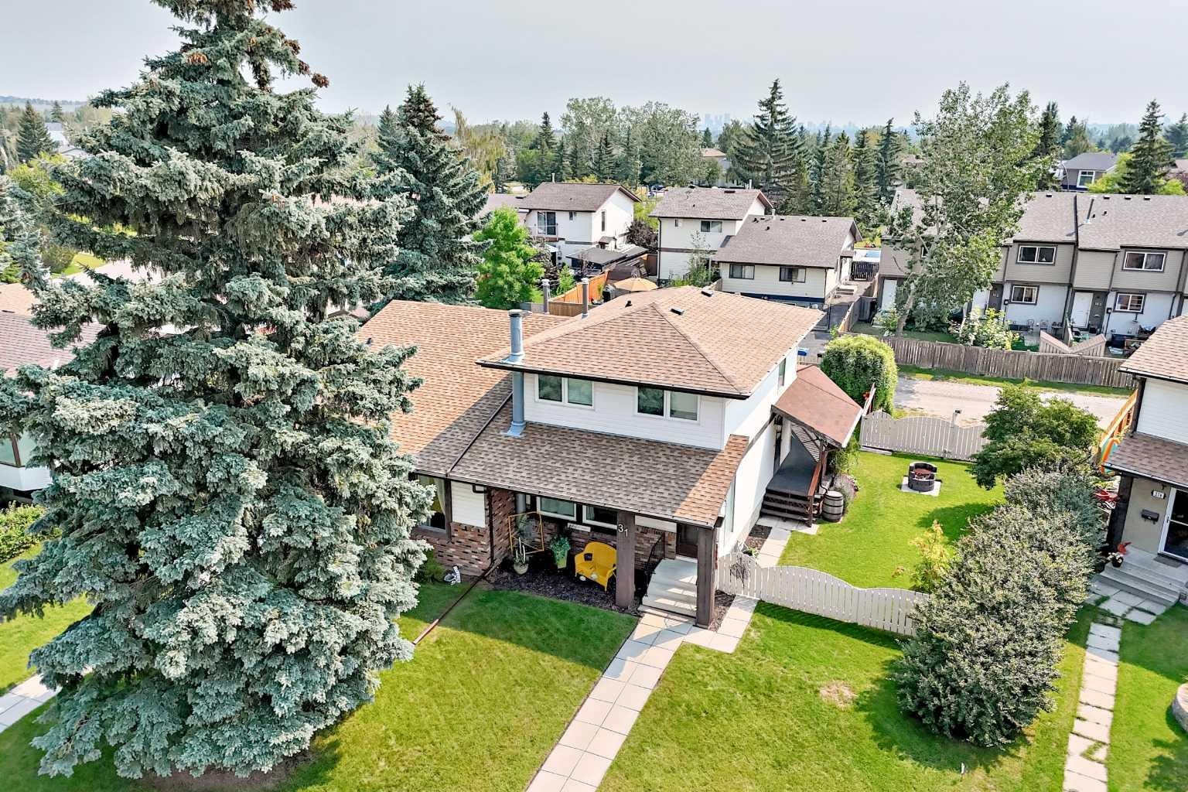
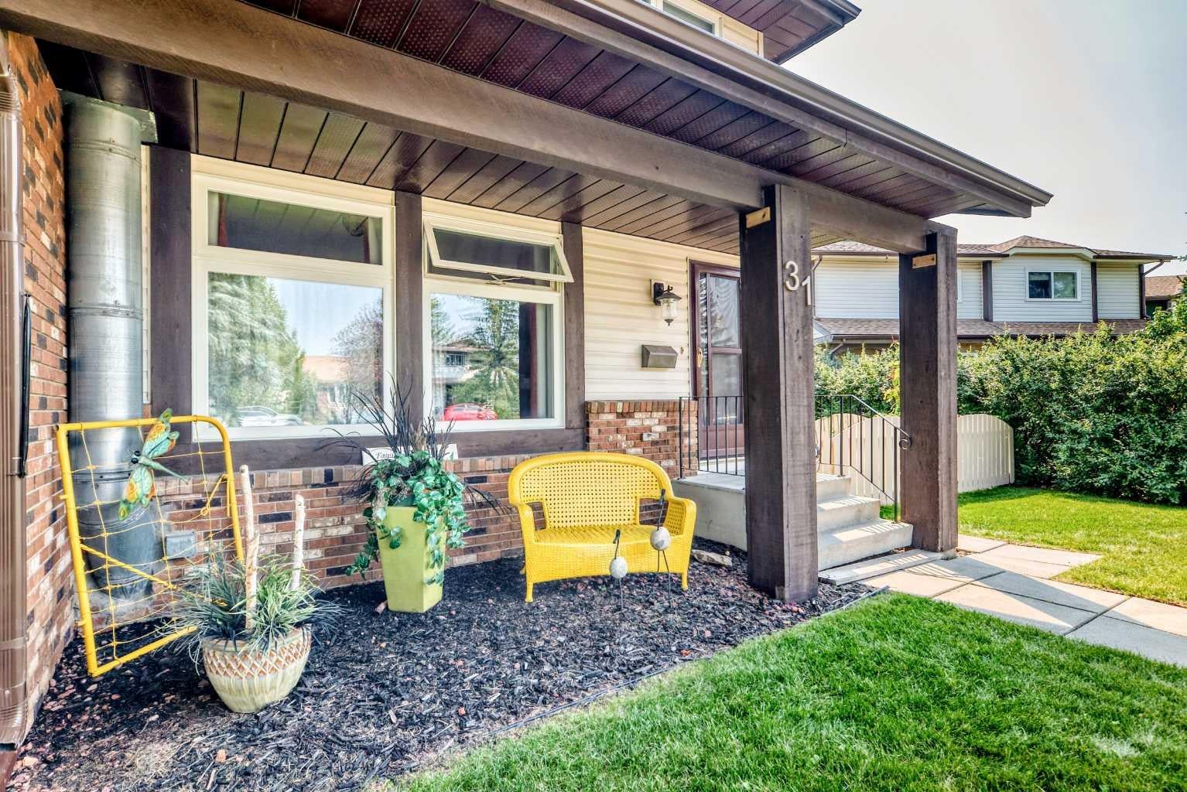
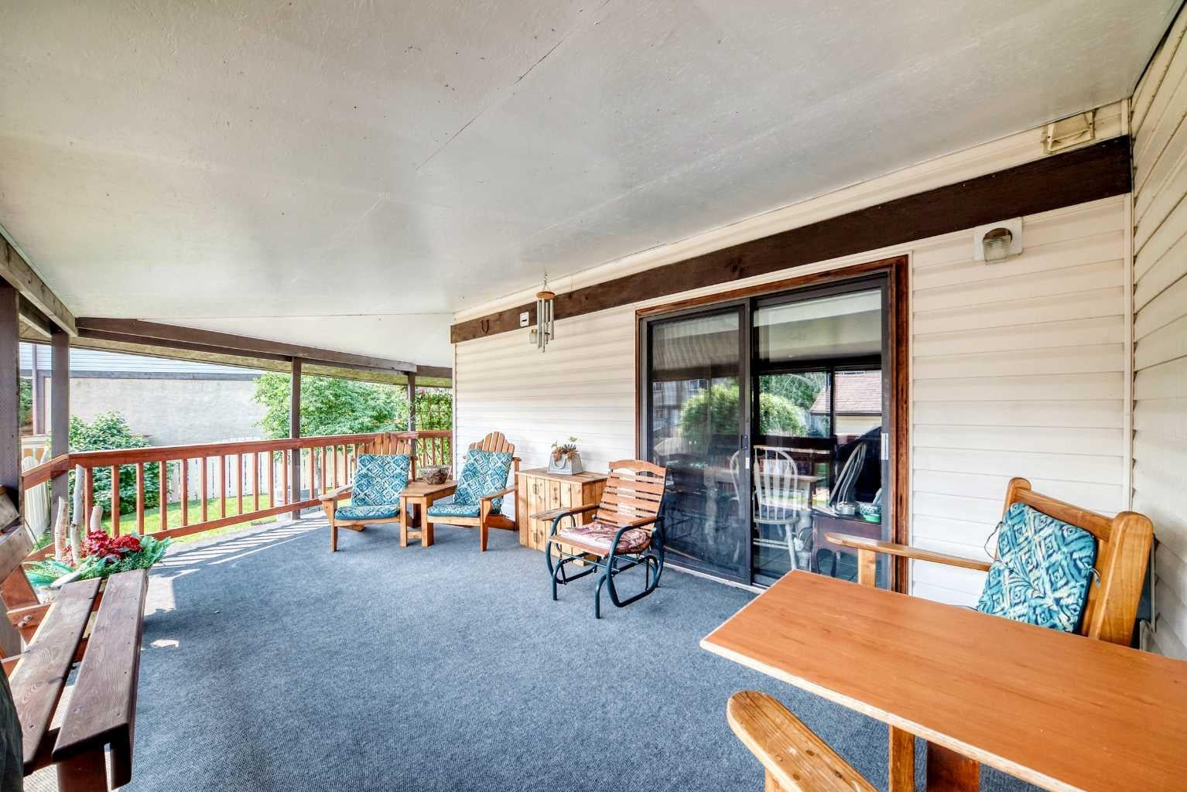
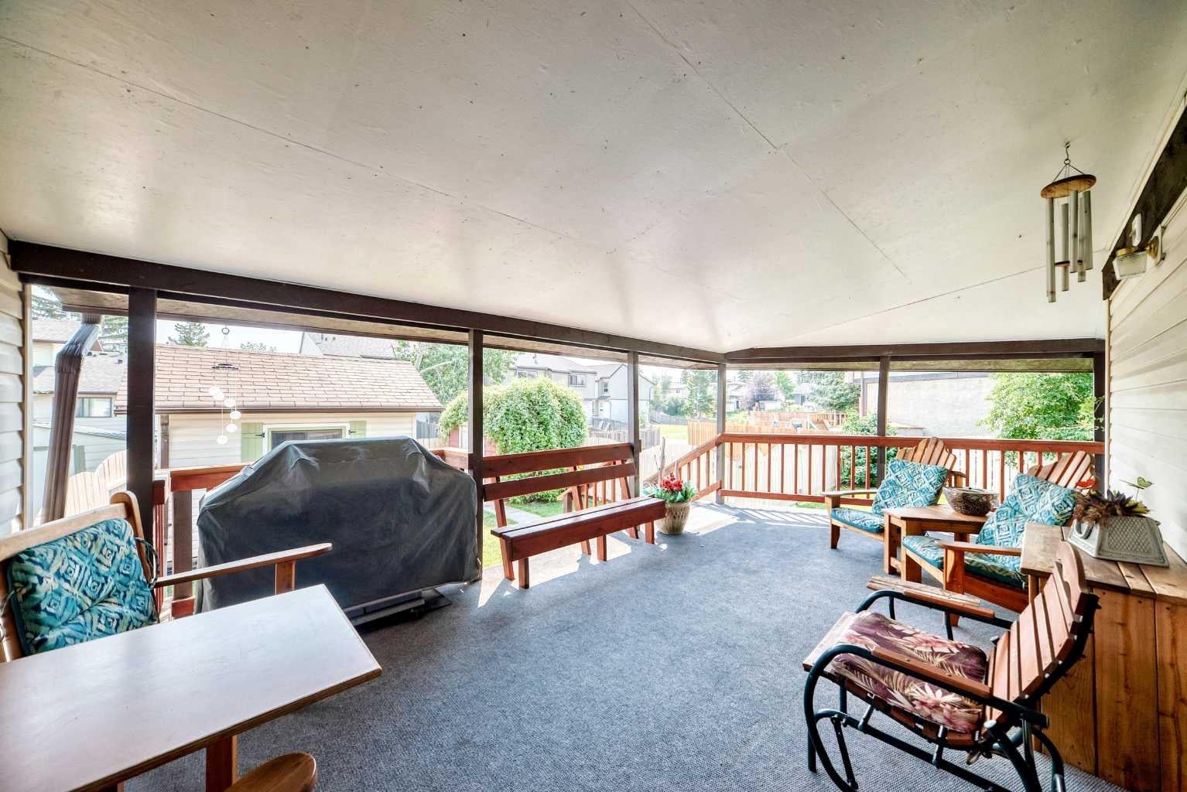
LOOSEN THOSE SWEATPANTS, PUT DOWN THAT TURKEY LEG AND WADDLE OVER HERE ....OR THIS HOUSE WILL LITERALLY GET GOBBLED UP! --DELICIOUS,-- 4 BDRM (3+1), 2.5 BATH, attached 2 Storey on a large SOUTH BACKING, PUMPKIN PIE SHAPED LOT, nestled inside a QUIET 'CUL-DE-SAC' location! THE WHIP CREAM ON TOP is definitely the GORGEOUS LANDSCAPED & FENCED YARD (w/ firepit and sheds), MASSIVE SW facing covered DECK (19'6"X12'4") and DOUBLE CAR (side-by-side) PARKING PAD where YOUR FUTURE OVERSIZED GARAGE CAN BE BUILT. Other TASTY TRIMMINGS: NEWER FURNACE (2025), NEWER ASPHALT SHINGLES (2021), some NEW windows installed (2020), REVAMPED ELECTRICAL PANEL, NEWER WASHER (2023), NEWER DRYER (2023), PROFESSIONALLY CLEANED TOP-TO-BOTTOM and PROFESSIONALLY PAINTED (EXTERIOR AND INTERIOR). Before you TAKE A NAP in front of the football game you should TAKE THE FAMILY FOR A WALK AND COME OVER TO OUR OPEN HOUSE --THANKSGIVING MONDAY (OCTOBER 12TH) 2-4 PM--

Save
Ask
Tour
Hide
Share
Listing Snapshot
Price 
$468,000
Days On Site 
1 Day
Bedrooms 
4
Inside Area (SqFt) 
1,202 sqft
Total Baths 
3
Full Baths 
2
Partial Baths 
1
Lot Size 
0.1 Acres
Year Built 
1977
MLS® Number 
A2315759
Status 
Active
Property Tax 
$2,629
Maintenance Fees 
N/A
Sq Ft Source 
N/A
Friends & Family
Recent Activity
yesterdayListing first seen on site
yesterdayListing updated with changes from the MLS®
General Features
Acres 
0.1
Carport 
2
Levels 
Two
Parking 
Off Street
Parking Spaces 
2
Property Sub Type 
Single Family Residence
SqFt Above 
1202
SqFt Below 
522
Style 
2 StoreyAttached-Side by Side
Zoning 
R-CG
Interior Features
Appliances 
DishwasherDryerMicrowaveRange HoodRefrigeratorWasherCooktop
Basement 
FullFinished
Fireplace 
Yes
Fireplace Features 
BasementWood Burning
Fireplaces 
1
Flooring 
CarpetHardwoodTile
Heating 
Fireplace(s)Forced Air
Interior 
Ceiling Fan(s)Laminate Counters
Laundry Features 
In Basement
2pc Bathroom 
Dimensions - 7`0" x 4`8"Level - Main
3pc Bathroom 
Dimensions - 6`1" x 7`11"Level - Lower
4pc Bathroom 
Dimensions - 5`0" x 7`3"Level - Second
Bedroom 
Dimensions - 9`4" x 13`8"Level - Lower
Bedroom - Primary 
Dimensions - 11`5" x 13`8"Level - Second
Dining Room 
Dimensions - 11`9" x 6`9"Level - Main
Entrance 
Dimensions - 3`11" x 6`1"Level - Main
Family Room 
Dimensions - 13`9" x 18`5"Level - Lower
Furnace/Utility Room 
Dimensions - 5`3" x 5`2"Level - Lower
Kitchen 
Dimensions - 11`8" x 9`2"Level - Main
Laundry 
Dimensions - 7`0" x 3`2"Level - Lower
Living Room 
Dimensions - 12`10" x 12`7"Level - Main
Save
Ask
Tour
Hide
Share
Exterior Features
Construction Details 
BrickMetal SidingFrame
Exterior 
Awning(s)Fire PitPrivate Entrance
Fencing 
Fenced
Frontage 
12.21M 40`1"
Lot Features 
Back YardCul-De-SacFront YardLandscapedPie Shaped Lot
Other Structures 
Shed(s)
Patio And Porch 
Deck
Roof 
ShingleAsphalt
Community Features
Community Features 
ParkPlaygroundSidewalksStreet Lights
Listing courtesy of Jamie Ruff of RE/MAX House of Real Estate

Listing information is provided by Participants of the Alberta One Realty Listing Services (Pillar 9). IDX information is provided exclusively for personal, non-commercial use, and may not be used for any purpose other than to identify prospective properties consumers may be interested in purchasing. Information is deemed reliable but not guaranteed. Copyright 2026, Alberta One Realty Listing Services (Pillar 9)
Last checked 2026-10-13 04:35 AM UTC

Neighborhood & Commute
Source: Walkscore
Save
Ask
Tour
Hide
Share