Save
Ask
Tour
Hide
Share
$519,900
49 Days On Site

175 Silverado Plains Park SW
Calgary, AB T2X 1Y8

For Sale|Townhouse|Active
2
Beds
3
Total Baths
2
Full Baths
1
Partial Bath
1,798
SqFt
$289
/SqFt
2014
Built
Subdivision:
Silverado
County:
Calgary
Call Now: 587-328-7524
Is this the listing for you? We can help make it yours.
587-328-7524
175 Silverado Plains Park SW175 Silverado Plains Park SW175 Silverado Plains Park SW175 Silverado Plains Park SW
Save
Ask
Tour
Hide
Share

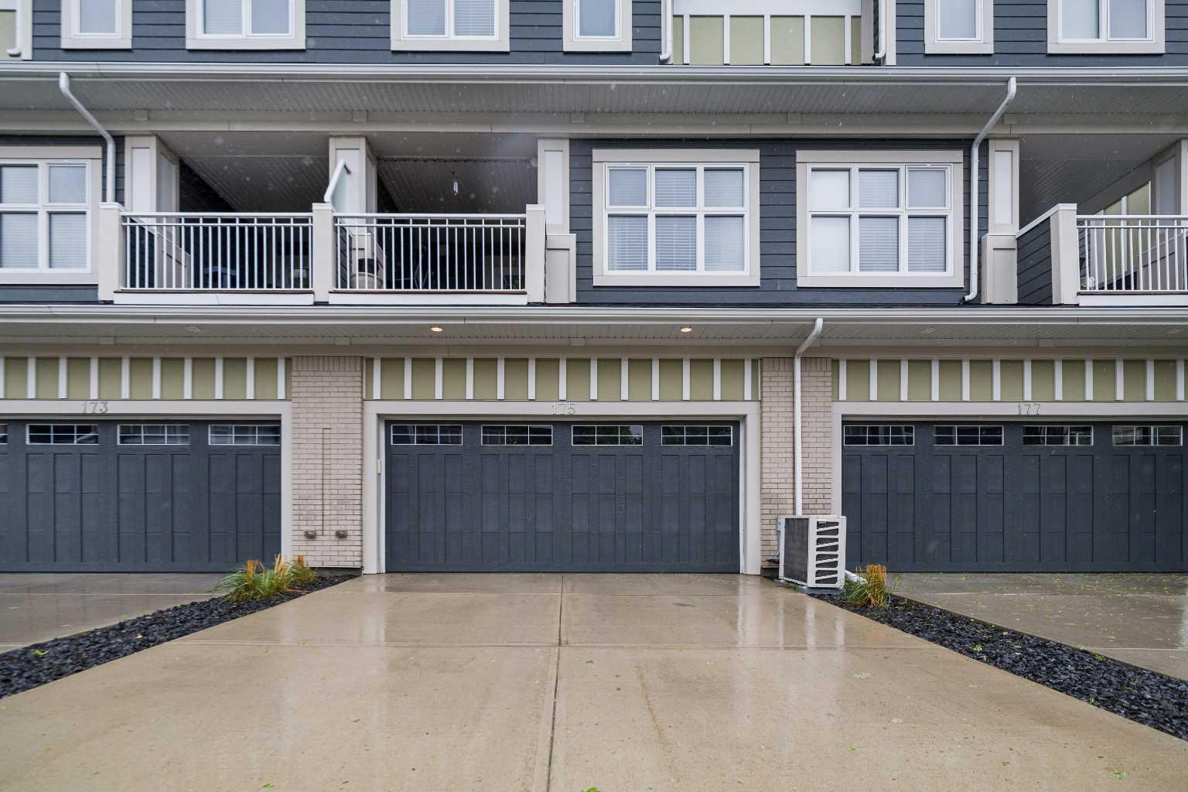
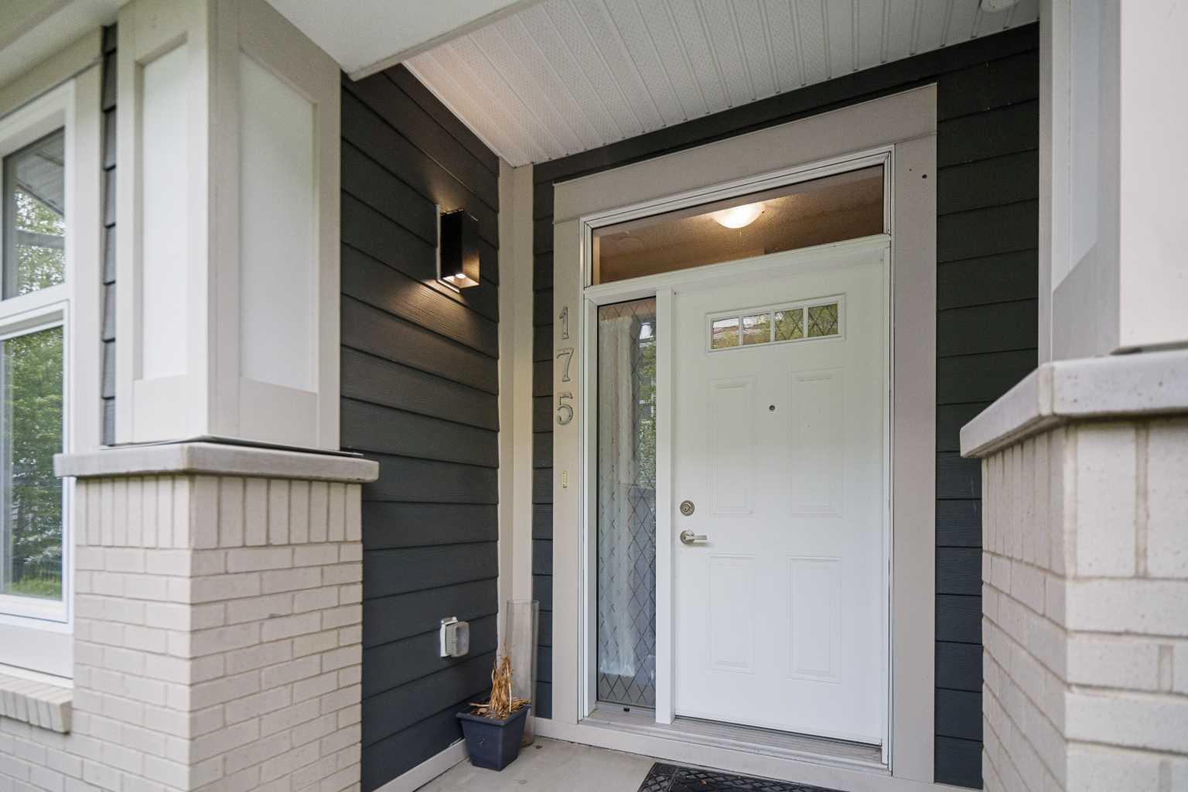
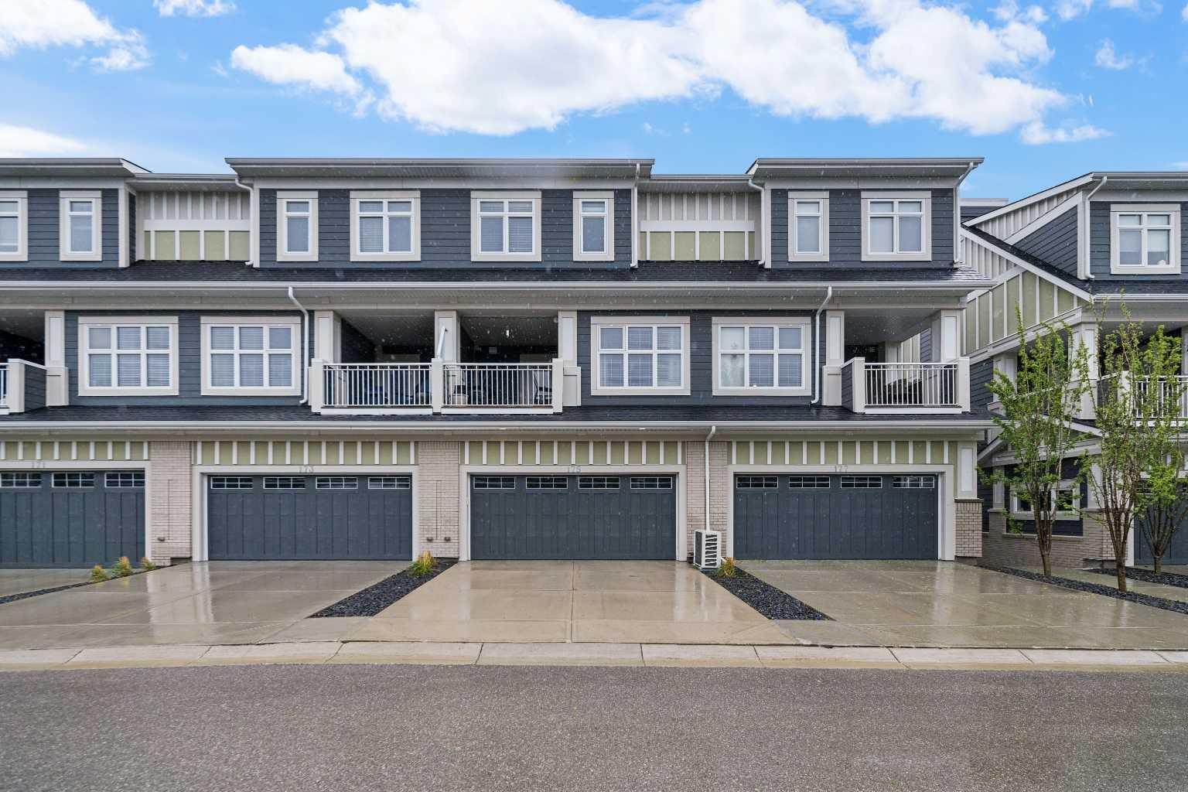
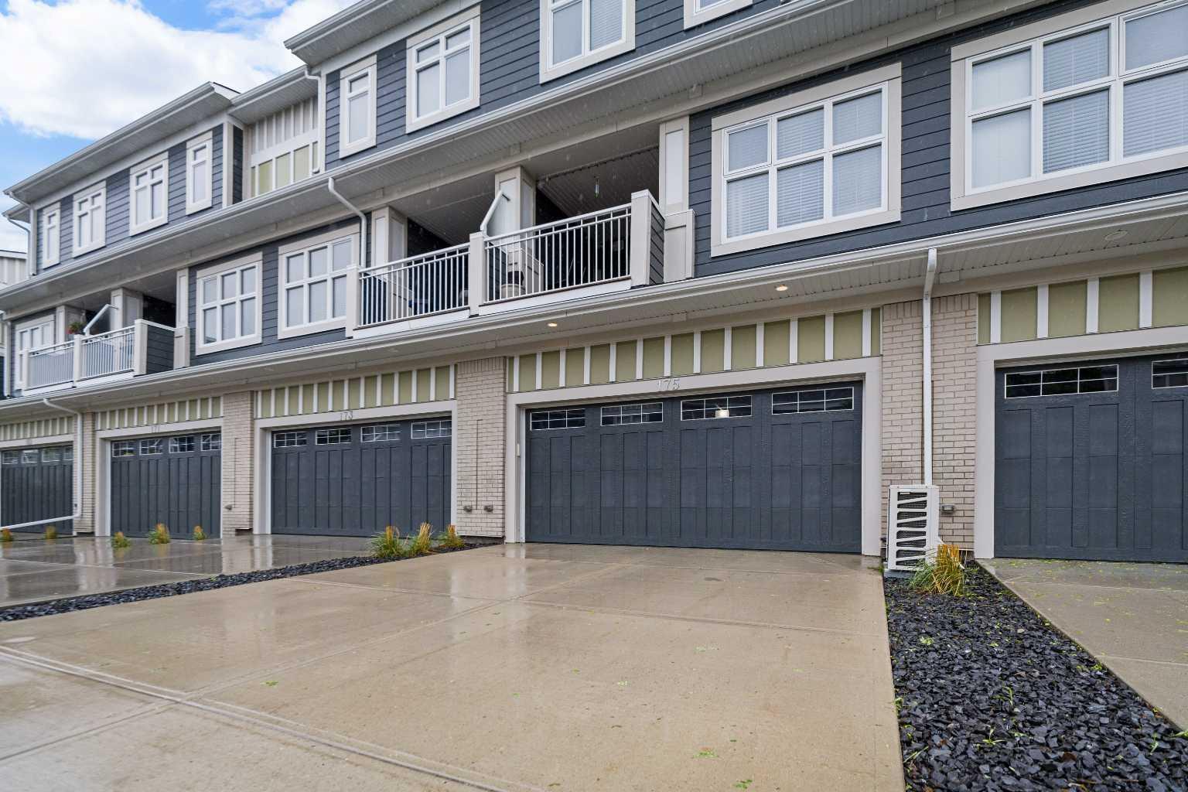
Welcome to this beautifully maintained townhouse in the sought-after community of Silverado, offering 1798 Sq. Ft. of thoughtfully designed living space and true pride of ownership throughout. Featuring TWO spacious primary bedrooms, each with its own private ensuite, this home offers an ideal layout for roommates, guests, families, or professionals seeking extra comfort and privacy. Step inside to discover soaring 14-ft ceilings in the living room and 9-ft ceilings throughout, creating a bright and airy atmosphere filled with natural light. The inviting living area features a cozy gas fireplace with elegant floating shelves, making it the perfect space to relax or entertain guests. A flexible lower-level room offers endless possibilities and can easily function as a home office, gym, media room, or guest space. The stylish kitchen is complete with quartz countertops, Legacy cabinetry, stainless steel appliances, a large centre island, and a walk-in pantry. Just off the kitchen, enjoy a spacious balcony with a BBQ gas hookup, perfect for entertaining or relaxing. The dining area easily accommodates a large table for hosting family and friends. Additional highlights include central A/C, a Kinetico water softener, custom light fixtures, ceiling fans, enhanced storage, and a developed double attached garage. Also located close to shopping, schools, pathways, Spruce Meadows, Fish Creek Provincial Park, and South Health Campus.

Save
Ask
Tour
Hide
Share
Listing Snapshot
Price 
$519,900
Days On Site 
49 Days
Bedrooms 
2
Inside Area (SqFt) 
1,798 sqft
Total Baths 
3
Full Baths 
2
Partial Baths 
1
Lot Size 
N/A
Year Built 
2014
MLS® Number 
A2315162
Status 
Active
Property Tax 
$3,155
Maintenance Fees 
$475 monthly
Sq Ft Source 
N/A
Friends & Family
Recent Activity
2 months agoListing first seen on site
2 months agoListing updated with changes from the MLS®
General Features
Attached Garage 
Yes
Garage 
Yes
Garage Spaces 
2
Levels 
Two
Parking 
Garage Door OpenerAttachedGarageDriveway
Parking Spaces 
4
Pets 
Breed Restrictions
Property Sub Type 
Townhouse
SqFt Above 
301
Style 
2 Storey
Zoning 
DC
Interior Features
Appliances 
Convection OvenDishwasherDryerMicrowaveRefrigeratorWasher
Basement 
FullFinished
Cooling 
OtherCentral Air
Fireplace 
Yes
Fireplace Features 
Gas
Fireplaces 
1
Flooring 
CarpetHardwoodTile
Heating 
Central
Interior 
High CeilingsPantrySee Remarks
Laundry Features 
Main Level
2pc Bathroom 
Dimensions - 6`1" x 5`1"Level - Second
3pc Ensuite bath 
Dimensions - 10`5" x 5`0"
4pc Ensuite bath 
Dimensions - 8`1" x 5`0"
Balcony 
Dimensions - 12`8" x 8`7"
Bedroom - Primary 
Dimensions - 14`1" x 13`5"
Dining Room 
Dimensions - 15`1" x 10`3"
Family Room 
Dimensions - 13`0" x 12`1"Level - Third
Foyer 
Dimensions - 7`0" x 4`1"Level - Main
Furnace/Utility Room 
Dimensions - 6`0" x 5`6"Level - Main
Kitchen 
Dimensions - 14`7" x 13`10"
Laundry 
Dimensions - 3`11" x 3`3"
Living Room 
Dimensions - 14`1" x 12`1"Level - Main
Pantry 
Dimensions - 4`10" x 3`11"
Storage 
Dimensions - 3`3" x 2`4"Level - Main
Walk-In Closet 
Dimensions - 6`9" x 4`5"
Save
Ask
Tour
Hide
Share
Exterior Features
Construction Details 
Frame
Exterior 
Other
Lot Features 
See Remarks
Roof 
ShingleAsphalt
Community Features
Association Amenities 
ParkPlaygroundSnow Removal
Community Features 
ParkPlaygroundSidewalks
Maintenance Fee 
475
Maintenance Fee Frequency 
Monthly
Listing courtesy of Brandon Cabrera of CIR Realty

Listing information is provided by Participants of the Alberta One Realty Listing Services (Pillar 9). IDX information is provided exclusively for personal, non-commercial use, and may not be used for any purpose other than to identify prospective properties consumers may be interested in purchasing. Information is deemed reliable but not guaranteed. Copyright 2026, Alberta One Realty Listing Services (Pillar 9)
Last checked 2026-07-22 05:30 PM UTC

Neighborhood & Commute
Source: Walkscore
Save
Ask
Tour
Hide
Share