Save
Ask
Tour
Hide
Share
$709,888
76 Days On Site

799 Tuscany Drive NW
Calgary, AB T3L 3A4

For Sale|Single Family Residence|Active
3
Beds
4
Total Baths
3
Full Baths
1
Partial Bath
1,619
SqFt
$438
/SqFt
2005
Built
Subdivision:
Tuscany
County:
Calgary
Call Now: 587-328-7524
Is this the listing for you? We can help make it yours.
587-328-7524
Upcoming Open Houses
Sat, Aug 15, 11:00 AM - 1:30 PM
799 Tuscany Drive NW799 Tuscany Drive NW799 Tuscany Drive NW799 Tuscany Drive NW
Save
Ask
Tour
Hide
Share

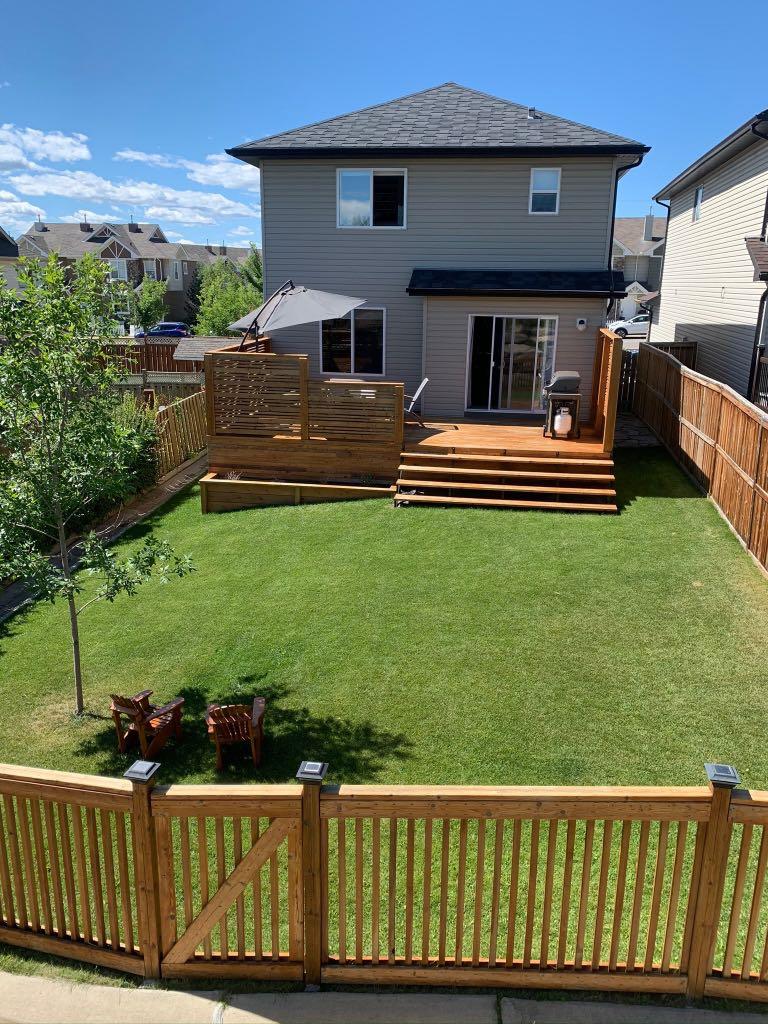
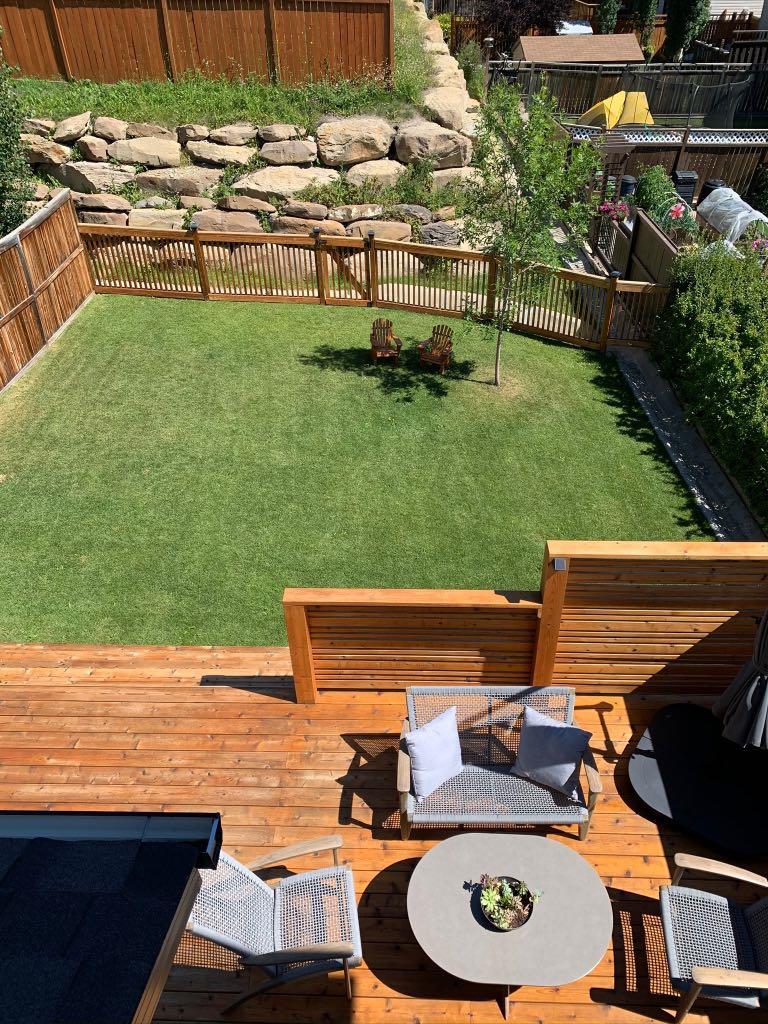
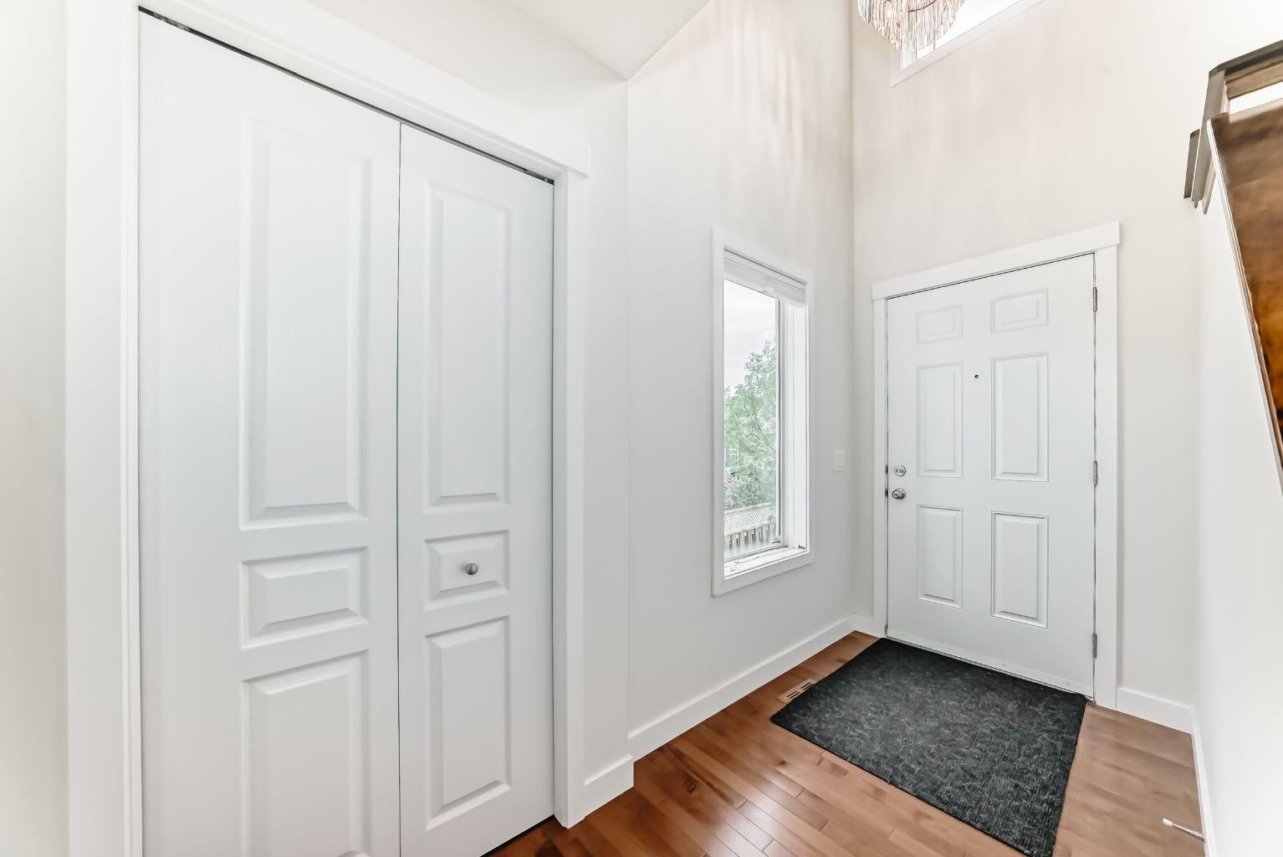
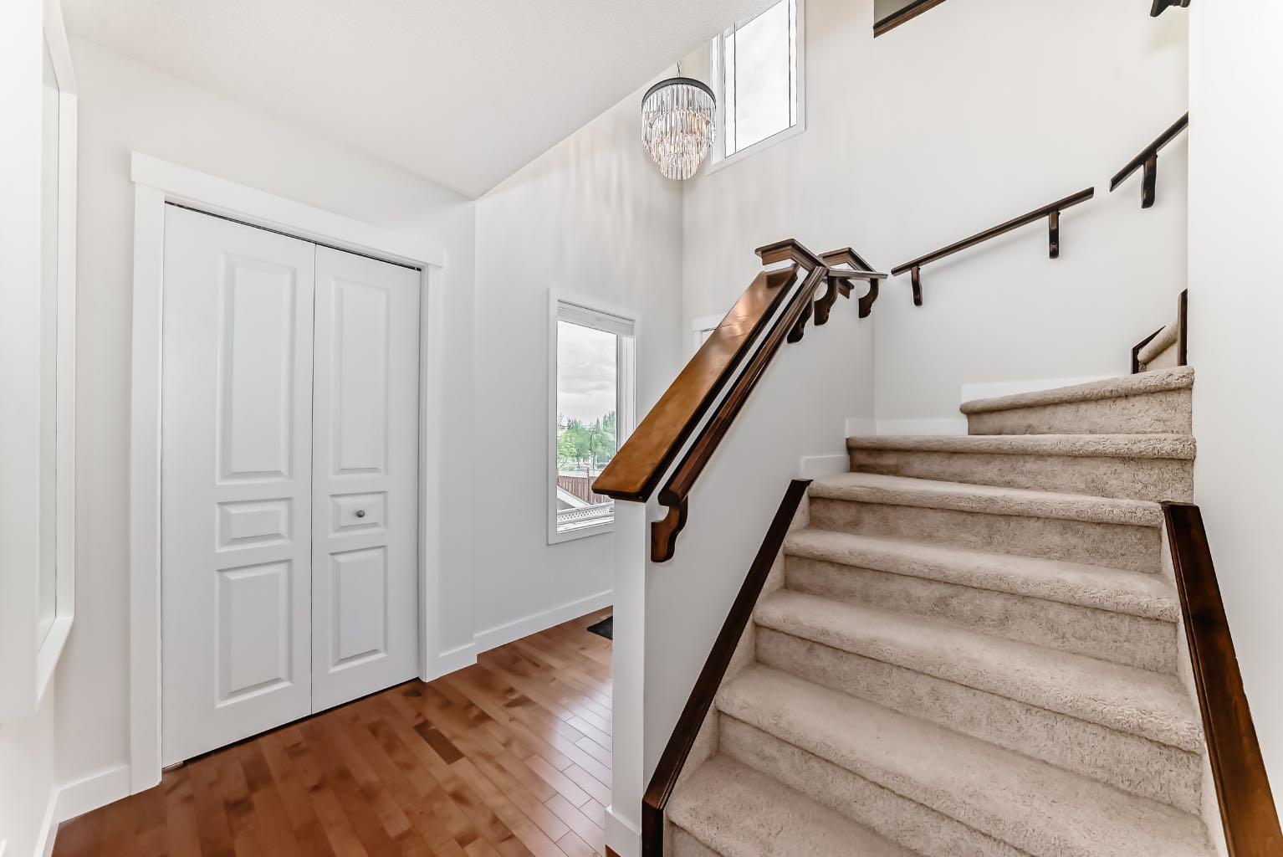
"" OPEN HOUSE: SATURDAY, AUGUST 15, 11:00 - 1:30 PM "" Excellent family home, move in ready, well maintained on a quiet section of Tuscany Drive. Total of 3 bedrooms, 4 bathrooms, upper bonus room, main floor great room, family and games room down, fully developed basement, open main floor plan, very spacious, well landscaped and private backyard. Recent upgrades include: central air conditioning (2013), cedar deck (24x12 ft) and fence (2013), roof (2020), washer & dryer (2024), dishwasher (2025), stove (2018), Custom closests, Hunter Douglas blinds, interior painting and baseboards (2019), furnace serviced annually, upgraded light fixtures, switches, plugs (2019) Tuscany home association includes clubhouse, recreational facility, outdoor hockey rink (zamboni), Great access to walking and biking paths. Great family neighbourhood with numerous schools, shopping (groceries, drug store, restaurant, pub, medical, dental all nearby), playgrounds, great access to Highway 1, Banff & Kanaskis

Save
Ask
Tour
Hide
Share
Listing Snapshot
Price 
$709,888
Days On Site 
76 Days
Bedrooms 
3
Inside Area (SqFt) 
1,619 sqft
Total Baths 
4
Full Baths 
3
Partial Baths 
1
Lot Size 
0.1 Acres
Year Built 
2005
MLS® Number 
A2314889
Status 
Active
Property Tax 
$4,320
Maintenance Fees 
N/A
Sq Ft Source 
N/A
Friends & Family
Recent Activity
a month agoPrice changed to $709,888
a month agoListing updated with changes from the MLS®
2 months agoStatus changed to Active
3 months agoListing first seen on site
General Features
Acres 
0.1
Attached Garage 
Yes
Garage 
Yes
Garage Spaces 
2
Levels 
Two
Parking 
ConcreteAttachedGarageDrivewayGarage Door Opener
Parking Spaces 
4
Pets 
Cats OKDogs OKNo
Property Sub Type 
Single Family Residence
SqFt Above 
1619
SqFt Below 
515
Style 
2 Storey
Zoning 
R-CG
Interior Features
Appliances 
DishwasherRefrigeratorWasher/DryerElectric Range
Basement 
FullFinished
Cooling 
Central AirENERGY STAR Qualified Equipment
Fireplace 
Yes
Fireplace Features 
Gas
Fireplaces 
1
Flooring 
CarpetCeramic TileHardwood
Heating 
Natural Gas
Interior 
Open Floorplan
Laundry Features 
Main Level
Window Features 
Window Coverings
2pc Bathroom 
Dimensions - 0`0" x 0`0"Level - Main
3pc Bathroom 
Dimensions - 0`0" x 0`0"Level - Basement
4pc Bathroom 
Dimensions - 0`0" x 0`0"Level - Upper
4pc Ensuite bath 
Dimensions - 0`0" x 0`0"Level - Upper
Bedroom 
Dimensions - 10`0" x 9`0"Level - Upper
Bedroom - Primary 
Dimensions - 14`7" x 12`0"Level - Upper
Bonus Room 
Dimensions - 14`0" x 13`2"Level - Second
Dining Room 
Dimensions - 10`11" x 9`5"Level - Main
Family Room 
Dimensions - 15`10" x 12`0"Level - Basement
Kitchen 
Dimensions - 10`11" x 9`1"Level - Main
Laundry 
Dimensions - 8`11" x 5`7"Level - Main
Living Room 
Dimensions - 16`6" x 12`1"Level - Main
Media Room 
Dimensions - 10`8" x 13`0"Level - Basement
Save
Ask
Tour
Hide
Share
Exterior Features
Construction Details 
Vinyl SidingFrame
Exterior 
Garden
Fencing 
Fenced
Frontage 
13.00M 42`8"
Lot Features 
Few TreesLandscapedPie Shaped Lot
Patio And Porch 
Patio
Roof 
ShingleAsphalt
Windows/Doors 
Window Coverings
Community Features
Association Amenities 
Clubhouse
Community Features 
ClubhouseOther
Maintenance Fee 
308
Maintenance Fee Frequency 
Annually
Listing courtesy of Gene Yamada of Royal LePage Solutions

Listing information is provided by Participants of the Alberta One Realty Listing Services (Pillar 9). IDX information is provided exclusively for personal, non-commercial use, and may not be used for any purpose other than to identify prospective properties consumers may be interested in purchasing. Information is deemed reliable but not guaranteed. Copyright 2026, Alberta One Realty Listing Services (Pillar 9)
Last checked 2026-08-13 03:13 AM UTC

Neighborhood & Commute
Source: Walkscore
Save
Ask
Tour
Hide
Share