

Save
Ask
Tour
Hide
$269,900
25 Days On Site
2395 Eversyde Avenue SW 1139Calgary, AB T3A 5H6
For Sale|Apartment|Active
2
Beds
1
Total Bath
1
Full Bath
783
SqFt
$345
/SqFt
2006
Built
Subdivision:
Evergreen
County:
Calgary
Call Now: 587-328-7524
Is this the listing for you? We can help make it yours.
587-328-7524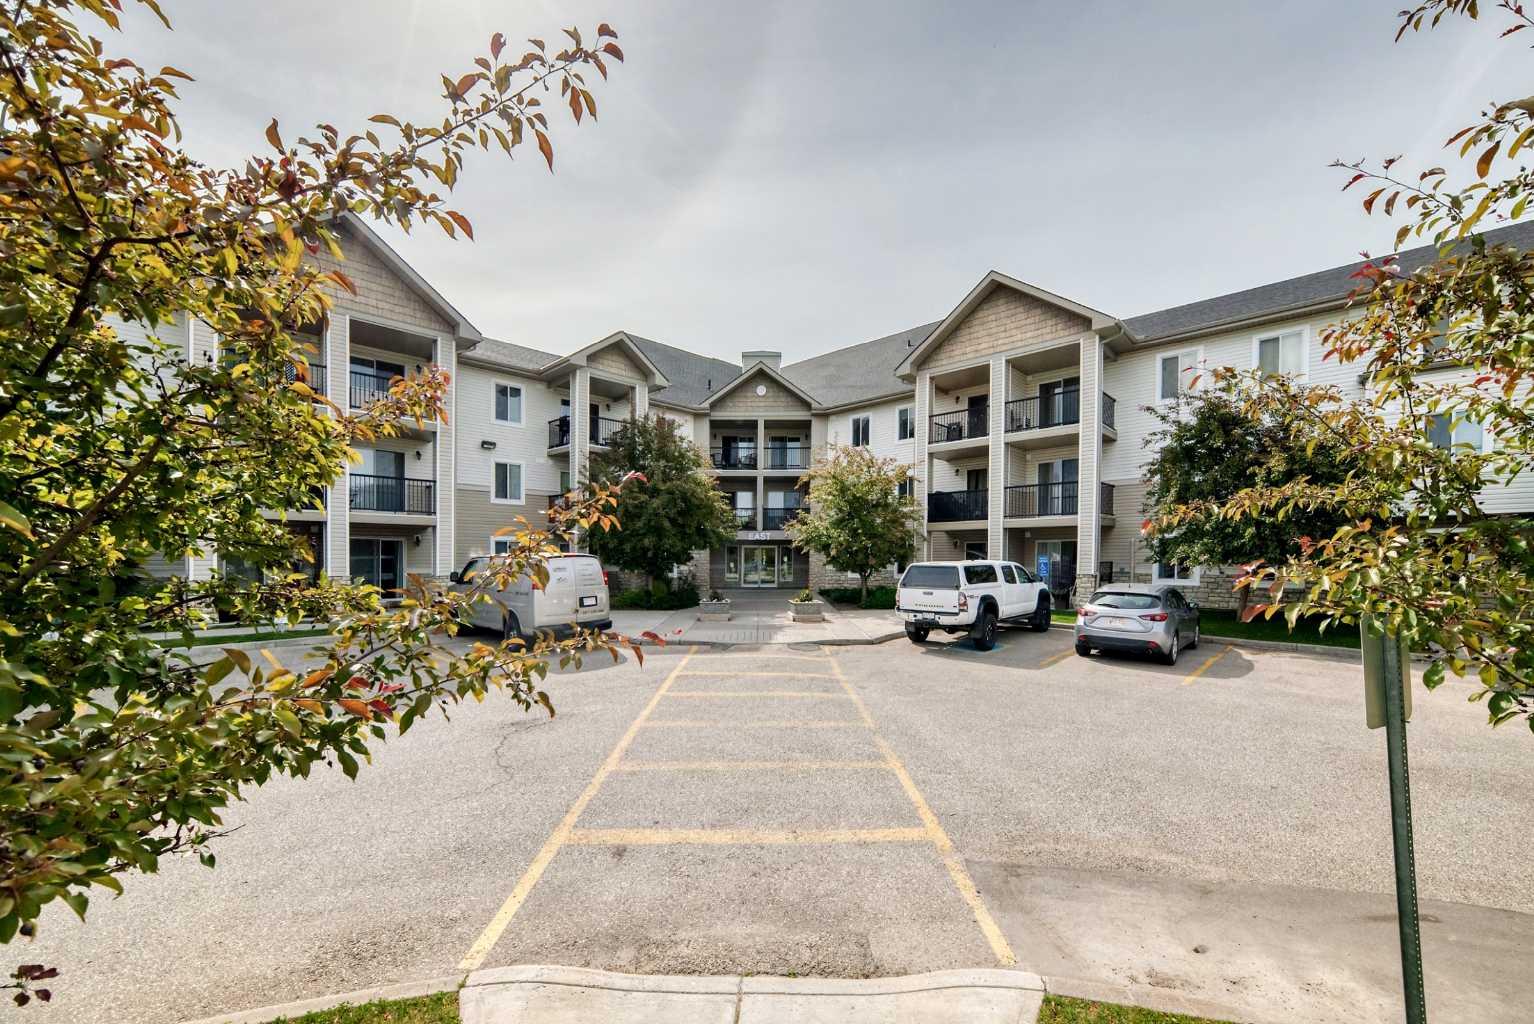
Save
Ask
Tour
Hide
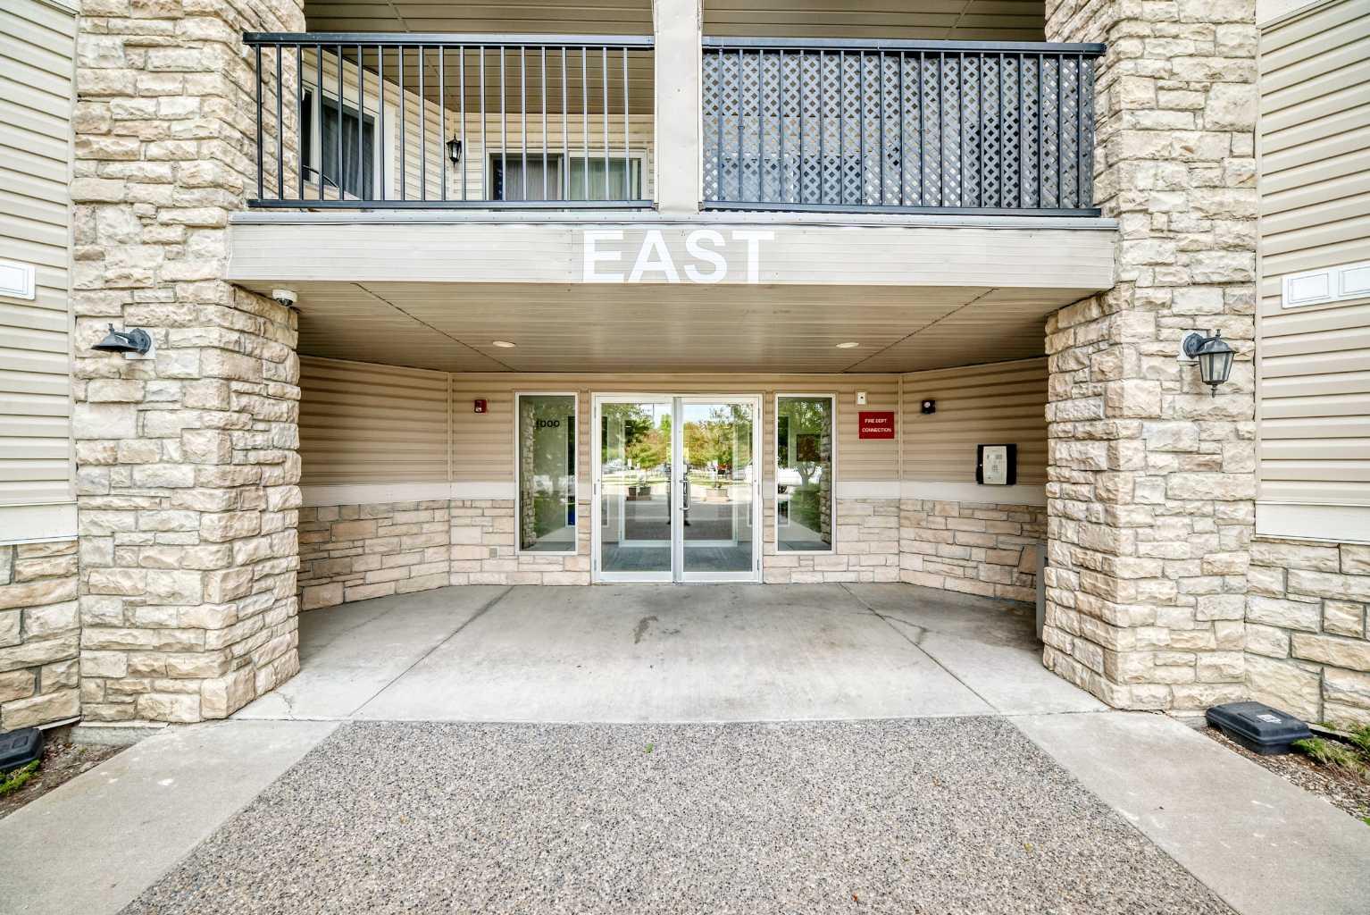
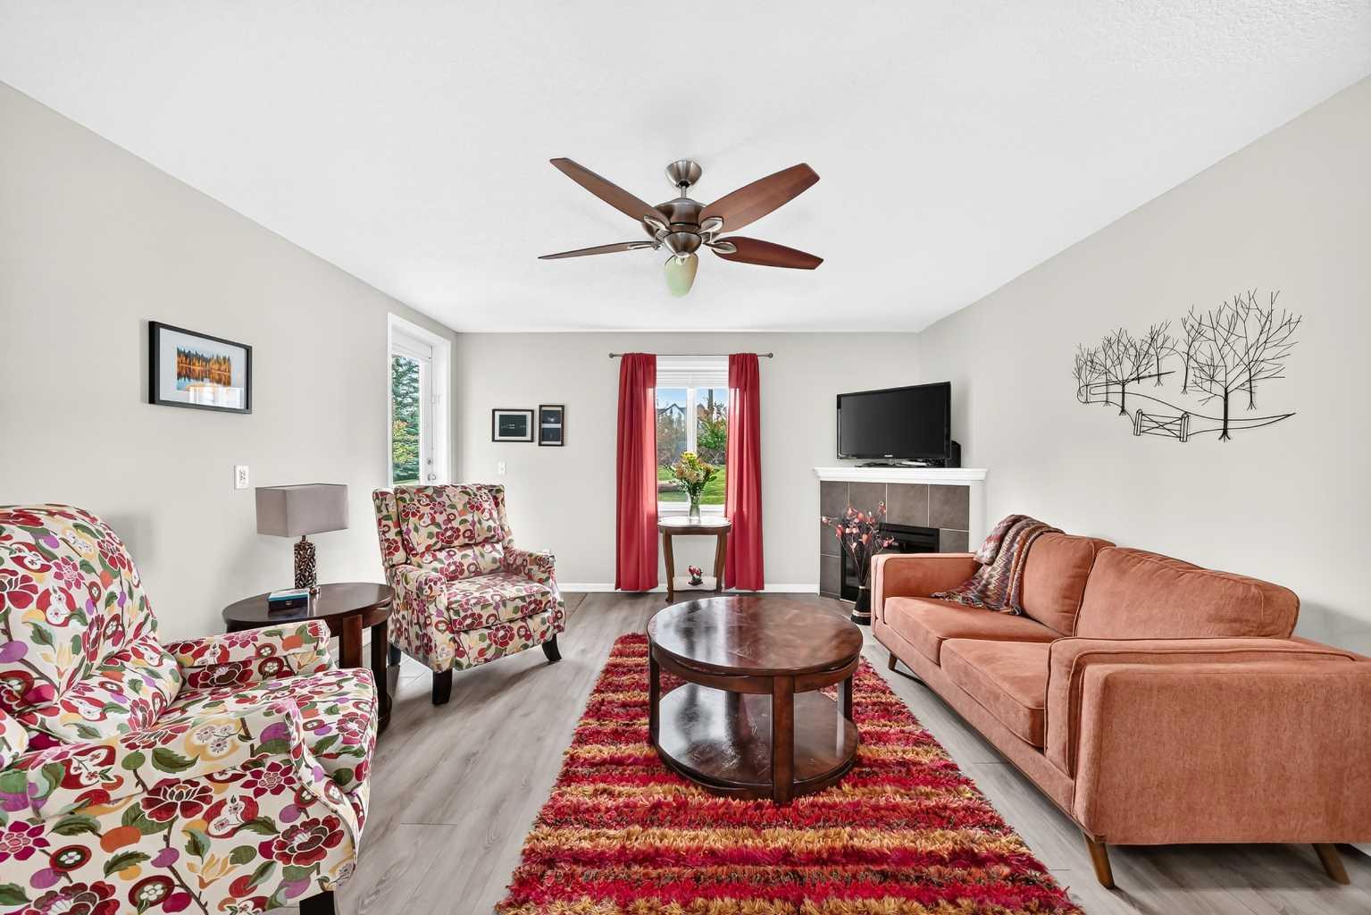
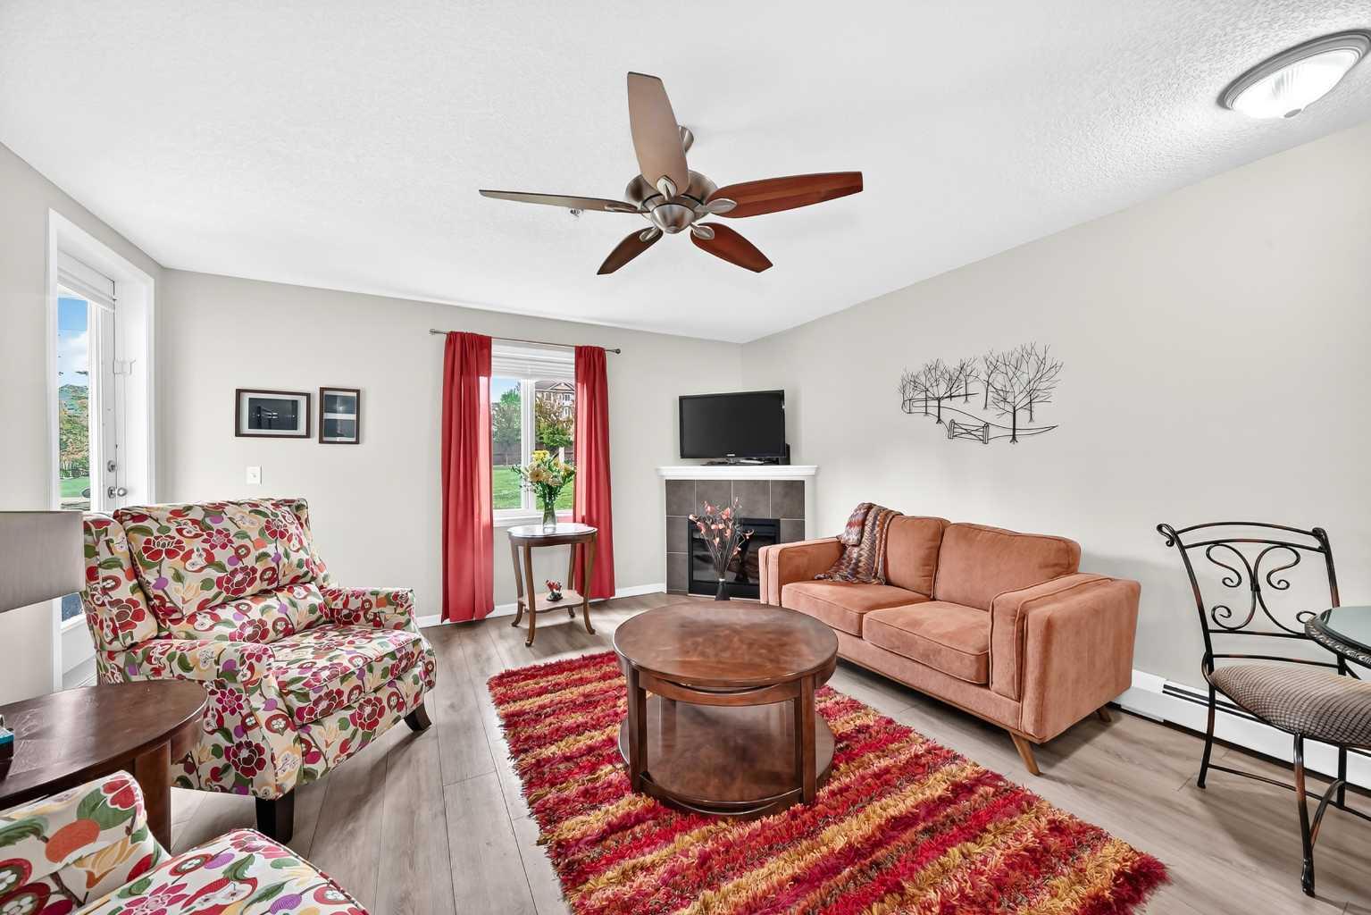
Would you like a BIG view every day? It's so good it took 22 years for the owner to give it up. Well kept 2 bedroom unit in a great location in the building as well. In suite laundry. One titled underground parking close to the elevators. Separate storage in the parkade at the end of the title parking stall. Come on over! P.S. Afternoon or evening showings preferred. NO age restrictions. Thank you
Save
Ask
Tour
Hide
Listing Snapshot
Price
$269,900
Days On Site
25 Days
Bedrooms
2
Inside Area (SqFt)
783 sqft
Total Baths
1
Full Baths
1
Partial Baths
N/A
Lot Size
N/A
Year Built
2006
MLS® Number
A2314812
Status
Active
Property Tax
$1,709.02
Maintenance Fees
$590.91 monthly
Sq Ft Source
N/A
Friends & Family
Recent Activity
| 4 weeks ago | Listing first seen on site | |
| 4 weeks ago | Listing updated with changes from the MLS® |
General Features
Levels
One
Number Of Stories
3
Parking Spaces
1
Pets
YesBreed Restrictions
Property Sub Type
Apartment
Security
Secured Garage/Parking
Style
Apartment-Single Level Unit
Zoning
M-1
Interior Features
Appliances
DishwasherRange HoodRefrigeratorWasher/Dryer StackedElectric Range
Fireplace
Yes
Fireplace Features
Gas
Fireplaces
1
Flooring
Laminate
Heating
Baseboard
Interior
Laminate Counters
Laundry Features
In Unit
Window Features
Window Coverings
4pc Bathroom
Dimensions - 8`11" x 4`11"Level - Main
Bedroom
Dimensions - 10`8" x 9`8"Level - Main
Bedroom - Primary
Dimensions - 12`7" x 11`11"Level - Main
Kitchen
Dimensions - 9`1" x 8`2"Level - Main
Living/Dining Room Combination
Dimensions - 17`0" x 14`1"Level - Main
Save
Ask
Tour
Hide
Exterior Features
Construction Details
StoneVinyl Siding
Exterior
None
Patio And Porch
Patio
Roof
ShingleAsphalt
Windows/Doors
Window Coverings
Community Features
Association Amenities
Elevator(s)Parking
Community Features
None
Maintenance Fee
590.91
Maintenance Fee Frequency
Monthly
Listing courtesy of Larry Pritchard of TREC The Real Estate Company

Listing information is provided by Participants of the Alberta One Realty Listing Services (Pillar 9). IDX information is provided exclusively for personal, non-commercial use, and may not be used for any purpose other than to identify prospective properties consumers may be interested in purchasing. Information is deemed reliable but not guaranteed. Copyright 2026, Alberta One Realty Listing Services (Pillar 9)
Last checked 2026-07-22 05:30 PM UTC
Listing information is provided by Participants of the Alberta One Realty Listing Services (Pillar 9). IDX information is provided exclusively for personal, non-commercial use, and may not be used for any purpose other than to identify prospective properties consumers may be interested in purchasing. Information is deemed reliable but not guaranteed. Copyright 2026, Alberta One Realty Listing Services (Pillar 9)
Last checked 2026-07-22 05:30 PM UTC
Neighborhood & Commute
Source: Walkscore
Save
Ask
Tour
Hide
