

23 Lake RidgeOlds, AB T4H 1W6
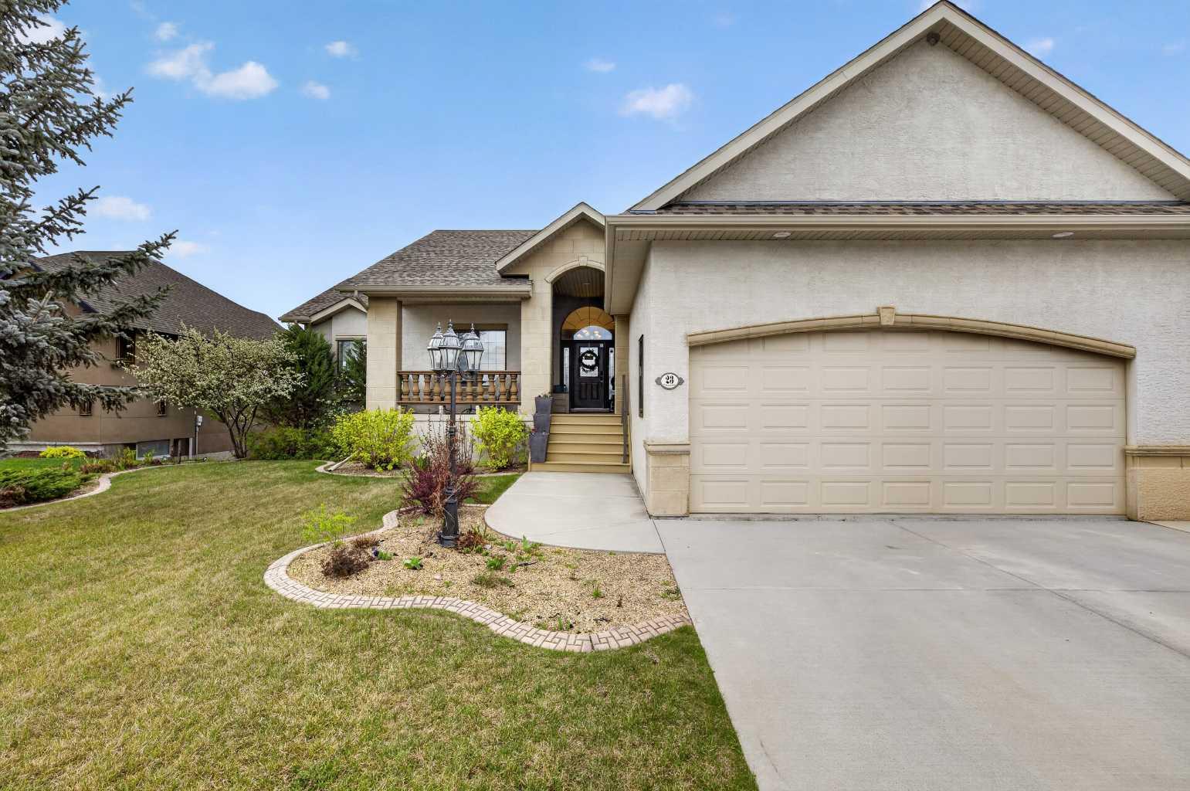
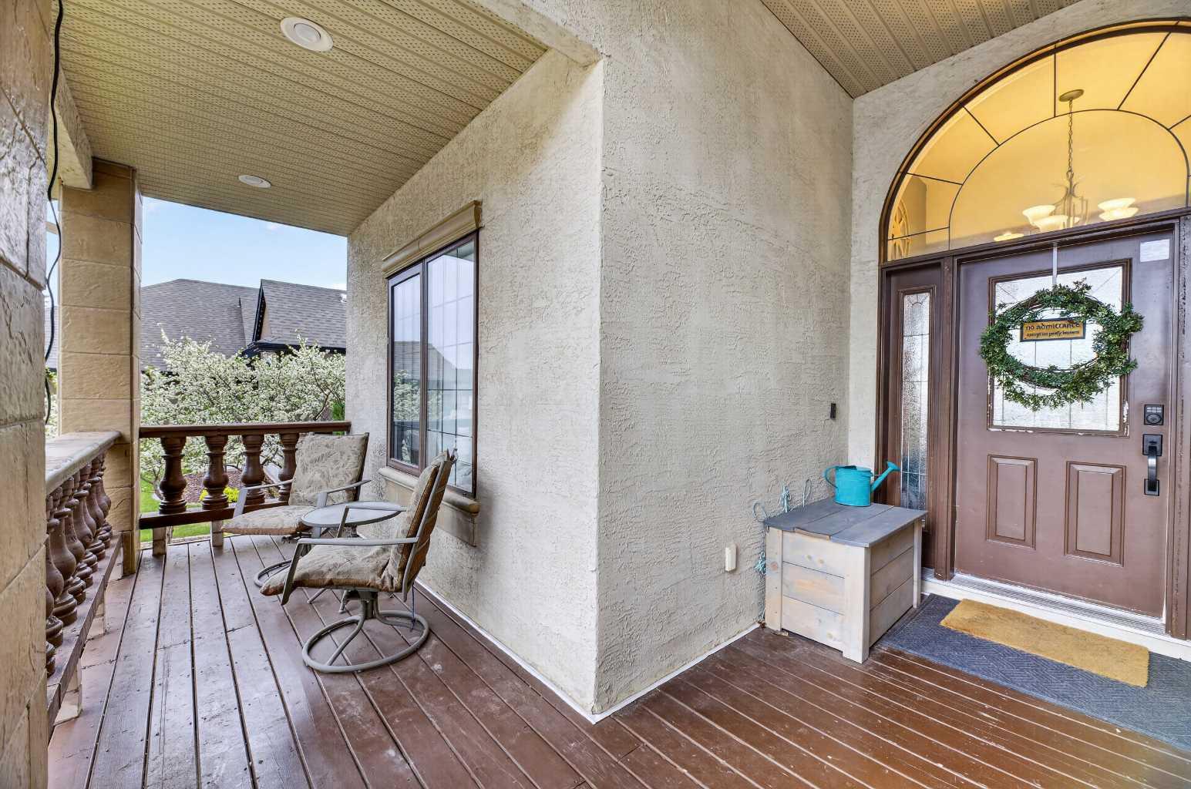
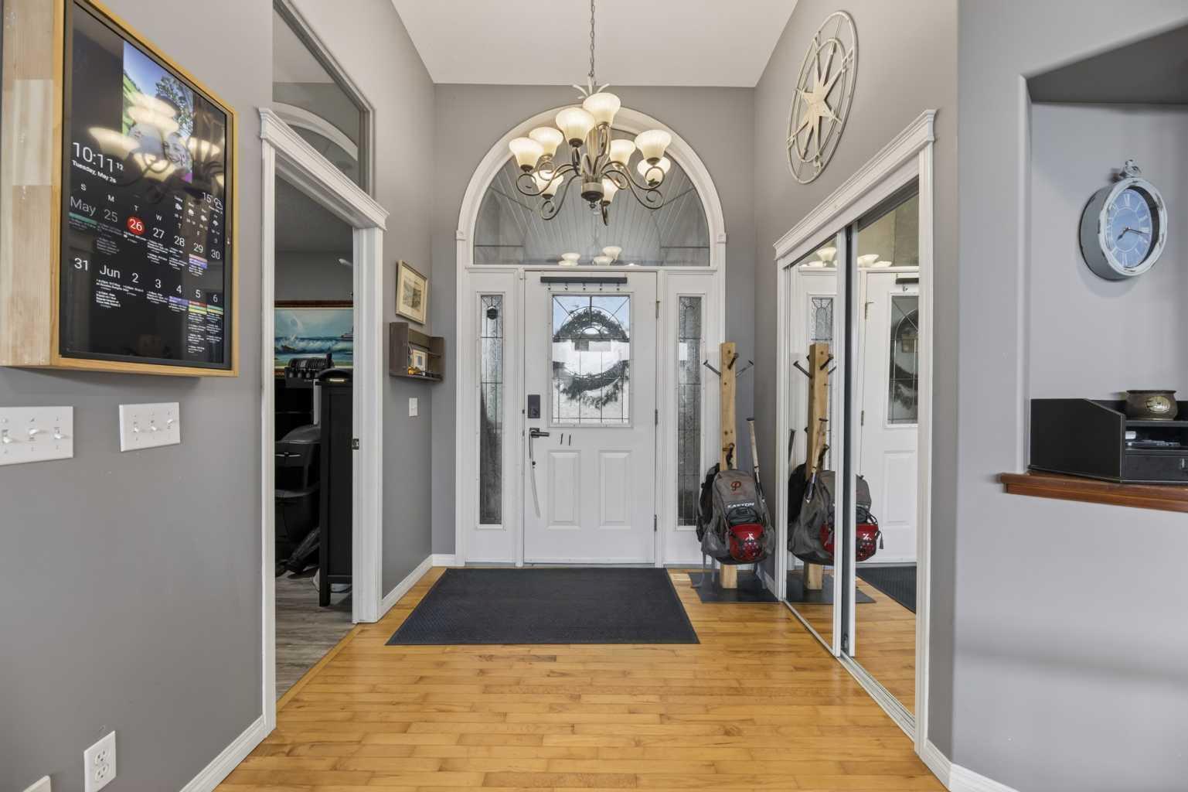
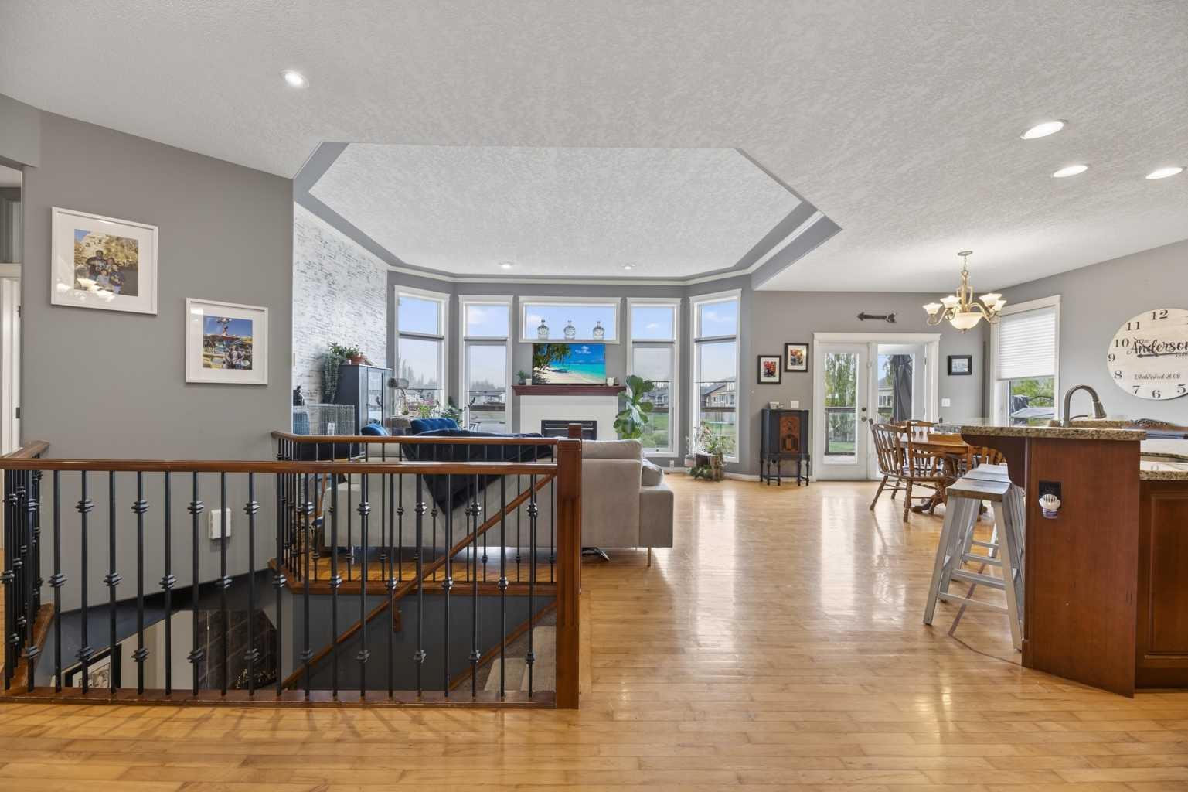
Experience executive living in this spacious 5-bedroom walk-out bungalow, offering 1,726 sq. ft. on the main floor and exceptional space for both entertaining and everyday comfort. Perfectly positioned backing onto the lake, this home combines stunning views and endless potential to make it your own. From the moment you step inside, the grand front entrance with soaring ceilings creates an impressive first impression. The bright open-concept main living area is filled with natural light and showcases beautiful lake views through the large bay window. Cherry wood cabinetry, granite countertops, a large island, built-in oven and microwave, and countertop stove make the kitchen both functional and inviting — ideal for hosting family and friends. Cozy gas fireplaces in the living room and primary suite add warmth and charm throughout the home. The primary bedroom features a walk-in closet and a ensuite complete with a deep soaker tub and oversized shower. Two good sized secondary bedrooms, a 4-piece bathroom, and convenient main-floor laundry with garage access complete the main level. The fully developed walk-out basement with in-floor heating is designed for entertaining and relaxed family living. Enjoy a cozy soapstone wood-burning stove, custom cherry built-ins, and a fully equipped wet bar with dishwasher and space for a full-size fridge. This level also offers a large recreation and media area, two additional bedrooms, a 4-piece bathroom, and plenty of storage space. Step outside and enjoy peaceful lakefront living from the large 38' x 11'6 upper deck with gas BBQ hookup or unwind in the private hot tub tucked beneath the deck while taking in the serene lake views. The landscaped yard features underground sprinklers (current owners have not used so can not guarantee they are functional) and a covered patio area, creating the perfect outdoor retreat to enjoy year-round. A rare opportunity to own a spacious bungalow with incredible bones, breathtaking views, and the chance to add your own modern touches in an unbeatable location.
| a month ago | Price changed to $825,000 | |
| a month ago | Listing updated with changes from the MLS® | |
| 4 months ago | Listing first seen on site |

Listing information is provided by Participants of the Alberta One Realty Listing Services (Pillar 9). IDX information is provided exclusively for personal, non-commercial use, and may not be used for any purpose other than to identify prospective properties consumers may be interested in purchasing. Information is deemed reliable but not guaranteed. Copyright 2026, Alberta One Realty Listing Services (Pillar 9)
Last checked 2026-09-12 04:37 PM UTC
