Save
Ask
Tour
Hide
Share
$1,249,900
77 Days On Site

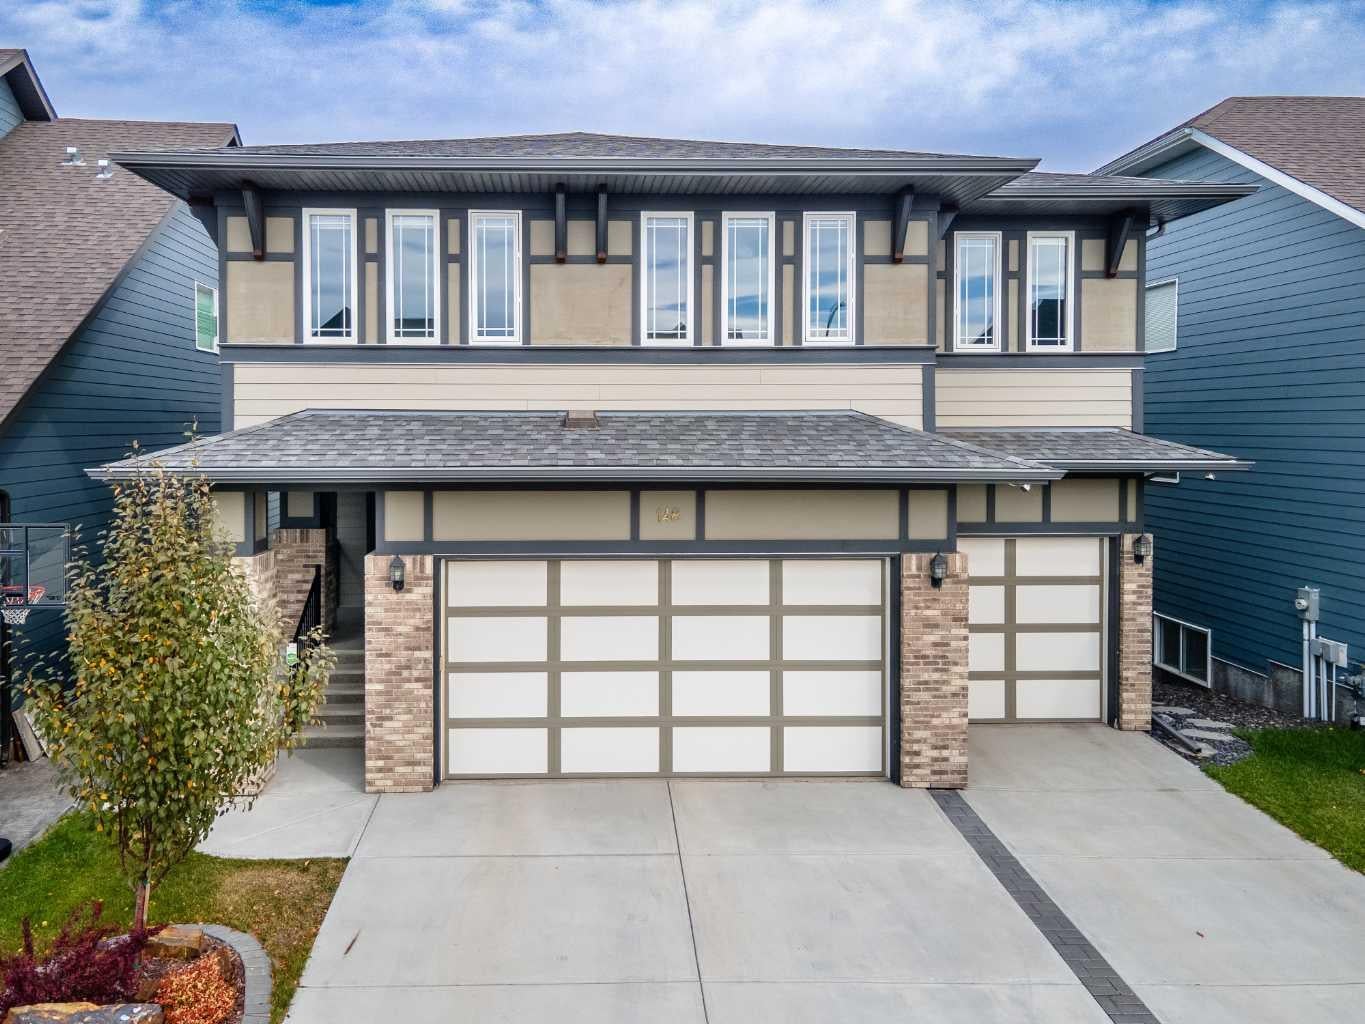
148 Marquis View SE
Calgary, AB T3M 2H4

For Sale|Single Family Residence|Active
6
Beds
4
Total Baths
3
Full Baths
1
Partial Bath
2,851.57
SqFt
$438
/SqFt
2017
Built
Subdivision:
Mahogany
County:
Calgary
Call Now: 587-328-7524
Is this the listing for you? We can help make it yours.
587-328-7524
148 Marquis View SE148 Marquis View SE148 Marquis View SE148 Marquis View SE
Save
Ask
Tour
Hide
Share

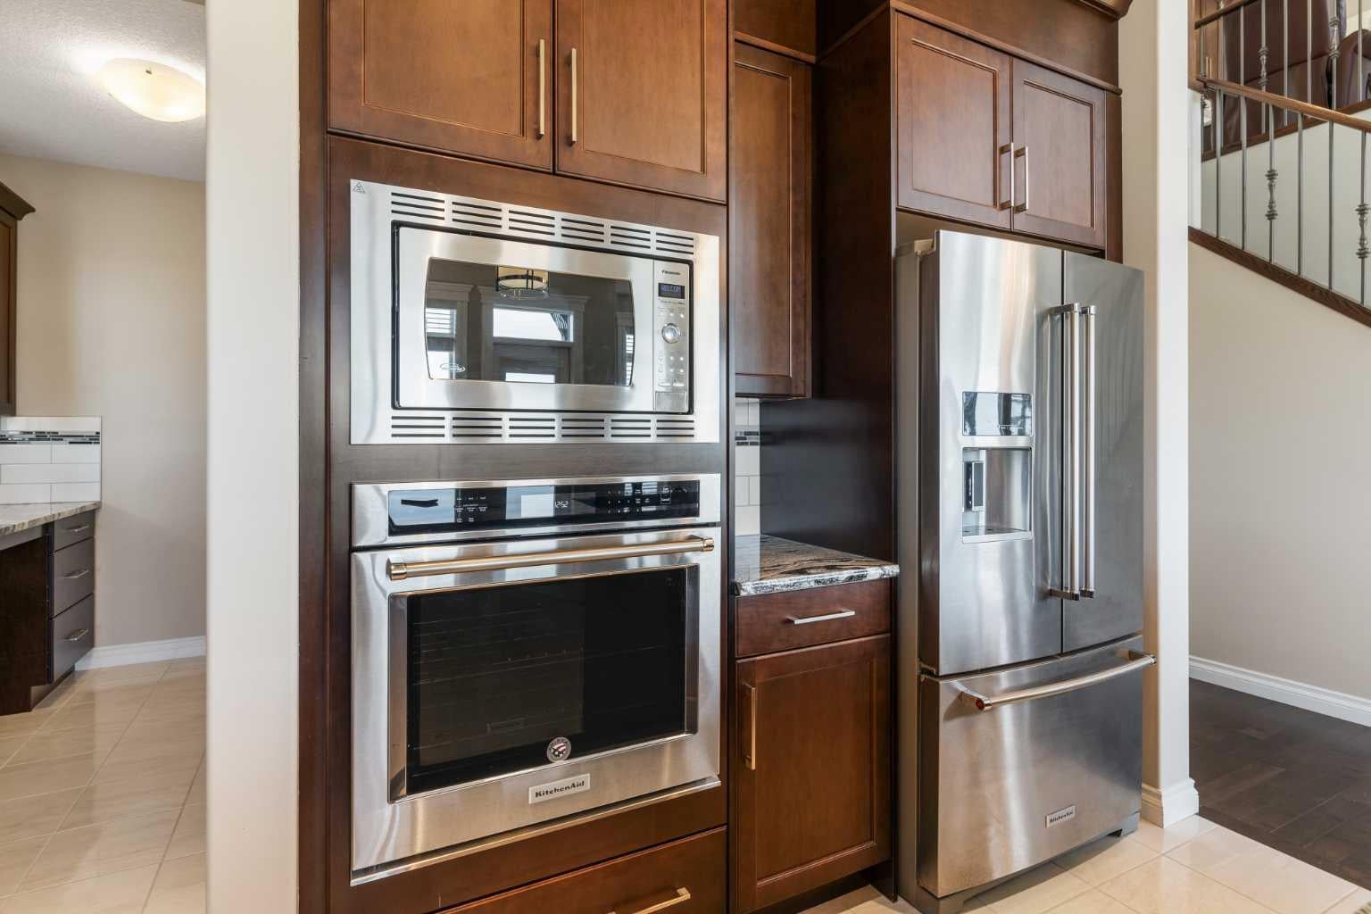
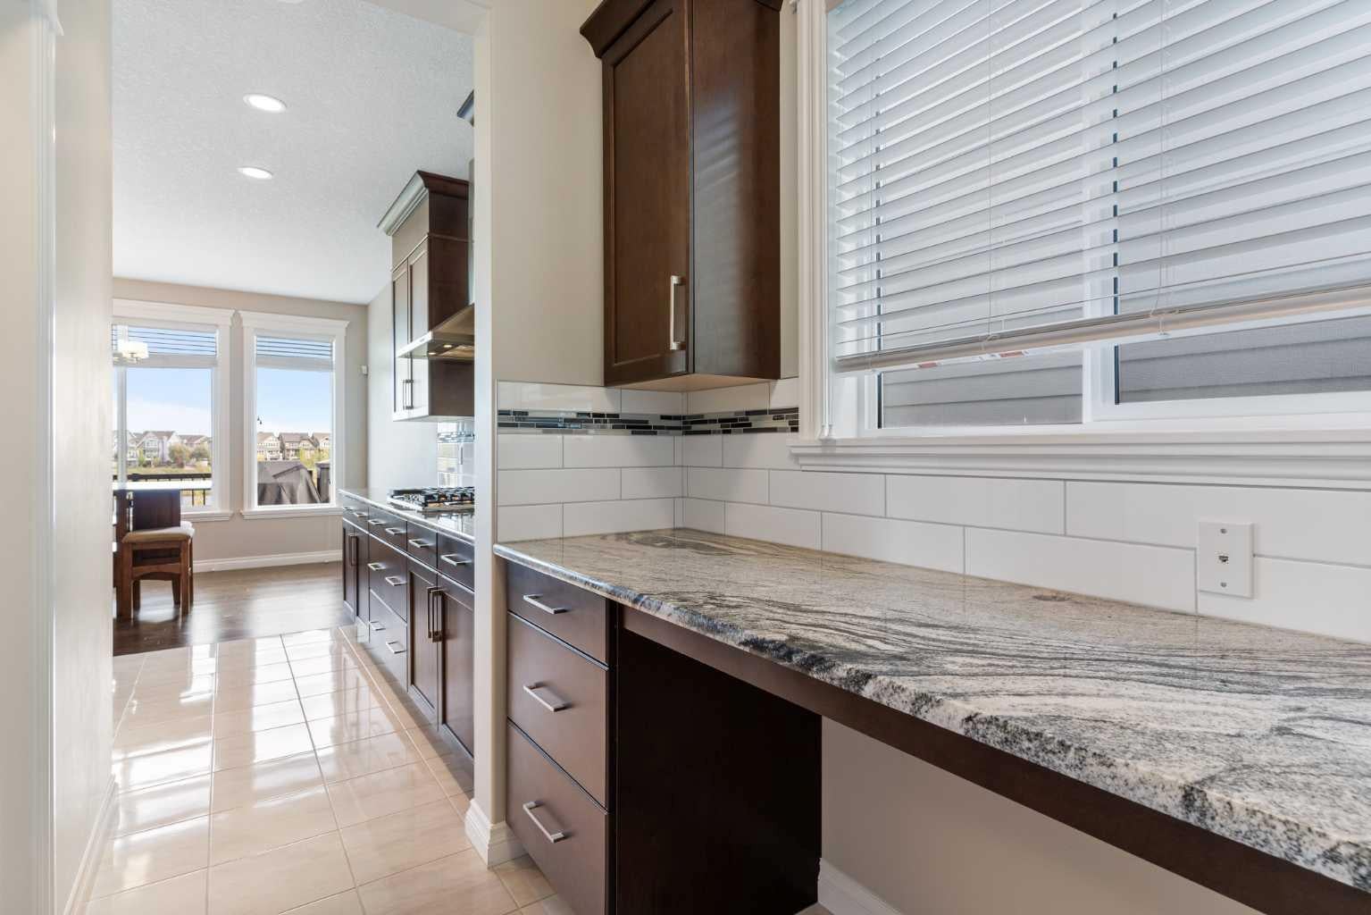
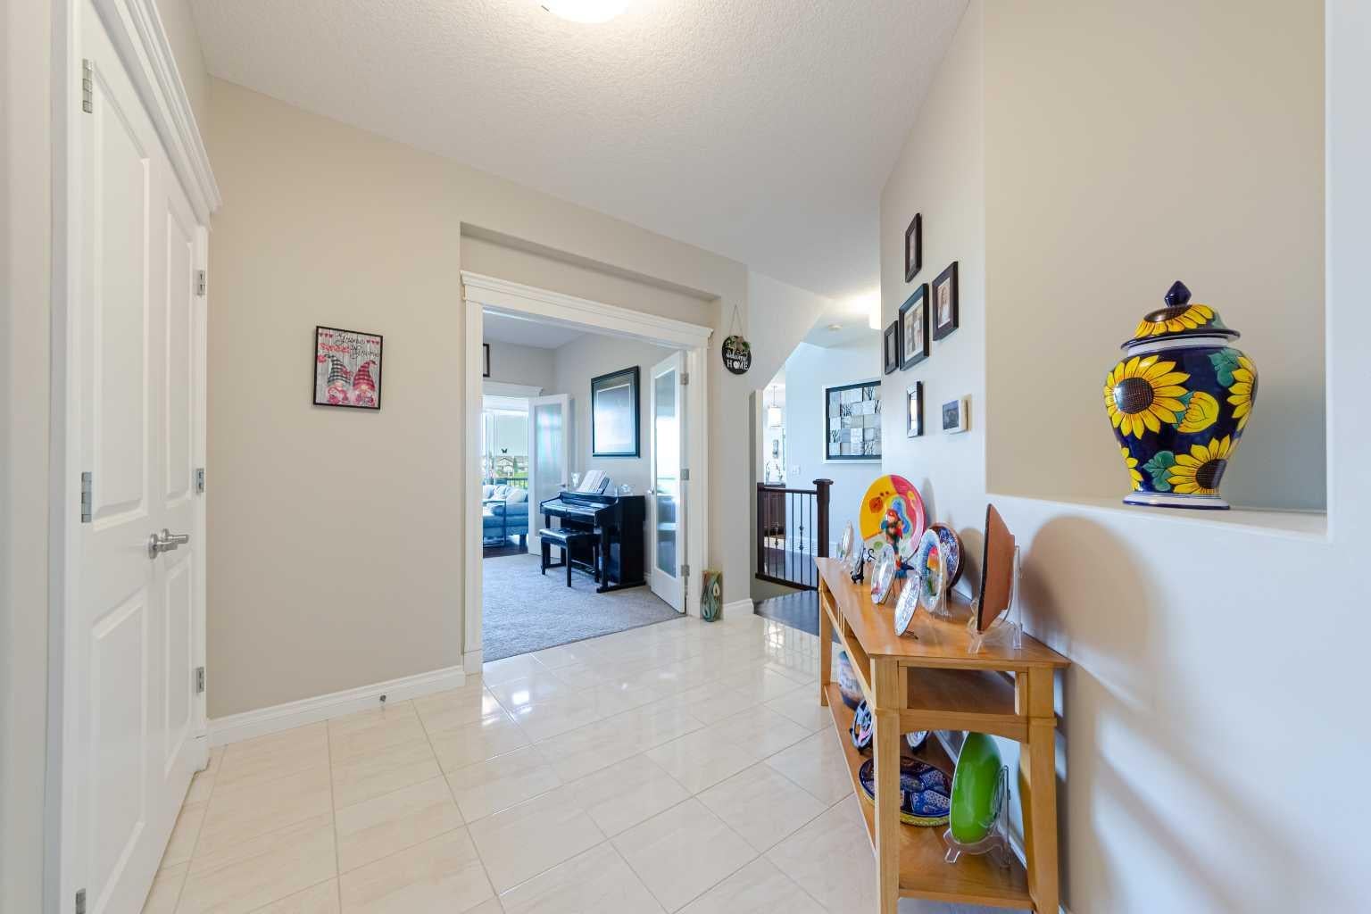
Views! Views Views! Situated perfectly back into the MAHOGANY WETLANDS is this outstanding Mahogany residence, offering unblocking views that encompass the entire pond & park area. Featuring almost 4,000 square feet of well appointed living space, this exquisite home offers 4 bedrooms plus office on upper level, 2 more bedrooms downstairs and a main floor den. Stepping into the entrance, you'll be enveloped by an open-concept design that includes a den, dining room, cozy family room and a custom-crafted kitchen with granite counters, island and a walk through pantry – while being graced by breathtaking views from every angle. The impeccable open to above 18 foot ceilings combined with a rock facing fireplace and crystal chandelier lighting offers airy atmosphere and highlights the whole main floor . Upper level hosts spacious primary suite with a spa like ensuite, walk-in closet and 3 windows that unveils unobstructed panoramas and gorgeous greenery views. Three more bedrooms (one with double doors), 5 pcs main bathroom, open den/office & a laundry room completes this floor. The lower walk-out basement has been thoughtfully designed and features a huge recreation/games room, 5th bedroom, full bath, utility room and a great space for HOME THEATER. Enjoy the maintenance free, private backyard oasis completed with patio and a gate to step out to the WETLANDS! Value plus triple garage accessible from the mud room of main floor. First owners have been upgrades a lot at the time of building it including A/C, water softener, radon reduction system, central humidifiers, upper floor skylight, garage 240V/40AMP power plug (roughed-in), POE (Power over ethernet) out door surveillance camera system, and backyard landscaping. Marquis View is renowned as one of the most iconic street in the award winning community of Mahogany which combines wetlands views along with the luxury, and exclusivity that this prestigious address offers. Call today to view! **Price reduced motivated sellers**

Save
Ask
Tour
Hide
Share
Listing Snapshot
Price 
$1,249,900
Days On Site 
77 Days
Bedrooms 
6
Inside Area (SqFt) 
2,851.57 sqft
Total Baths 
4
Full Baths 
3
Partial Baths 
1
Lot Size 
0.1 Acres
Year Built 
2017
MLS® Number 
A2314744
Status 
Active
Property Tax 
$8,467.01
Maintenance Fees 
N/A
Sq Ft Source 
N/A
Friends & Family
Recent Activity
a month agoPrice changed to $1,249,900
a month agoListing updated with changes from the MLS®
3 months agoListing first seen on site
General Features
Acres 
0.1
Attached Garage 
Yes
Garage 
Yes
Garage Spaces 
4
Levels 
Two
Parking 
ConcreteDriveway
Parking Spaces 
6
Property Condition 
New Construction
Property Sub Type 
Single Family Residence
SqFt Above 
2851.57
SqFt Below 
1144.11
Style 
2 Storey
Zoning 
R-G
Interior Features
Appliances 
DishwasherDryerHumidifierMicrowaveRange HoodRefrigeratorWasherWater SoftenerOven
Basement 
FullFinishedWalk-Out Access
Cooling 
Central Air
Fireplace 
Yes
Fireplace Features 
Family RoomGasGreat Room
Fireplaces 
2
Flooring 
CarpetCeramic TileHardwood
Heating 
Forced AirNatural Gas
Interior 
BarDouble VanityGranite CountersHigh CeilingsKitchen IslandOpen FloorplanPantryWalk-In Closet(s)
Laundry Features 
Laundry RoomUpper Level
Window Features 
Skylight(s)Window Coverings
2pc Bathroom 
Dimensions - 7`5" x 5`0"Level - Main
4pc Bathroom 
Dimensions - 7`9" x 5`0"Level - Basement
5pc Bathroom 
Dimensions - 9`0" x 8`0"Level - Second
5pc Ensuite bath 
Dimensions - 9`10" x 18`1"Level - Second
Bedroom 
Dimensions - 13`10" x 15`0"Level - Second
Bedroom - Primary 
Dimensions - 13`10" x 17`7"Level - Second
Den 
Dimensions - 11`5" x 12`0"Level - Second
Dining Room 
Dimensions - 14`2" x 9`7"Level - Main
Family Room 
Dimensions - 20`10" x 13`3"Level - Main
Foyer 
Dimensions - 12`4" x 13`4"Level - Main
Game Room 
Dimensions - 21`9" x 21`8"Level - Basement
Kitchen 
Dimensions - 14`2" x 18`5"Level - Main
Laundry 
Dimensions - 9`0" x 8`2"Level - Second
Office 
Dimensions - 12`0" x 11`4"Level - Main
Save
Ask
Tour
Hide
Share
Exterior Features
Construction Details 
StoneStucco
Exterior 
None
Fencing 
Fenced
Frontage 
13.90M 45`7"
Lot Features 
GardenLandscapedViewsWetlands
Patio And Porch 
DeckFront PorchPatio
Roof 
ShingleAsphalt
Waterfront Features 
LakePond
Windows/Doors 
Skylight(s)Window Coverings
Community Features
Association Amenities 
Beach AccessPark
Community Features 
GolfLakeParkPlayground
Maintenance Fee 
546
Maintenance Fee Frequency 
Annually
Listing courtesy of Rachel Qin of Top Producer Realty and Property Management

Listing information is provided by Participants of the Alberta One Realty Listing Services (Pillar 9). IDX information is provided exclusively for personal, non-commercial use, and may not be used for any purpose other than to identify prospective properties consumers may be interested in purchasing. Information is deemed reliable but not guaranteed. Copyright 2026, Alberta One Realty Listing Services (Pillar 9)
Last checked 2026-08-11 08:09 PM UTC

Neighborhood & Commute
Source: Walkscore
Save
Ask
Tour
Hide
Share