Save
Ask
Tour
Hide
Share
$799,900
5 Days On Site

32 Bluerock Terrace SW
Calgary, AB T2Y 0V8

For Sale|Single Family Residence|Active
3
Beds
3
Total Baths
2
Full Baths
1
Partial Bath
2,125.24
SqFt
$376
/SqFt
2026
Built
Subdivision:
Alpine Park
County:
Calgary
Call Now: 587-328-7524
Is this the listing for you? We can help make it yours.
587-328-7524
32 Bluerock Terrace SW32 Bluerock Terrace SW32 Bluerock Terrace SW32 Bluerock Terrace SW
Save
Ask
Tour
Hide
Share

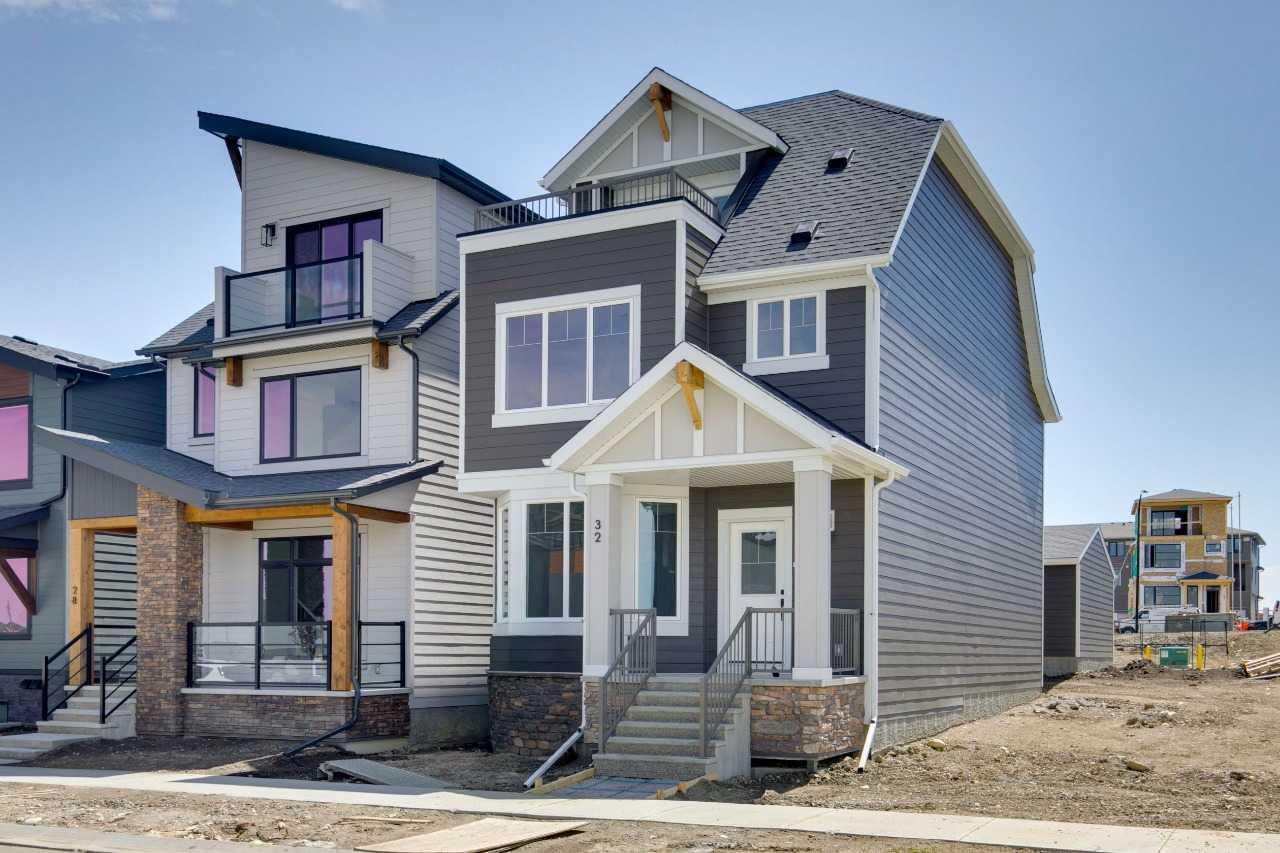
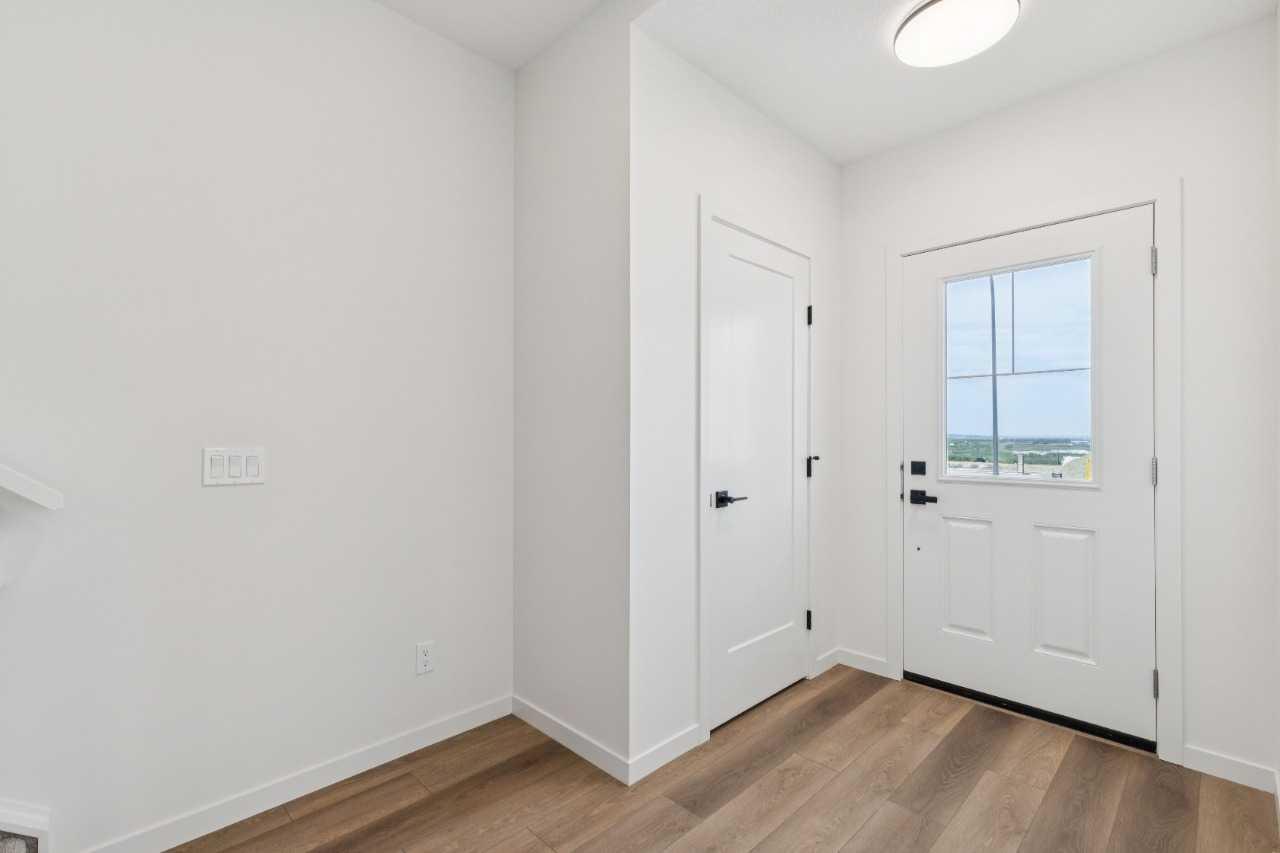
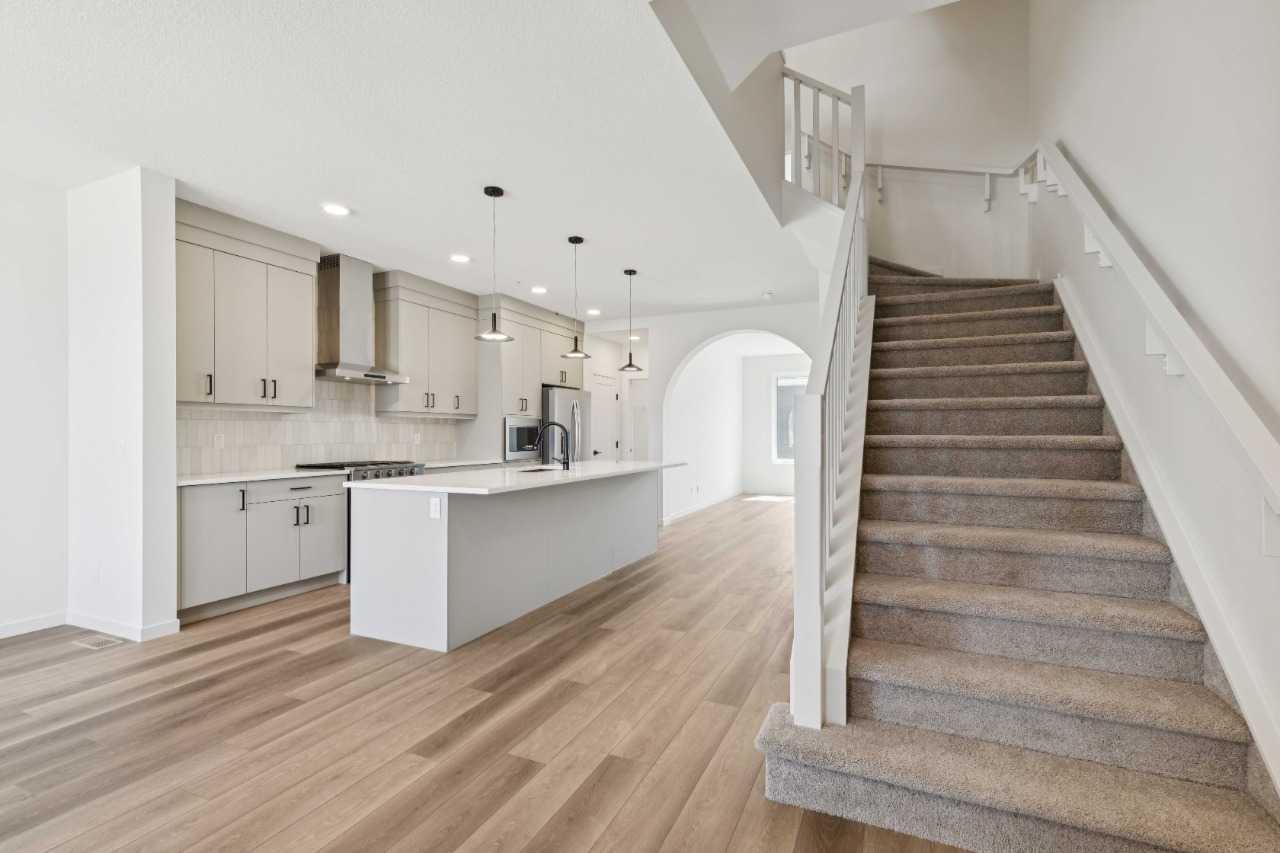
Welcome to 32 Bluerock Terrace SW by Calbridge Homes, a stunning quick possession opportunity in the master-planned community of Alpine Park. This thoughtfully designed 3-storey home features a spacious main floor with LVP flooring, a striking 10-foot quartz kitchen island, upgraded appliances including a gas range and built-in microwave, and a quartz backsplash in the bathrooms. The third floor bonus room opens onto a private rooftop patio with views of downtown Calgary — an exceptional feature rarely found at this price point. The 5-piece ensuite includes a drop-in soaker tub and a fully tiled walk-in shower with bench. Washer and dryer are included. The undeveloped basement offers a 3-piece rough-in, providing excellent potential for future development. Additional highlights include a detached 20x22 garage and an ideal location within one of Calgary's most exciting new southwest communities.

Save
Ask
Tour
Hide
Share
Listing Snapshot
Price 
$799,900
Days On Site 
5 Days
Bedrooms 
3
Inside Area (SqFt) 
2,125.24 sqft
Total Baths 
3
Full Baths 
2
Partial Baths 
1
Lot Size 
0.06 Acres
Year Built 
2026
MLS® Number 
A2314647
Status 
Active
Property Tax 
$1,029
Maintenance Fees 
N/A
Sq Ft Source 
N/A
Friends & Family
Recent Activity
5 days agoListing first seen on site
5 days agoListing updated with changes from the MLS®
General Features
Acres 
0.06
Garage 
Yes
Garage Spaces 
2
Levels 
Three Or More
Parking 
Garage
Parking Spaces 
4
Property Sub Type 
Single Family Residence
SqFt Above 
2125.24
Style 
3 (or more) Storey
Zoning 
R-G
Interior Features
Appliances 
Gas RangeMicrowave
Basement 
FullUnfinished
Flooring 
CarpetVinyl
Heating 
Forced AirNatural Gas
Interior 
Double VanityKitchen IslandWalk-In Closet(s)
Laundry Features 
Upper Level
2pc Bathroom 
Level - Main
4pc Bathroom 
Level - Second
5pc Ensuite bath 
Level - Second
Balcony 
Dimensions - 11`6" x 12`4"Level - Third
Bedroom 
Dimensions - 9`3" x 10`5"Level - Second
Bedroom - Primary 
Dimensions - 13`0" x 12`6"Level - Second
Bonus Room 
Dimensions - 12`10" x 19`6"Level - Third
Dining Room 
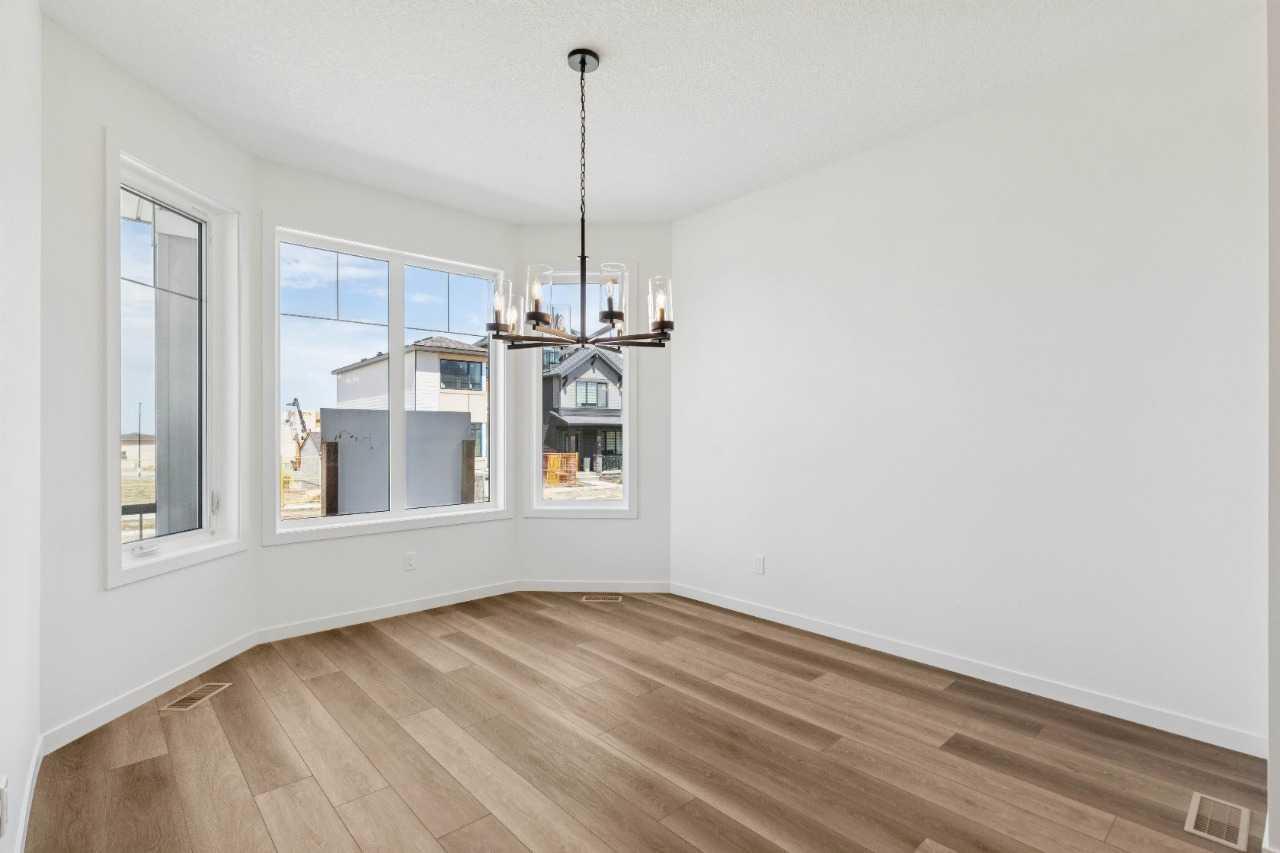
Dimensions - 11`0" x 12`10"Level - Main
Great Room 
Dimensions - 12`9" x 14`0"Level - Main
Save
Ask
Tour
Hide
Share
Exterior Features
Construction Details 
StoneVinyl SidingFrame
Exterior 
Awning(s)
Fencing 
Fenced
Frontage 
7.65M 25`1"
Lot Features 
Back Yard
Patio And Porch 
Deck
Roof 
ShingleAsphalt
Community Features
Association Amenities 
None
Community Features 
FishingParkPlaygroundSidewalksStreet Lights
Listing courtesy of David Lofthaug of Bode Platform Inc.

Listing information is provided by Participants of the Alberta One Realty Listing Services (Pillar 9). IDX information is provided exclusively for personal, non-commercial use, and may not be used for any purpose other than to identify prospective properties consumers may be interested in purchasing. Information is deemed reliable but not guaranteed. Copyright 2026, Alberta One Realty Listing Services (Pillar 9)
Last checked 2026-05-31 02:09 AM UTC

Neighborhood & Commute
Source: Walkscore
Save
Ask
Tour
Hide
Share