Save
Ask
Tour
Hide
Share
$1,199,900
43 Days On Site

2531 2 Avenue NW
Calgary, AB T2N 0H7

For Sale|Single Family Residence|Active
4
Beds
4
Total Baths
3
Full Baths
1
Partial Bath
1,954
SqFt
$614
/SqFt
2026
Built
Subdivision:
West Hillhurst
County:
Calgary
Call Now: 587-328-7524
Is this the listing for you? We can help make it yours.
587-328-7524
2531 2 Avenue NW2531 2 Avenue NW2531 2 Avenue NW2531 2 Avenue NW
Save
Ask
Tour
Hide
Share

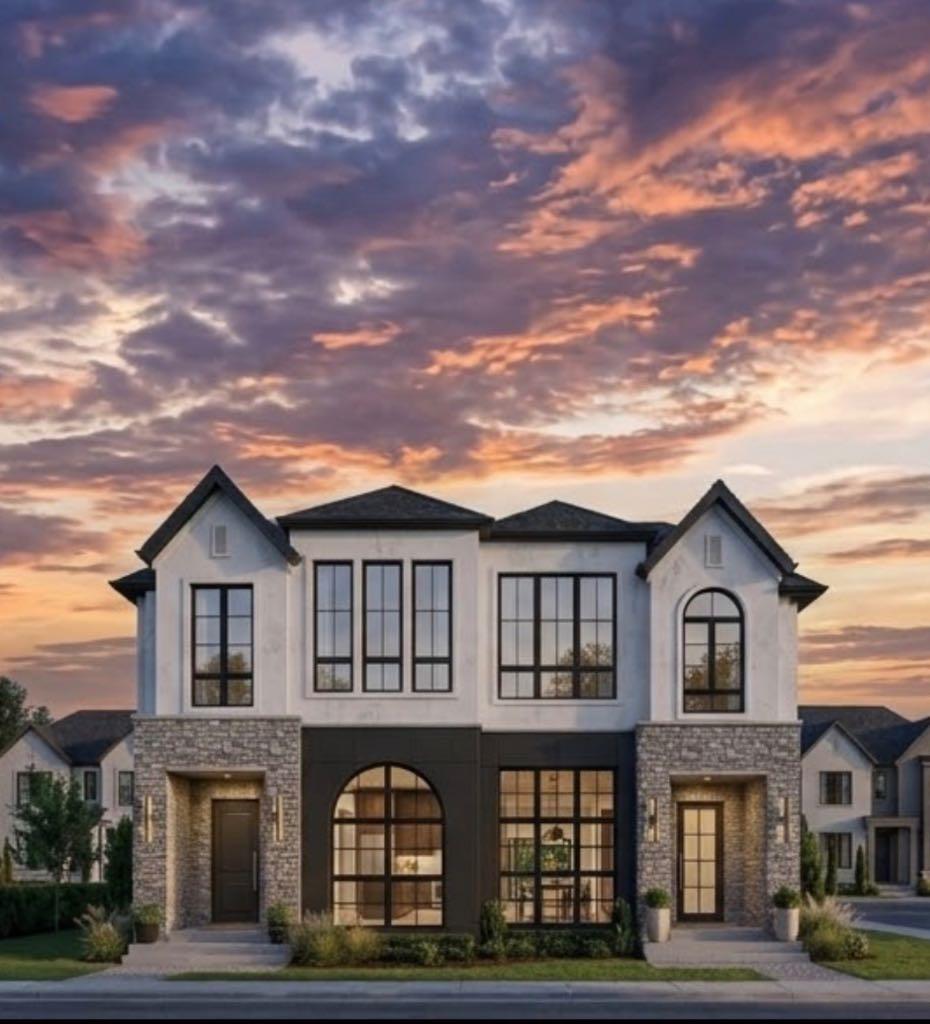
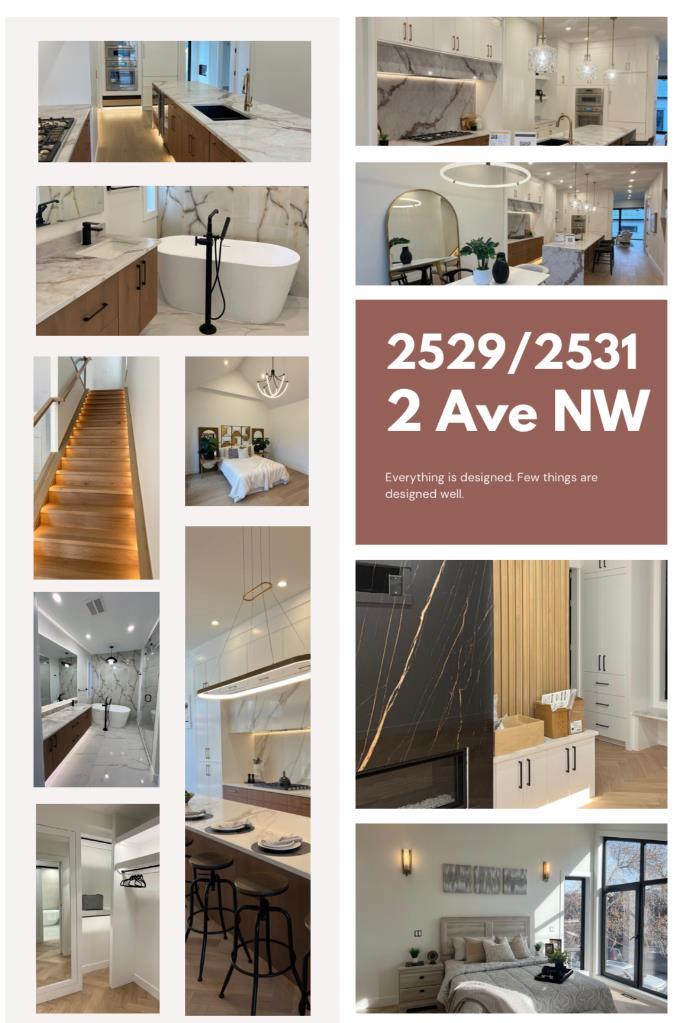
Brand new luxury built duplex by Glint Homes located on a quiet street in the highly sought-after community of West Hillhurst! This stunning north-facing home offers a bright open-concept main floor featuring a spacious dining area, designer kitchen with a large island, premium KitchenAid appliances, and an open living room filled with natural light. Step through the patio doors into the sunny south-facing fully landscaped backyard complete with a deck and double detached garage. The main floor is finished with a functional mudroom and convenient 2-piece powder room. Upstairs features 3 spacious bedrooms and 2 full bathrooms. The primary retreat offers his & hers closets and a luxurious 5-piece ensuite with rough-in for a steam shower. Two additional generously sized bedrooms, a full family bathroom, and upper floor laundry complete this level. The fully developed basement adds exceptional living space with a large Rec room, gym/flex room, full bathroom, and guest bedroom. Ideally located within walking distance to the Bow River pathways and just minutes to Foothills Medical Centre, Alberta Children's Hospital, University of Calgary, Kensington, downtown Calgary, parks, restaurants, shopping, and many other amenities. Exceptional quality, thoughtful design, and an unbeatable inner-city location make this home a must-see!

Save
Ask
Tour
Hide
Share
Listing Snapshot
Price 
$1,199,900
Days On Site 
43 Days
Bedrooms 
4
Inside Area (SqFt) 
1,954 sqft
Total Baths 
4
Full Baths 
3
Partial Baths 
1
Lot Size 
0.14 Acres
Year Built 
2026
MLS® Number 
A2314638
Status 
Active
Property Tax 
$1,234
Maintenance Fees 
N/A
Sq Ft Source 
N/A
Friends & Family
Recent Activity
3 weeks agoPrice changed to $1,199,900
3 weeks agoListing updated with changes from the MLS®
a month agoListing first seen on site
General Features
Acres 
0.14
Garage 
Yes
Garage Spaces 
2
Levels 
Two
Parking 
GarageGarage Door Opener
Parking Spaces 
2
Property Condition 
New Construction
Property Sub Type 
Single Family Residence
SqFt Above 
920.67
SqFt Below 
1033.67
Style 
2 StoreyAttached-Side by Side
Zoning 
R-CG
Interior Features
Appliances 
Bar FridgeDishwasherDryerGas CooktopMicrowaveRange HoodWasherOven
Basement 
FullFinished
Fireplace 
Yes
Fireplace Features 
Gas
Fireplaces 
1
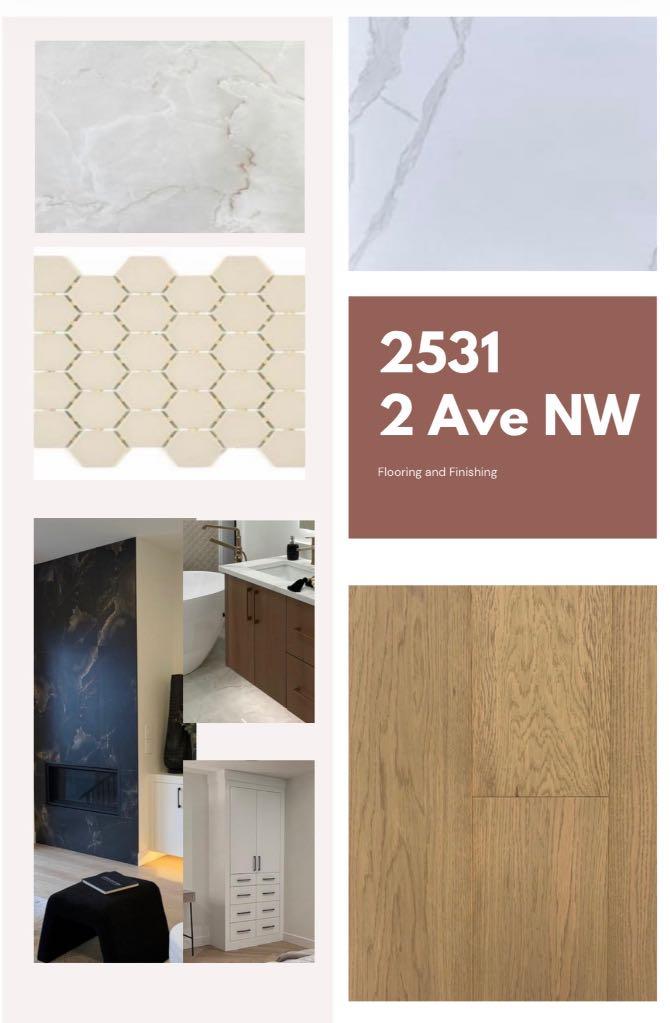
Flooring 
CarpetCeramic TileHardwood
Heating 
Forced Air
Interior 
Double VanityHigh CeilingsKitchen IslandOpen FloorplanWalk-In Closet(s)Wet Bar
Laundry Features 
Upper Level
2pc Bathroom 
Dimensions - 5`0" x 5`6"Level - Main
4pc Bathroom 
Dimensions - 5`4" x 9`0"Level - Basement
5pc Ensuite bath 
Dimensions - 14`0" x 9`3"Level - Upper
Bedroom 
Dimensions - 12`10" x 11`6"Level - Upper
Bedroom - Primary 
Dimensions - 14`0" x 12`0"Level - Upper
Dining Room 
Dimensions - 13`0" x 13`3"Level - Main
Furnace/Utility Room 
Dimensions - 6`10" x 9`0"Level - Basement
Game Room 
Dimensions - 17`10" x 18`2"Level - Basement
Kitchen 
Dimensions - 17`8" x 13`3"Level - Main
Laundry 
Dimensions - 7`8" x 5`0"Level - Upper
Living Room 
Dimensions - 20`0" x 11`0"Level - Main
Office 
Dimensions - 7`6" x 6`5"Level - Main
Save
Ask
Tour
Hide
Share
Exterior Features
Construction Details 
ConcreteStuccoFrame
Exterior 
Other
Fencing 
Fenced
Frontage 
7.62M 25`0"
Lot Features 
Back YardInterior LotLandscapedRectangular LotSee Remarks
Patio And Porch 
Deck
Roof 
Asphalt
Community Features
Community Features 
ParkPlaygroundSidewalksStreet Lights
Listing courtesy of Raman Gahra of Royal LePage METRO

Listing information is provided by Participants of the Alberta One Realty Listing Services (Pillar 9). IDX information is provided exclusively for personal, non-commercial use, and may not be used for any purpose other than to identify prospective properties consumers may be interested in purchasing. Information is deemed reliable but not guaranteed. Copyright 2026, Alberta One Realty Listing Services (Pillar 9)
Last checked 2026-07-08 07:03 PM UTC

Neighborhood & Commute
Source: Walkscore
Save
Ask
Tour
Hide
Share