Save
Ask
Tour
Hide
Share
$749,900
4 Days On Site

82 Briegel Road
Olds, AB T4H 0C9

For Sale|Single Family Residence|Active
6
Beds
3
Total Baths
3
Full Baths
1,641.1
SqFt
$457
/SqFt
2013
Built
County:
Mountain View County
Call Now: 587-328-7524
Is this the listing for you? We can help make it yours.
587-328-7524
82 Briegel Road82 Briegel Road82 Briegel Road82 Briegel Road
Save
Ask
Tour
Hide
Share

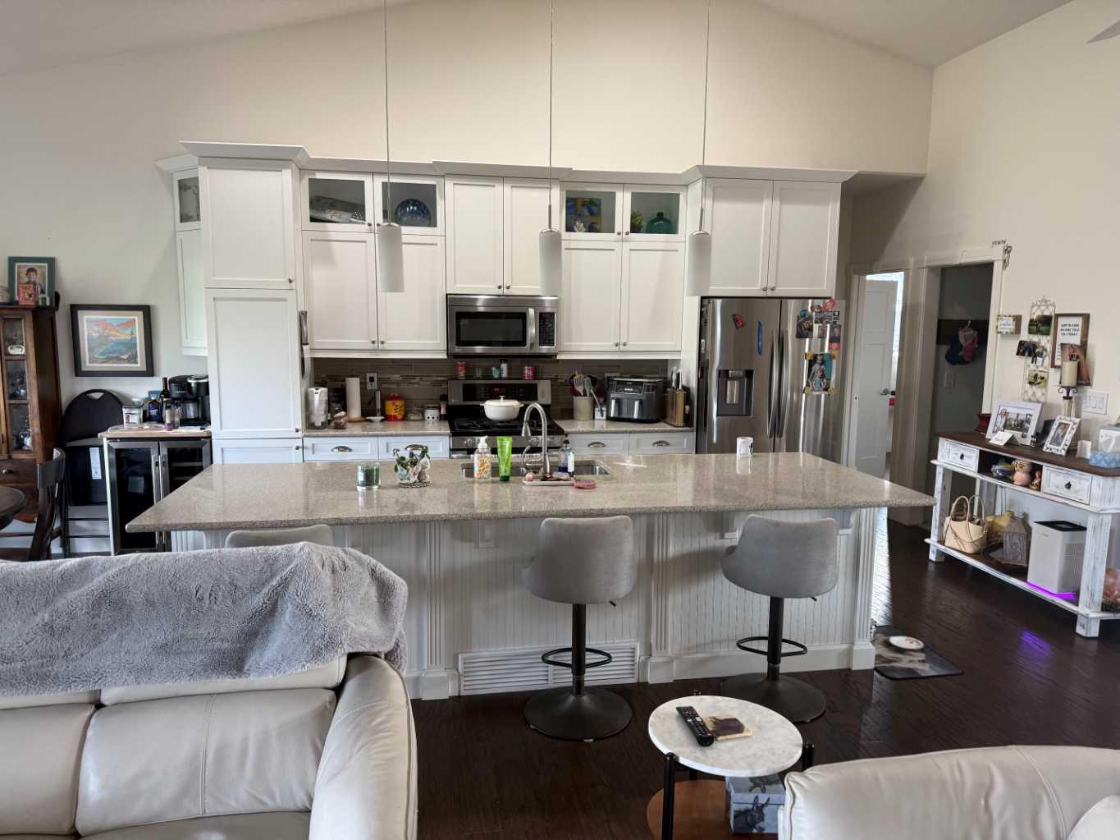
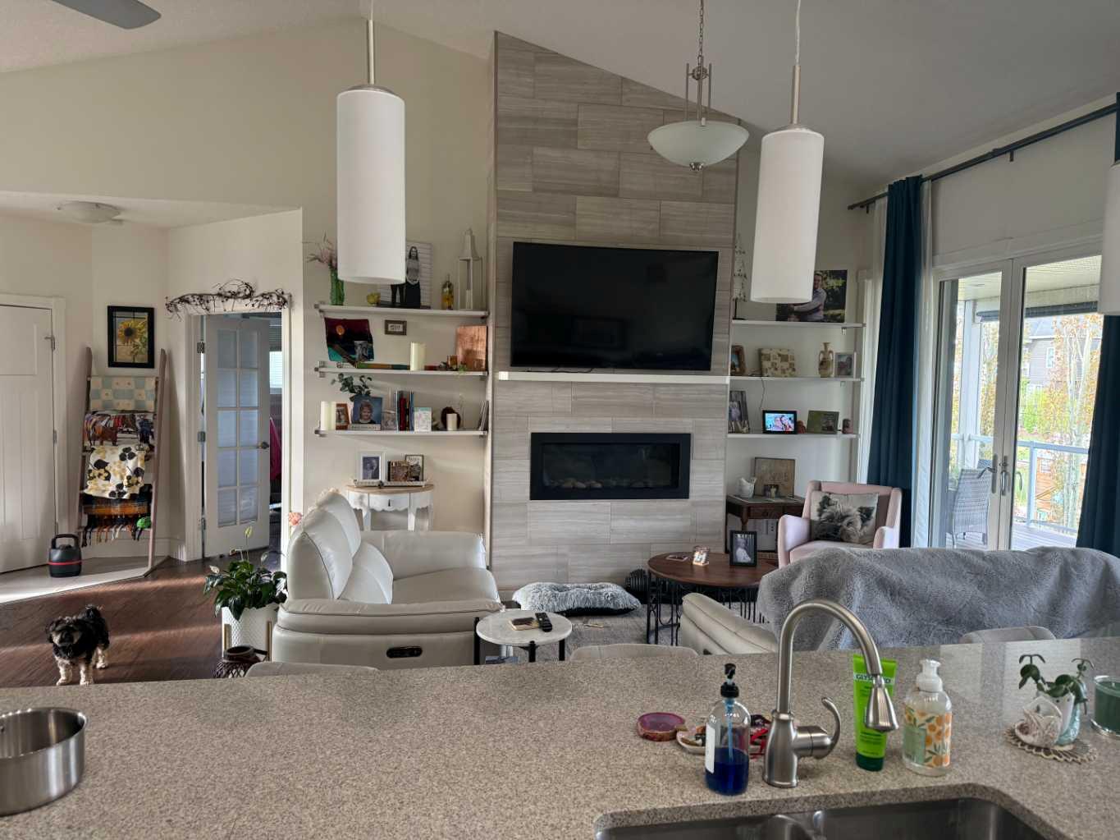
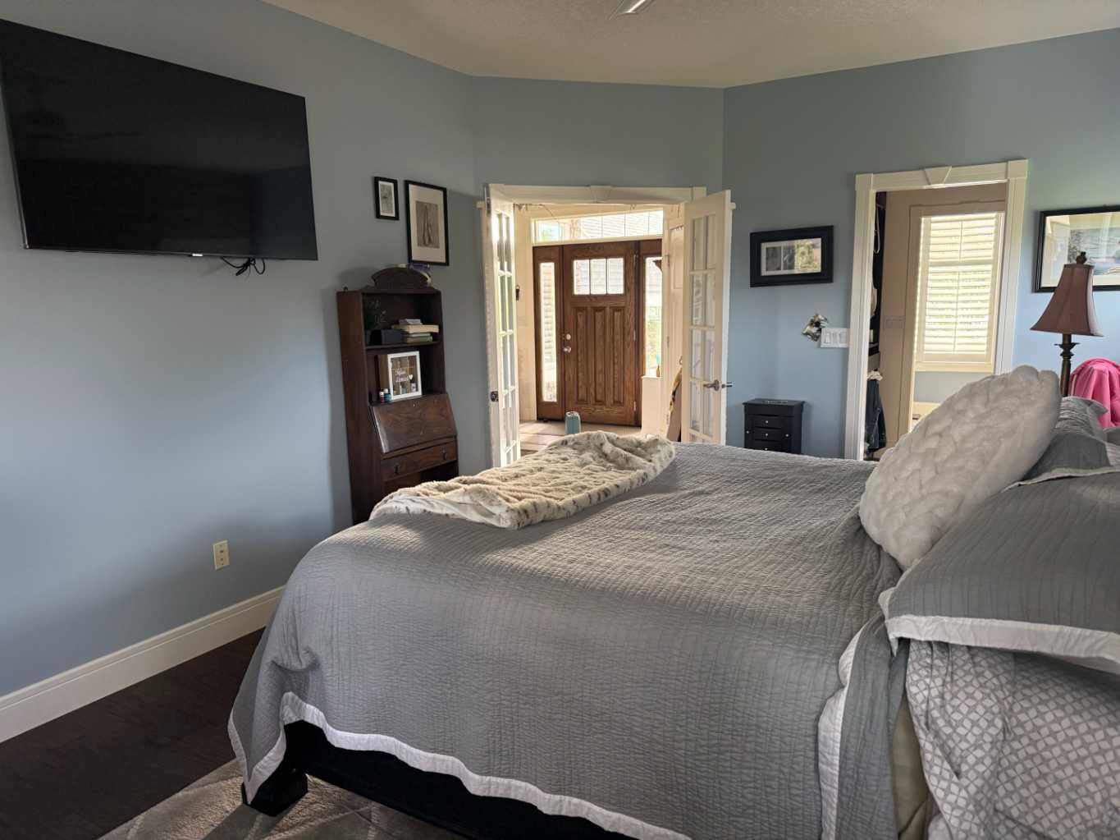
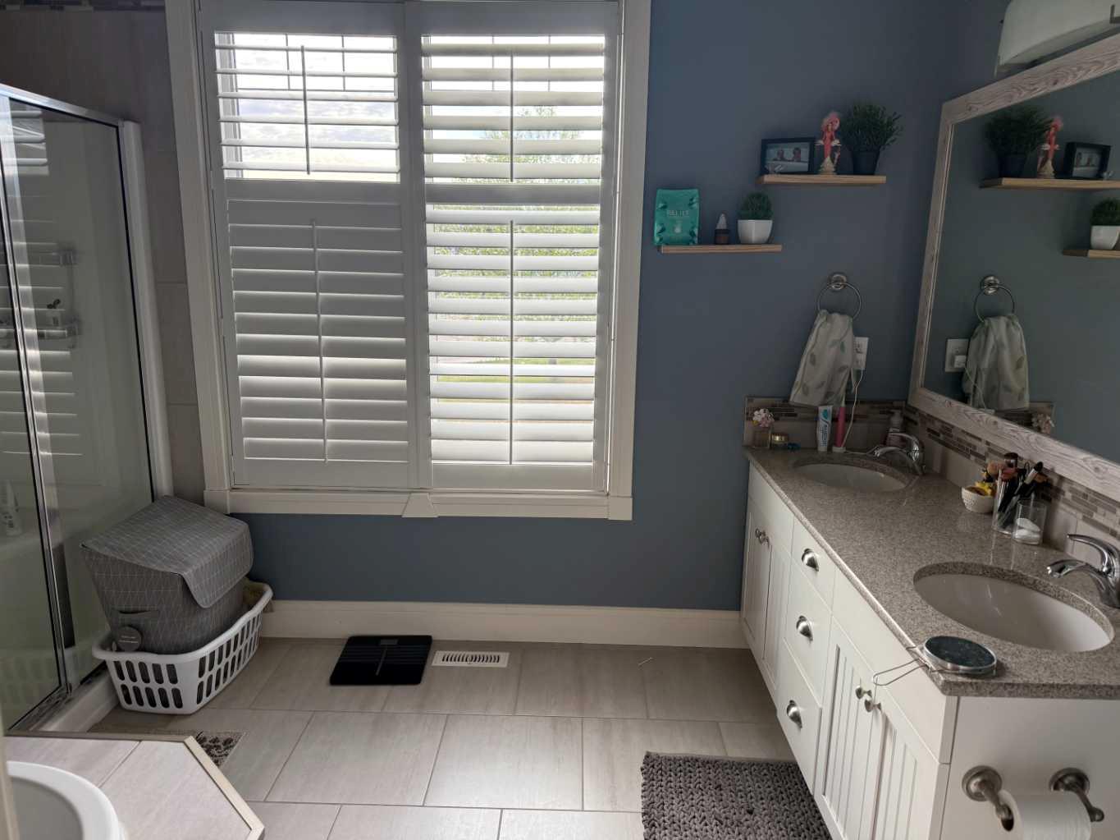
WELCOME HOME! Located near NATURE’S 22 ACRE reserve, school, playground and wonderful walking paths. SIX BEDROOM HOME! Beautiful well kept property, wonderful yard and sunlight streaming in through lots of windows. This spacious home built in 2013 shows great! All the extras you could want in a new home. The main floor features a large open front entry way, vaulted ceiling, great room/kitchen and eating area, quartz countertops with breakfast bar, hardwood and tile flooring, gas fireplace, three bedrooms (1 currently used as office), including PRIMARY with a luxurious ensuite complete with walk-in closet, large soaker tub and separate shower, 4 piece main bath, and garden doors that opens onto a gorgeous covered upper deck. The basement is fully developed with in floor heating, large family room with gas fireplace, built in shelving with work station, three more bedrooms and a 4 piece bath. Additional extras include...Hot water on demand, gas stove, natural gas barbeque hook up, large windows, sandbox and chalk walls under deck, garden shed and low maintenance landscaping. A double attached heated garage completes the package. This spectacular home is located in "The Highlands' subdivision and is situated on a prime lot on a quiet cul-de-sac.

Save
Ask
Tour
Hide
Share
Listing Snapshot
Price 
$749,900
Days On Site 
4 Days
Bedrooms 
6
Inside Area (SqFt) 
1,641.1 sqft
Total Baths 
3
Full Baths 
3
Partial Baths 
N/A
Lot Size 
0.17 Acres
Year Built 
2013
MLS® Number 
A2314585
Status 
Active
Property Tax 
$5,035
Maintenance Fees 
N/A
Sq Ft Source 
N/A
Friends & Family
Recent Activity
5 days agoListing first seen on site
5 days agoListing updated with changes from the MLS®
General Features
Acres 
0.17
Attached Garage 
Yes
Garage 
Yes
Garage Spaces 
2
Levels 
One
Parking 
AttachedGarage
Parking Spaces 
7
Property Sub Type 
Single Family Residence
Style 
Bungalow
Zoning 
R1
Interior Features
Appliances 
DishwasherElectric OvenElectric RangeMicrowaveRefrigeratorWasher/DryerWater Softener
Basement 
FullFinished
Fireplace 
Yes
Fireplace Features 
Gas
Fireplaces 
2
Flooring 
Ceramic TileHardwood
Heating 
Central
Interior 
Breakfast BarBuilt-in FeaturesKitchen IslandOpen FloorplanSoaking TubVaulted Ceiling(s)
Laundry Features 
In Basement
4pc Bathroom 
Dimensions - 8`1" x 6`9"Level - Basement
5pc Ensuite bath 
Dimensions - 11`11" x 8`3"Level - Main
Bedroom 
Dimensions - 10`6" x 9`11"Level - Main
Bedroom - Primary 
Dimensions - 7`11" x 11`11"Level - Main
Covered Porch 
Dimensions - 6`11" x 3`11"Level - Main
Dining Room 
Dimensions - 12`0" x 8`9"Level - Main
Entrance 
Dimensions - 8`2" x 5`4"Level - Main
Family Room 
Dimensions - 21`0" x 14`8"Level - Basement
Kitchen 
Dimensions - 13`6" x 9`6"Level - Main
Laundry 
Dimensions - 10`4" x 6`7"Level - Basement
Living Room 
Dimensions - 21`8" x 18`5"Level - Main
Mud Room 
Dimensions - 9`11" x 7`6"Level - Main
Other 
Dimensions - 23`2" x 13`1"Level - Main
Storage 
Dimensions - 15`7" x 10`10"Level - Basement
Walk-In Closet 
Dimensions - 7`11" x 7`0"Level - Main
Save
Ask
Tour
Hide
Share
Exterior Features
Construction Details 
StoneVinyl Siding
Exterior 
Private Yard
Fencing 
Fenced
Frontage 
16.76M 55`0"
Lot Features 
Cul-De-SacFew TreesLandscapedRectangular Lot
Patio And Porch 
DeckEnclosed
Roof 
ShingleAsphalt
Community Features
Community Features 
ParkPlaygroundSidewalksStreet Lights
Listing courtesy of Jonathan David of PG Direct Realty Ltd.

Listing information is provided by Participants of the Alberta One Realty Listing Services (Pillar 9). IDX information is provided exclusively for personal, non-commercial use, and may not be used for any purpose other than to identify prospective properties consumers may be interested in purchasing. Information is deemed reliable but not guaranteed. Copyright 2026, Alberta One Realty Listing Services (Pillar 9)
Last checked 2026-05-31 03:14 PM UTC

Neighborhood & Commute
Source: Walkscore
Save
Ask
Tour
Hide
Share