Save
Ask
Tour
Hide
Share
$432,000
1 Day On Site

1078 6 Avenue SW 1302
Calgary, AB T2P 5N6

For Sale|Apartment|Active
2
Beds
2
Total Baths
2
Full Baths
1,090.49
SqFt
$396
/SqFt
2004
Built
Subdivision:
Downtown West End
County:
Calgary
Call Now: 587-328-7524
Is this the listing for you? We can help make it yours.
587-328-7524
Upcoming Open Houses
Sat, May 30, 1:00 PM - 3:00 PM
1078 6 Avenue SW 13021078 6 Avenue SW 13021078 6 Avenue SW 13021078 6 Avenue SW 1302
Save
Ask
Tour
Hide
Share

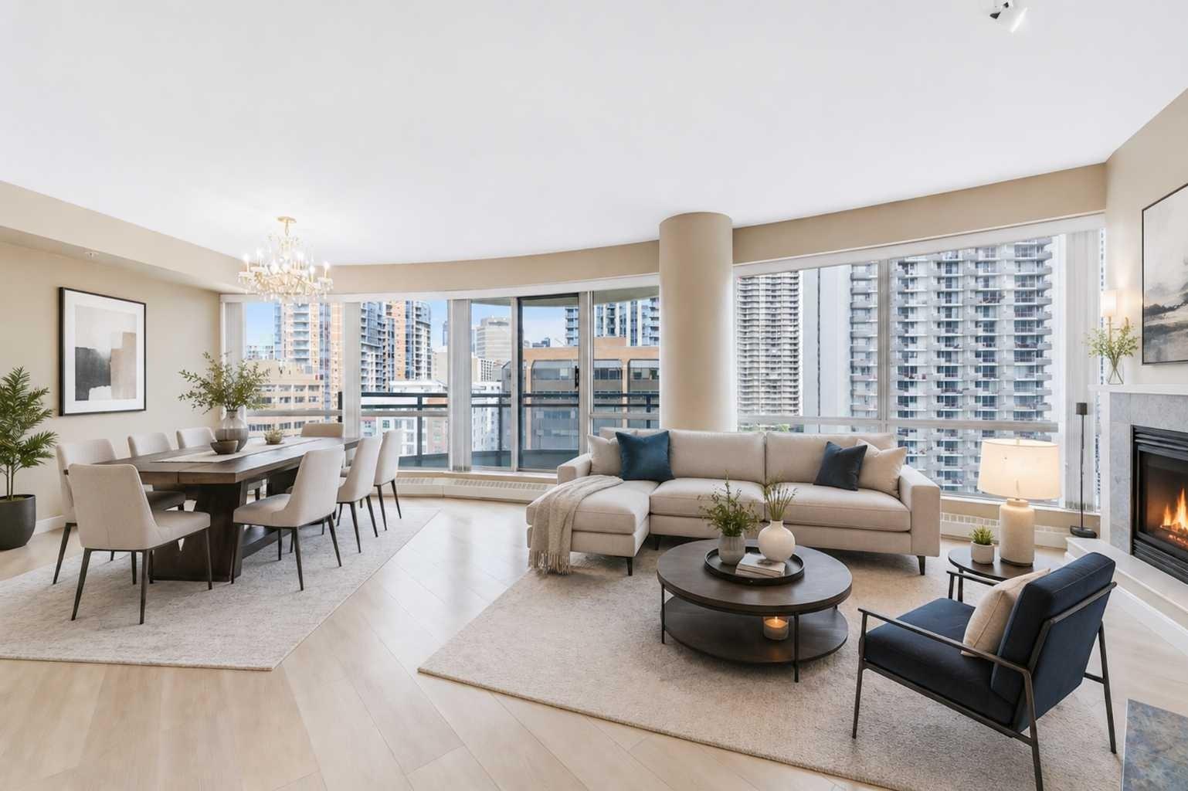
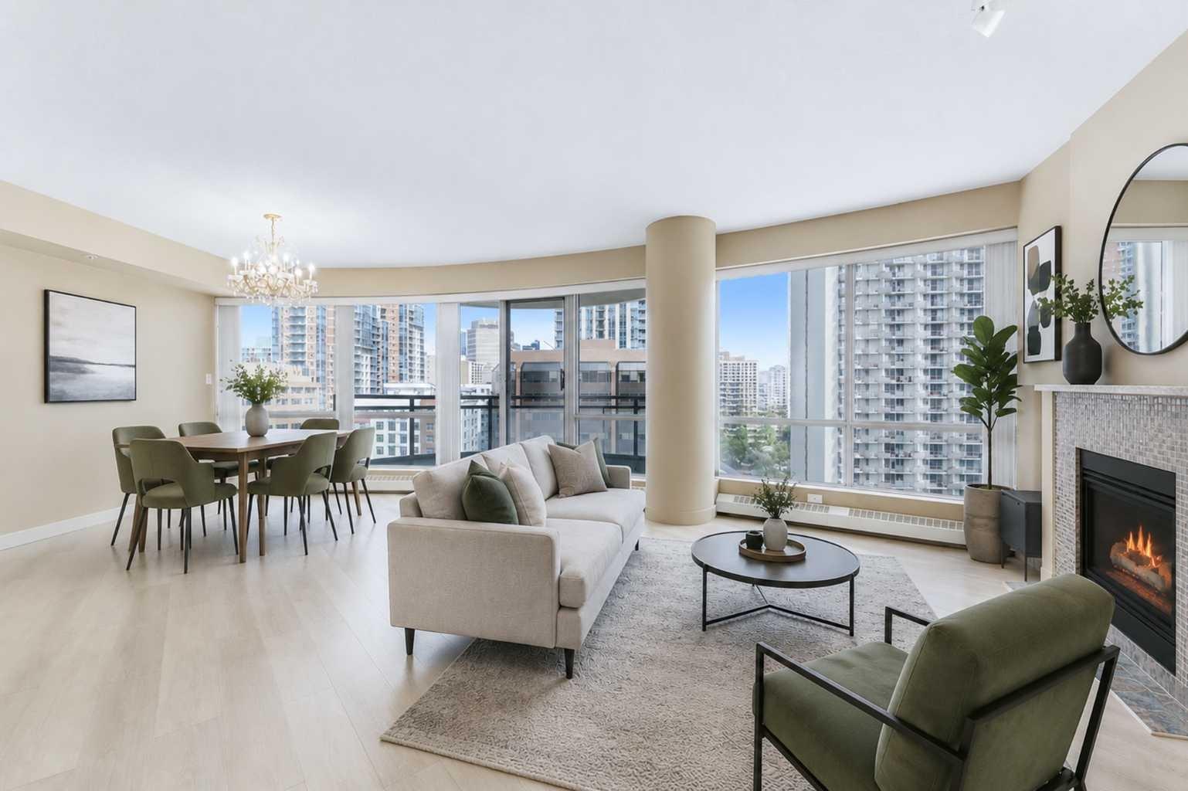
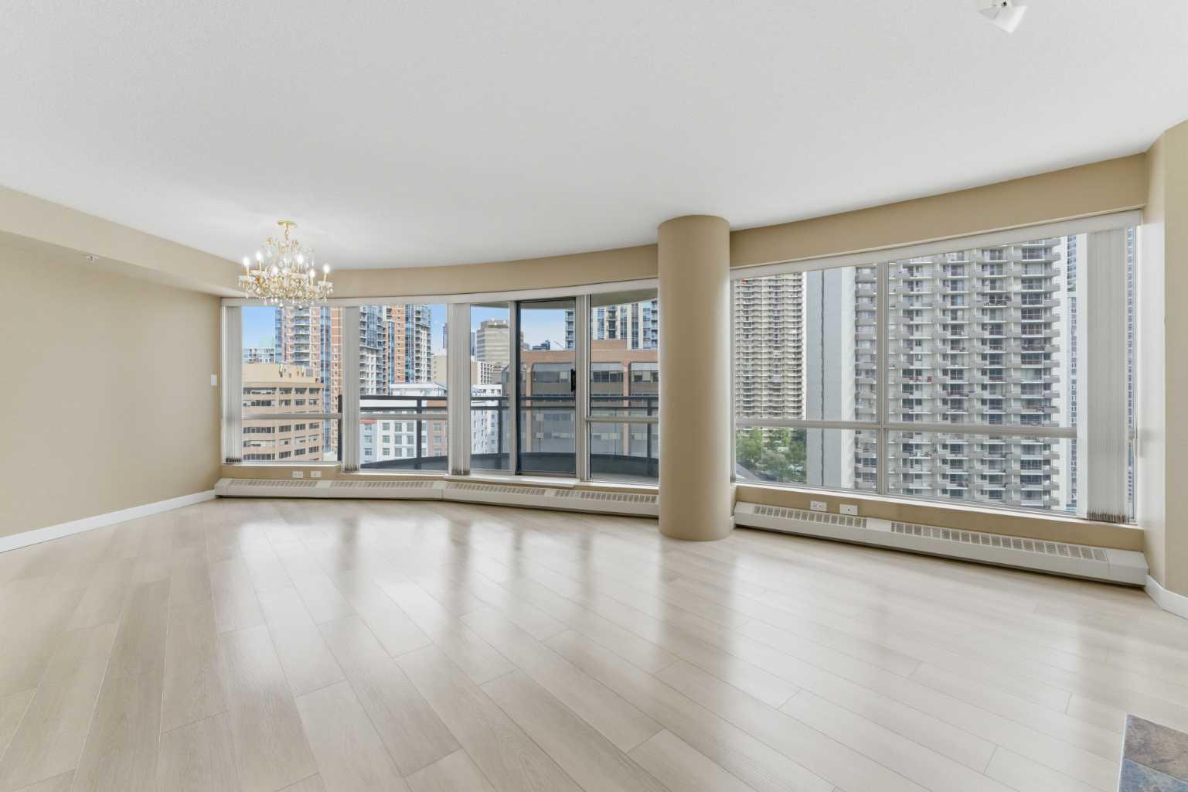
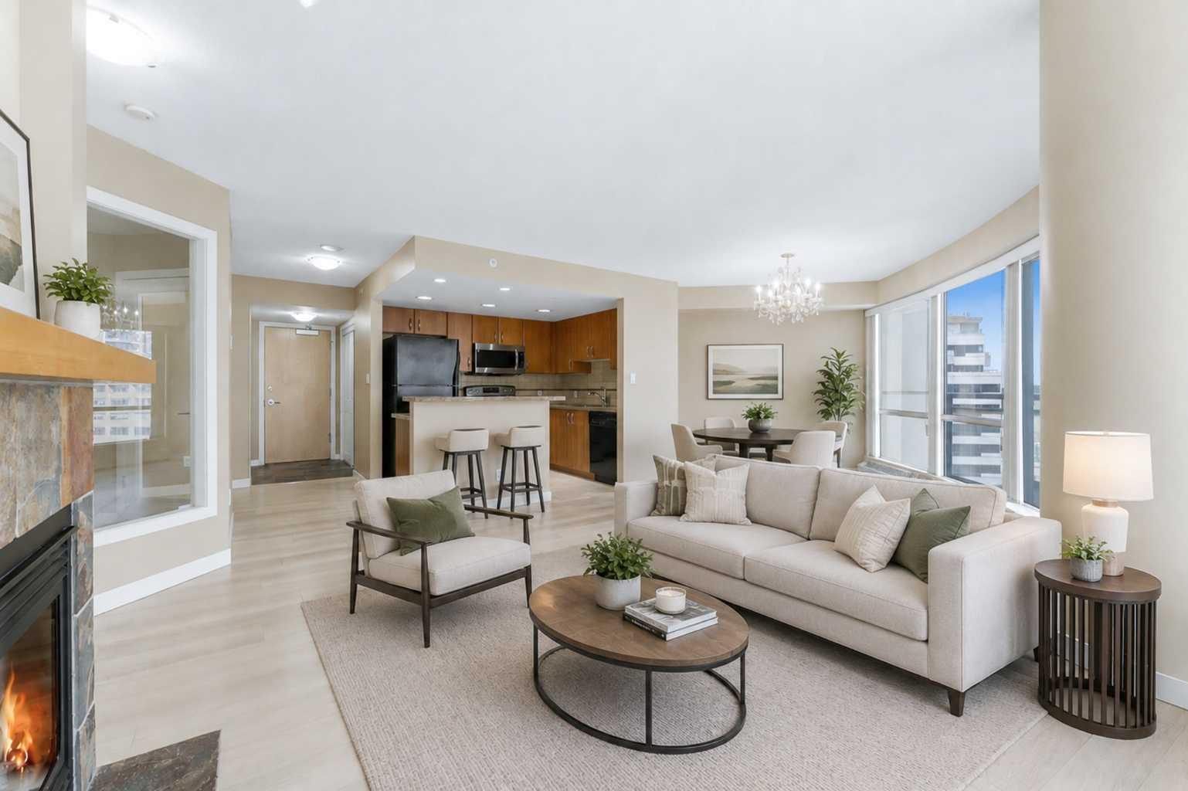
** OPEN HOUSE MAY 30 SAT FROM 1 TO 3 PM ** Experience the best of urban living in this spacious 1,090 SQFT condo located in the heart of Downtown West End. Perched on the 13th floor with stunning downtown views, this 2-bedroom, 2-bathroom unit , spacious office/den plus underground parking offers the perfect blend of comfort, convenience, and vibrant city lifestyle. The bright open-concept floor plan creates a seamless flow throughout the living space and is complemented by brand-new LVP flooring, granite countertops, and a new microwave hood fan, making it ideal for both entertaining and everyday living. The oversized primary retreat features its own private balcony along with an ensuite complete with in-floor heating for added comfort. Enjoy the convenience of underground parking with an additional storage unit, concierge service, and guest parking for visitors. Residents of this well-managed complex have access to premium amenities including an indoor pool, hot tub, fitness centre, party and games room. Step outside and enjoy everything downtown living has to offer — just moments from the LRT station, Bow River pathways, restaurants, cafés, shopping, nightlife, and all the amenities of Calgary’s urban core.

Save
Ask
Tour
Hide
Share
Listing Snapshot
Price 
$432,000
Days On Site 
1 Day
Bedrooms 
2
Inside Area (SqFt) 
1,090.49 sqft
Total Baths 
2
Full Baths 
2
Partial Baths 
N/A
Lot Size 
N/A
Year Built 
2004
MLS® Number 
A2314536
Status 
Active
Property Tax 
$2,688
Maintenance Fees 
$820 monthly
Sq Ft Source 
N/A
Friends & Family
Recent Activity
yesterdayListing first seen on site
yesterdayListing updated with changes from the MLS®
General Features
Levels 
One
Number Of Stories 
27
Parking 
AssignedGuest
Parking Spaces 
1
Pets 
YesBreed Restrictions
Property Sub Type 
Apartment
Style 
Apartment-Single Level Unit
Zoning 
DC (pre 1P2007)
Interior Features
Appliances 
DishwasherRefrigeratorWasher/Dryer StackedElectric Range
Fireplace 
Yes
Fireplace Features 
Gas
Fireplaces 
1
Flooring 
CarpetTileVinyl
Heating 
Baseboard
Interior 
Granite CountersKitchen IslandSee Remarks
Laundry Features 
In Unit
Window Features 
Window Coverings
3pc Bathroom 
Dimensions - 5`11" x 9`4"Level - Main
4pc Ensuite bath 
Dimensions - 10`3" x 8`2"Level - Main
Bedroom 
Dimensions - 12`11" x 16`7"Level - Main
Bedroom - Primary 
Dimensions - 23`1" x 14`4"Level - Main
Kitchen 
Dimensions - 7`10" x 9`3"Level - Main
Living Room 
Dimensions - 16`7" x 23`5"Level - Main
Office 
Dimensions - 8`6" x 9`1"Level - Main
Save
Ask
Tour
Hide
Share
Exterior Features
Construction Details 
Concrete
Exterior 
Balcony
Windows/Doors 
Window Coverings
Community Features
Association Amenities 
Elevator(s)Fitness CenterIndoor PoolParkingParty RoomRecreation FacilitiesRecreation RoomPool
Community Features 
ParkPlaygroundSidewalks
Maintenance Fee 
820
Maintenance Fee Frequency 
Monthly
Listing courtesy of Vinay Thankey of RE/MAX Realty Professionals

Listing information is provided by Participants of the Alberta One Realty Listing Services (Pillar 9). IDX information is provided exclusively for personal, non-commercial use, and may not be used for any purpose other than to identify prospective properties consumers may be interested in purchasing. Information is deemed reliable but not guaranteed. Copyright 2026, Alberta One Realty Listing Services (Pillar 9)
Last checked 2026-05-30 02:26 PM UTC

Neighborhood & Commute
Source: Walkscore
Save
Ask
Tour
Hide
Share