Save
Ask
Tour
Hide
Share
$359,900
25 Days On Site

532 5 Avenue NE 305
Calgary, AB T2E 0L2

For Sale|Apartment|Active
2
Beds
2
Total Baths
2
Full Baths
857
SqFt
$420
/SqFt
2005
Built
Subdivision:
Renfrew
County:
Calgary
Call Now: 587-328-7524
Is this the listing for you? We can help make it yours.
587-328-7524
532 5 Avenue NE 305532 5 Avenue NE 305532 5 Avenue NE 305532 5 Avenue NE 305
Save
Ask
Tour
Hide
Share

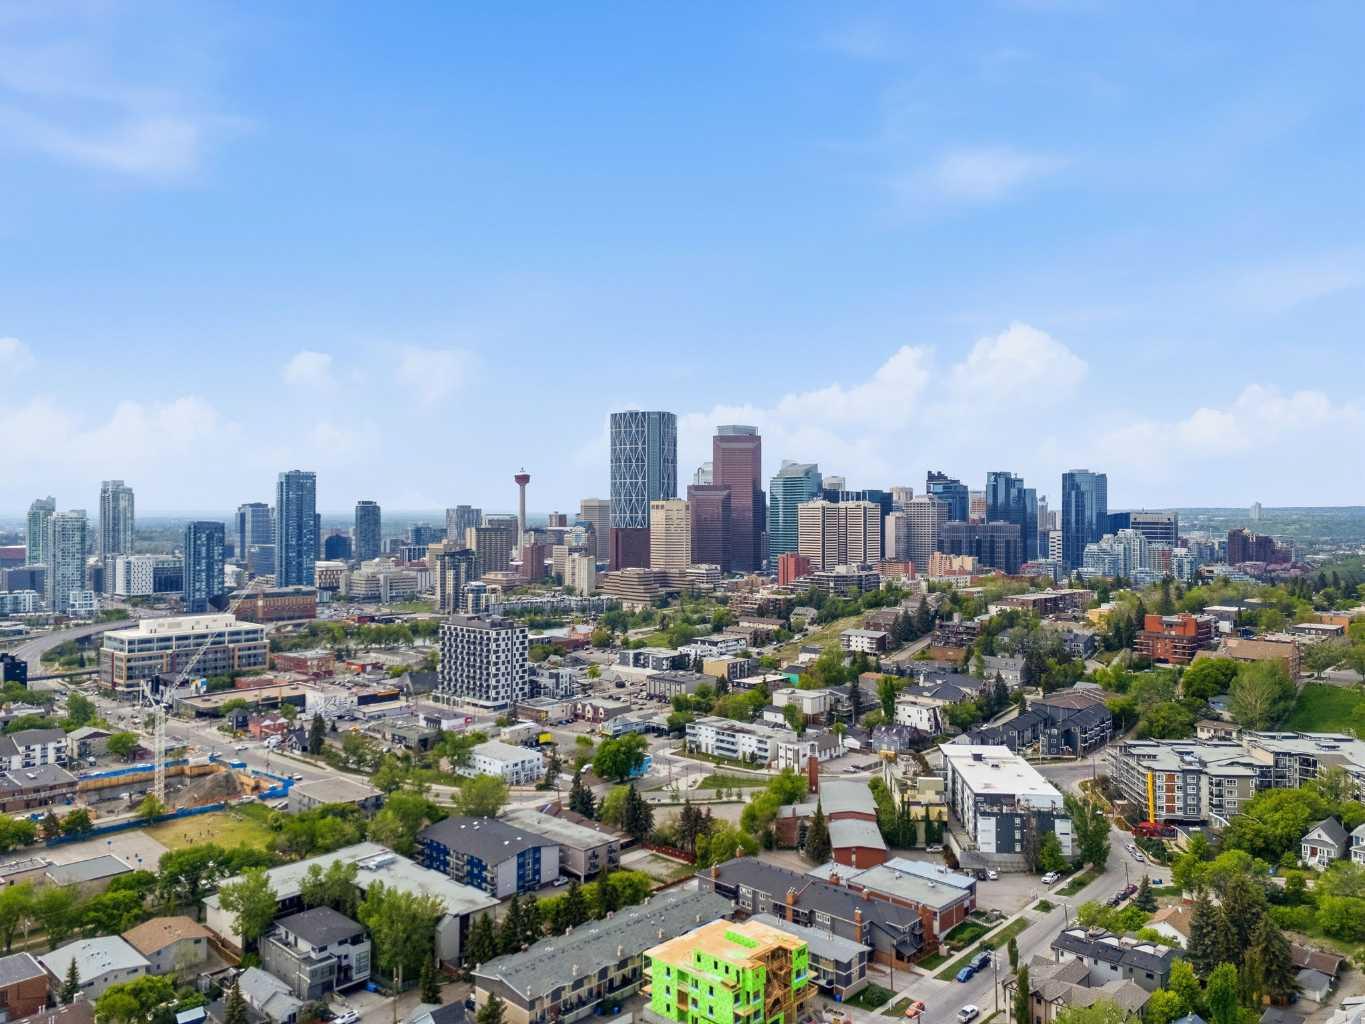
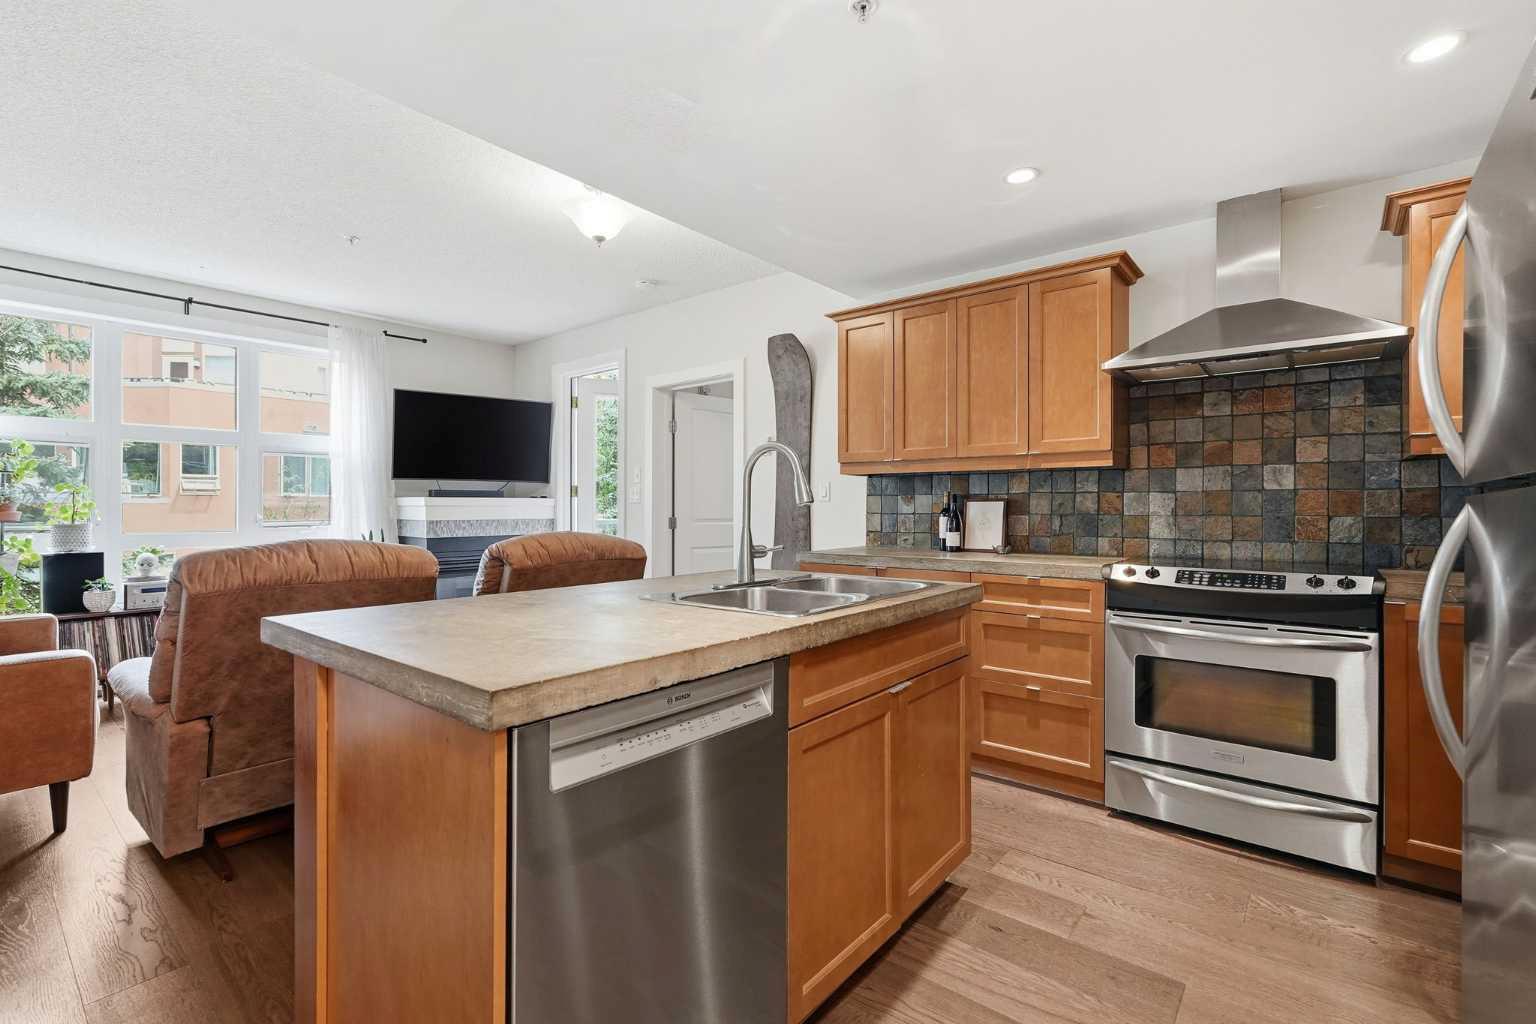
Highly sought-after 2-bedroom, 2-bathroom condo offering 857 sq. ft. of thoughtfully designed living space in an unbeatable location. Situated in a well-managed building, this very well-maintained and move-in ready unit features new flooring throughout, a bright open-concept layout, in-suite laundry, and a private balcony overlooking green space. The functional floor plan offers excellent separation between the bedrooms, making it ideal for roommates, guests, or a home office setup. The spacious primary bedroom includes its own ensuite, while the second bedroom is conveniently located next to the main bathroom. Enjoy the comfort and convenience of heated titled underground parking, along with the benefits of low-maintenance condo living. Located just steps from some of Calgary’s best restaurants, cafés, pubs, shopping, and nightlife, while also offering easy access to parks, pathways, transit, and downtown. Whether you’re a first-time buyer, investor, or downsizer, this condo checks all the boxes. Reach out to your favourite realtor to book a showing.

Save
Ask
Tour
Hide
Share
Listing Snapshot
Price 
$359,900
Days On Site 
25 Days
Bedrooms 
2
Inside Area (SqFt) 
857 sqft
Total Baths 
2
Full Baths 
2
Partial Baths 
N/A
Lot Size 
N/A
Year Built 
2005
MLS® Number 
A2314449
Status 
Active
Property Tax 
$2,132
Maintenance Fees 
$680.68 monthly
Sq Ft Source 
N/A
Friends & Family
Recent Activity
6 days agoPrice changed to $359,900
6 days agoListing updated with changes from the MLS®
4 weeks agoListing first seen on site
General Features
Levels 
One
Number Of Stories 
4
Parking 
Garage Door Opener
Parking Spaces 
1
Pets 
Breed Restrictions
Property Sub Type 
Apartment
Style 
Apartment-Single Level Unit
Zoning 
M-C2
Interior Features
Appliances 
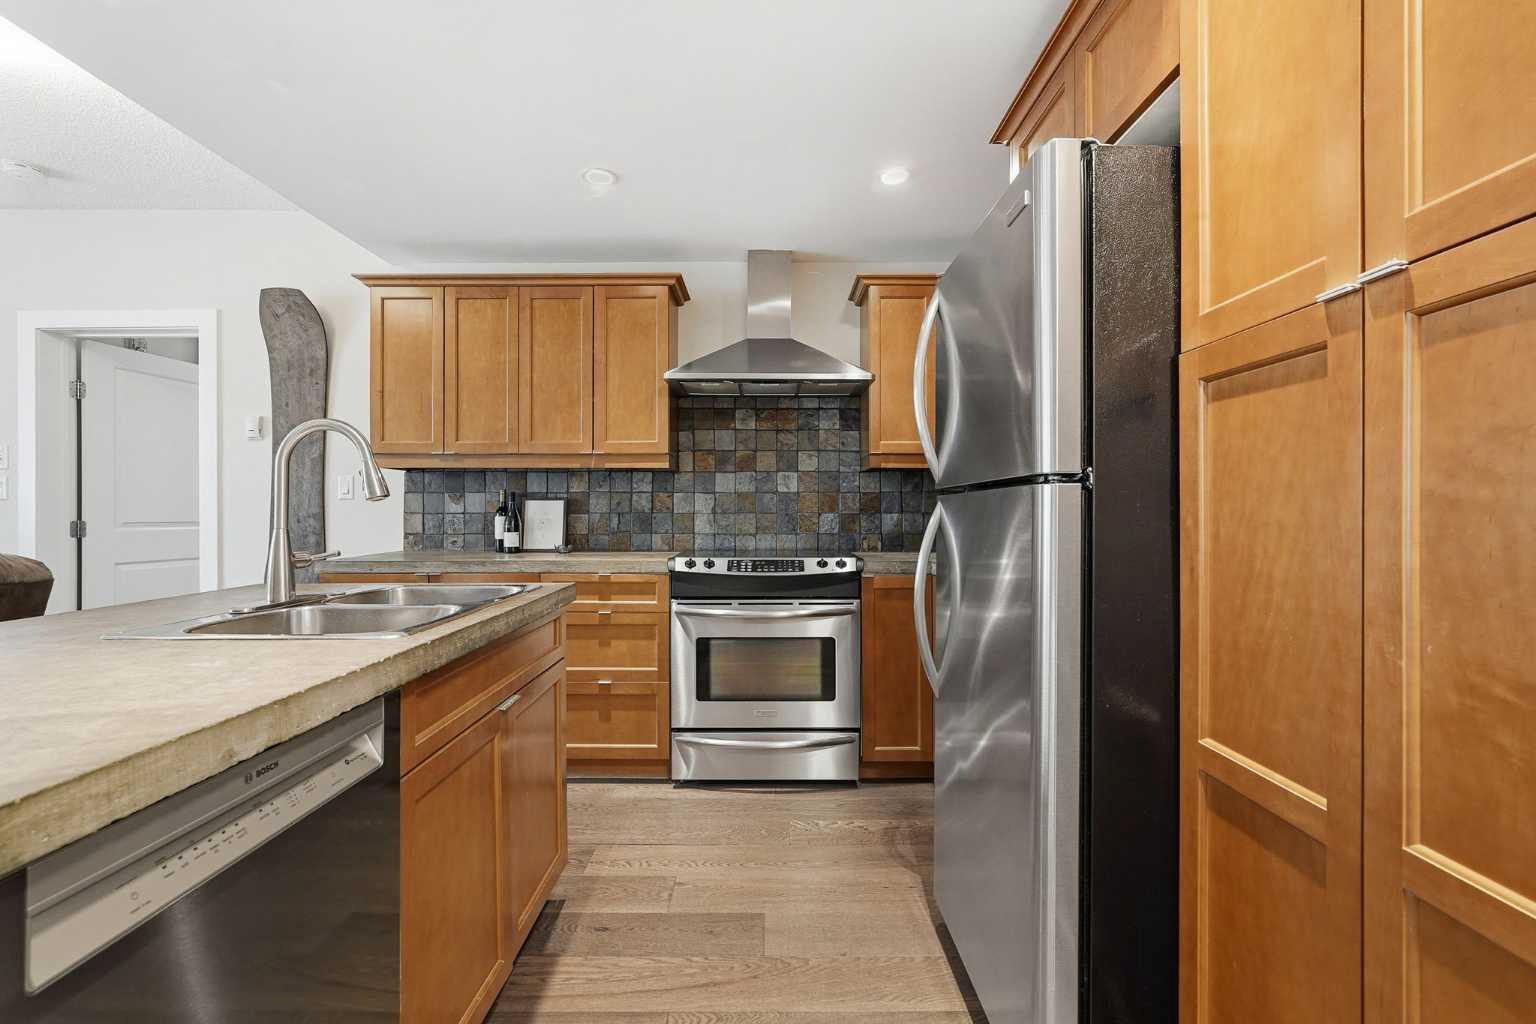
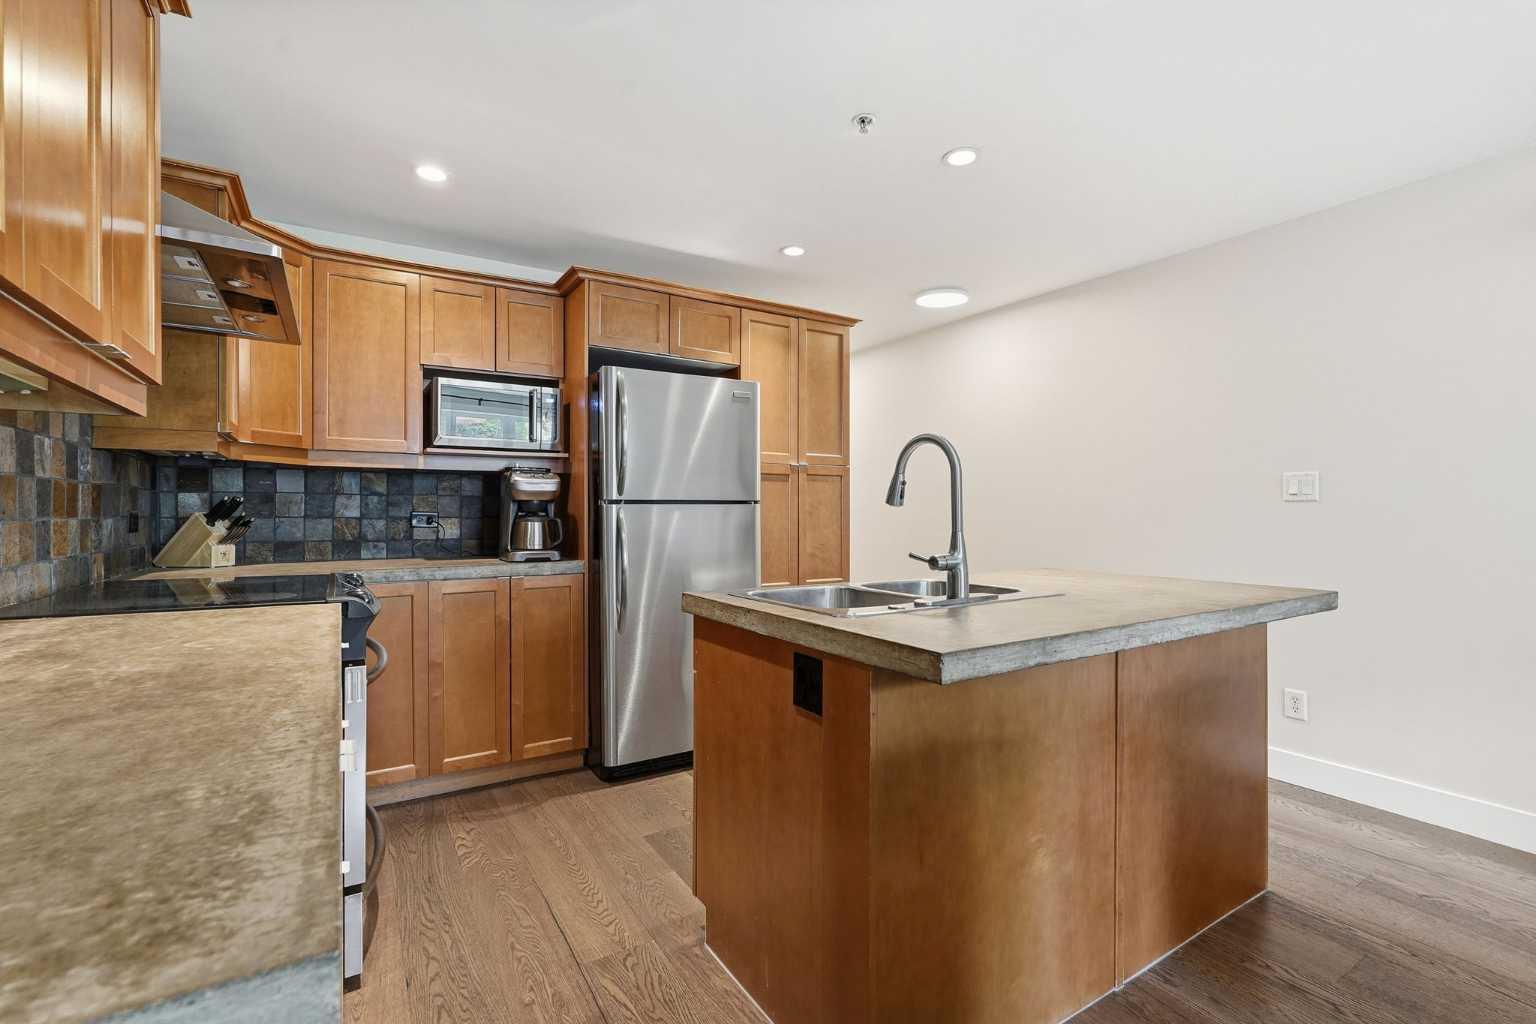
DishwasherDryerMicrowaveRange HoodRefrigeratorWasherElectric Range
Fireplace 
Yes
Fireplace Features 
Double SidedGasGlass Doors
Fireplaces 
1
Flooring 
Ceramic TileHardwood
Heating 
BaseboardSee Remarks
Interior 
High Ceilings
Laundry Features 
In Unit
Window Features 
Window Coverings
3pc Ensuite bath 
Level - Main
4pc Bathroom 
Level - Main
Bedroom 
Dimensions - 11`4" x 11`5"Level - Main
Bedroom - Primary 
Dimensions - 13`0" x 9`5"Level - Main
Kitchen 
Dimensions - 13`1" x 10`6"Level - Main
Living Room 
Dimensions - 13`1" x 12`7"Level - Main
Save
Ask
Tour
Hide
Share
Exterior Features
Construction Details 
StoneStuccoFrame
Exterior 
Balcony
Patio And Porch 
None
Windows/Doors 
Window Coverings
Community Features
Association Amenities 
Elevator(s)
Community Features 
Playground
Maintenance Fee 
680.68
Maintenance Fee Frequency 
Monthly
Listing courtesy of Matt Burnham of Real Broker

Listing information is provided by Participants of the Alberta One Realty Listing Services (Pillar 9). IDX information is provided exclusively for personal, non-commercial use, and may not be used for any purpose other than to identify prospective properties consumers may be interested in purchasing. Information is deemed reliable but not guaranteed. Copyright 2026, Alberta One Realty Listing Services (Pillar 9)
Last checked 2026-07-08 07:03 PM UTC

Neighborhood & Commute
Source: Walkscore
Save
Ask
Tour
Hide
Share