Save
Ask
Tour
Hide
Share
$200,000
41 Days On Site

2020 11 Avenue SW 103
Calgary, AB T3C 0P1

For Sale|Apartment|Active
2
Beds
1
Total Bath
1
Full Bath
737.52
SqFt
$271
/SqFt
1971
Built
Subdivision:
Sunalta
County:
Calgary
Call Now: 587-328-7524
Is this the listing for you? We can help make it yours.
587-328-7524
2020 11 Avenue SW 1032020 11 Avenue SW 1032020 11 Avenue SW 1032020 11 Avenue SW 103
Save
Ask
Tour
Hide
Share

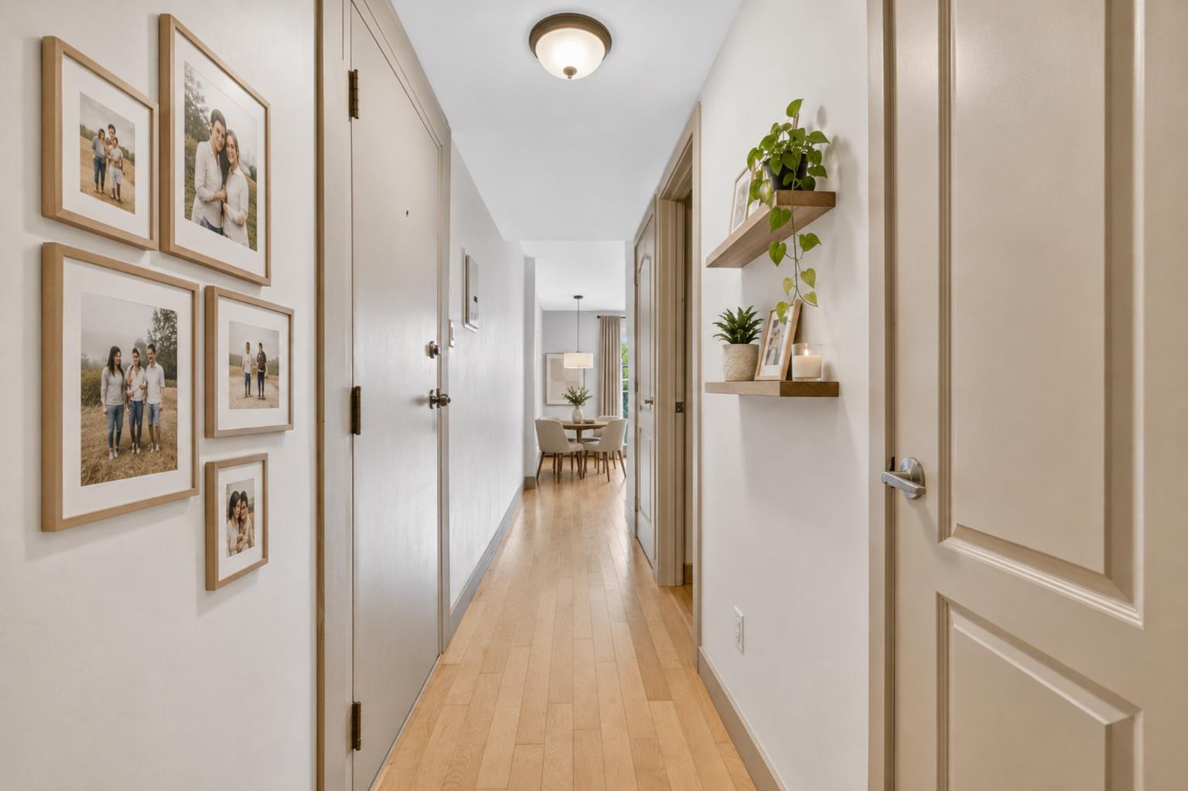
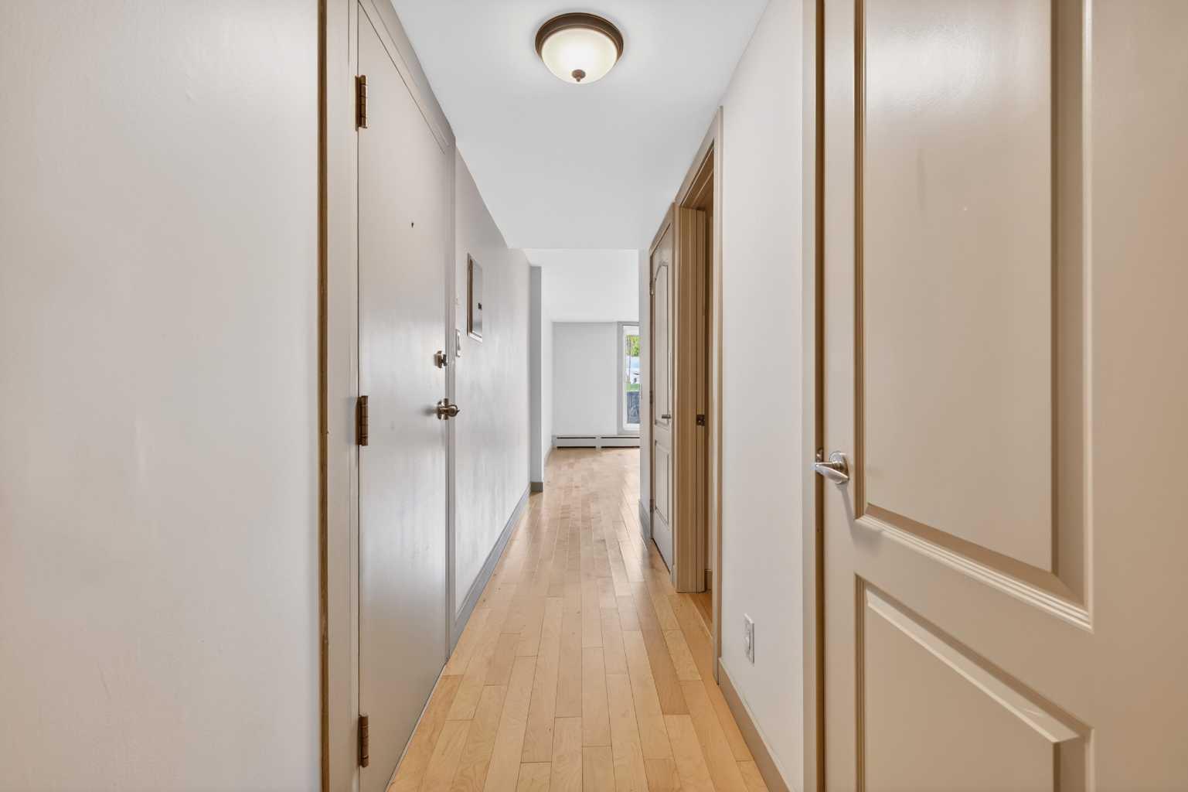
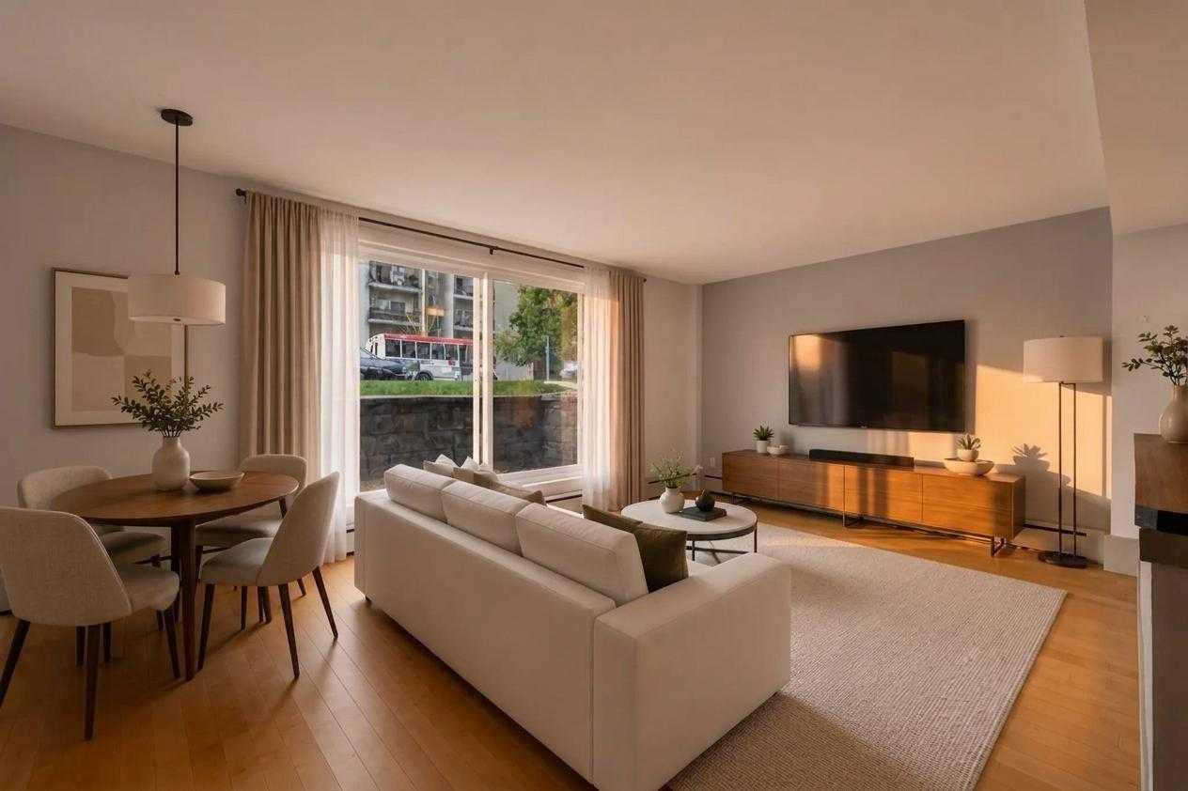
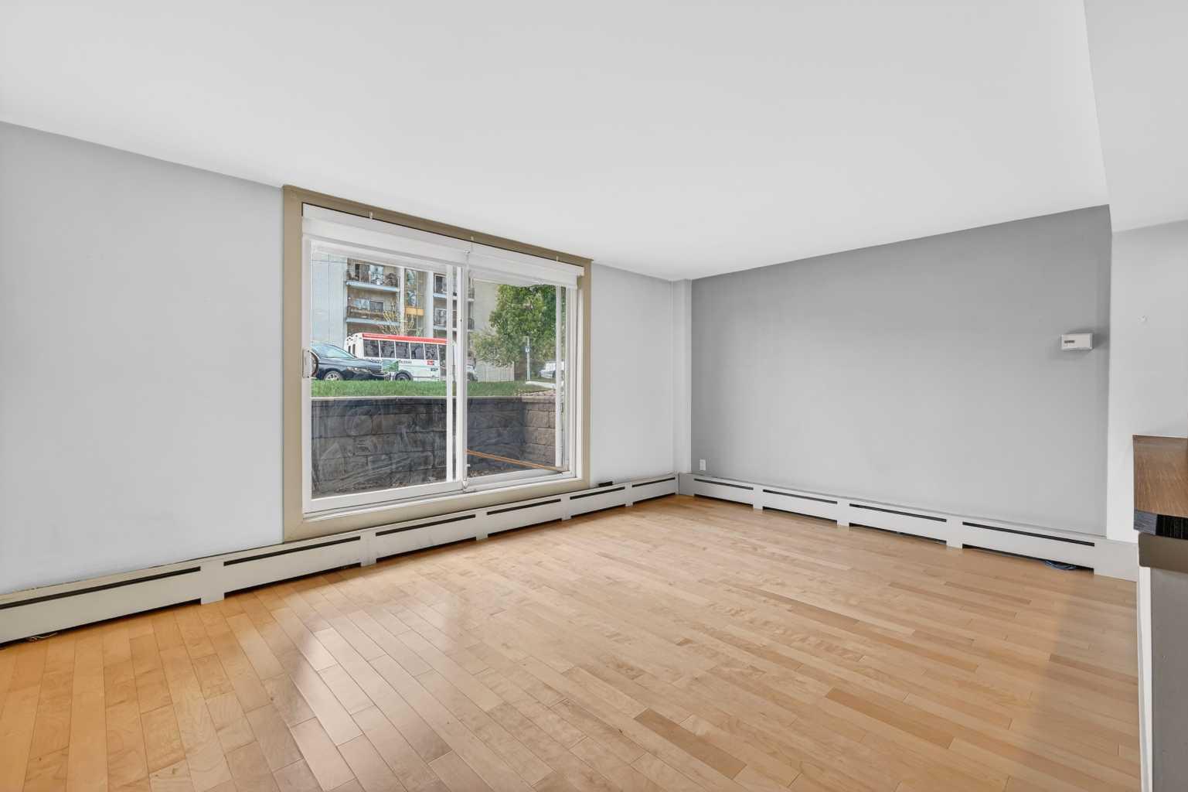
Welcome to this bright and beautifully updated south facing corner unit located on a quiet street in the heart of Sunalta. This spacious two bedroom condo offers a modern open concept layout with plenty of stylish upgrades throughout, including newer windows and patio door, engineered maple hardwood floors, stainless steel appliances, a new dishwasher in 2024, and new washer and dryer in 2025. The kitchen features a large island with pot lighting above, making it the perfect space for cooking, entertaining, or simply gathering with friends and family. The sunny living room opens onto a large covered south facing patio that is ideal for relaxing or summer BBQs. Both bedrooms are generously sized with good closet space, and the clean, updated four piece bathroom adds to the home’s fresh and modern feel. A spacious front entry with a large storage closet adds extra functionality. This well managed building includes heat and water in the condo fees, and the unit comes with one assigned parking stall plus plenty of street parking nearby. Just steps from parks, shopping, transit, downtown, and all the great restaurants and shops along 17th Avenue, this location is hard to beat. Two bedroom units in this building rarely come available, so don’t miss your chance to see it!

Save
Ask
Tour
Hide
Share
Listing Snapshot
Price 
$200,000
Days On Site 
41 Days
Bedrooms 
2
Inside Area (SqFt) 
737.52 sqft
Total Baths 
1
Full Baths 
1
Partial Baths 
N/A
Lot Size 
N/A
Year Built 
1971
MLS® Number 
A2314189
Status 
Active
Property Tax 
$1,477
Maintenance Fees 
$630.83 monthly
Sq Ft Source 
N/A
Friends & Family
Recent Activity
yesterdayPrice changed to $200,000
yesterdayListing updated with changes from the MLS®
a month agoListing first seen on site
General Features
Levels 
One
Number Of Stories 
4
Parking 
Assigned
Parking Spaces 
1
Pets 
YesBreed Restrictions
Property Sub Type 
Apartment
SqFt Above 
737.52
Style 
Apartment-Single Level Unit
Zoning 
M-H1
Interior Features
Appliances 
DishwasherDryerElectric CooktopRefrigeratorWasher
Cooling 
Central Air
Flooring 
Ceramic TileHardwoodVinyl
Heating 
BaseboardNatural Gas
Interior 
Breakfast BarBuilt-in FeaturesLaminate CountersOpen Floorplan
Laundry Features 
In Unit
Window Features 
Window Coverings
4pc Bathroom 
Dimensions - 7`8" x 4`7"Level - Main
Bedroom 
Dimensions - 10`5" x 9`4"Level - Main
Bedroom - Primary 
Dimensions - 11`4" x 11`1"Level - Main
Foyer 
Dimensions - 8`10" x 3`5"Level - Main
Kitchen 
Dimensions - 13`6" x 7`8"Level - Main
Laundry 
Dimensions - 2`10" x 2`5"Level - Main
Living/Dining Room Combination 
Dimensions - 17`2" x 12`1"Level - Main
Save
Ask
Tour
Hide
Share
Exterior Features
Construction Details 
BrickConcrete
Exterior 
None
Patio And Porch 
Patio
Windows/Doors 
Window Coverings
Community Features
Association Amenities 
ParkingStorage
Community Features 
ParkPlaygroundSidewalksStreet Lights
Maintenance Fee 
630.83
Maintenance Fee Frequency 
Monthly
Listing courtesy of Benjamin Sweet of Real Broker

Listing information is provided by Participants of the Alberta One Realty Listing Services (Pillar 9). IDX information is provided exclusively for personal, non-commercial use, and may not be used for any purpose other than to identify prospective properties consumers may be interested in purchasing. Information is deemed reliable but not guaranteed. Copyright 2026, Alberta One Realty Listing Services (Pillar 9)
Last checked 2026-07-07 11:51 PM UTC

Neighborhood & Commute
Source: Walkscore
Save
Ask
Tour
Hide
Share