Save
Ask
Tour
Hide
Share
$610,000
7 Days On Site

146 Coverton Heights NE
Calgary, AB T3K 5B2

For Sale|Single Family Residence|Active
4
Beds
3
Total Baths
3
Full Baths
1,664.75
SqFt
$366
/SqFt
2001
Built
Subdivision:
Coventry Hills
County:
Calgary
Call Now: 587-328-7524
Is this the listing for you? We can help make it yours.
587-328-7524
146 Coverton Heights NE146 Coverton Heights NE146 Coverton Heights NE146 Coverton Heights NE
Save
Ask
Tour
Hide
Share

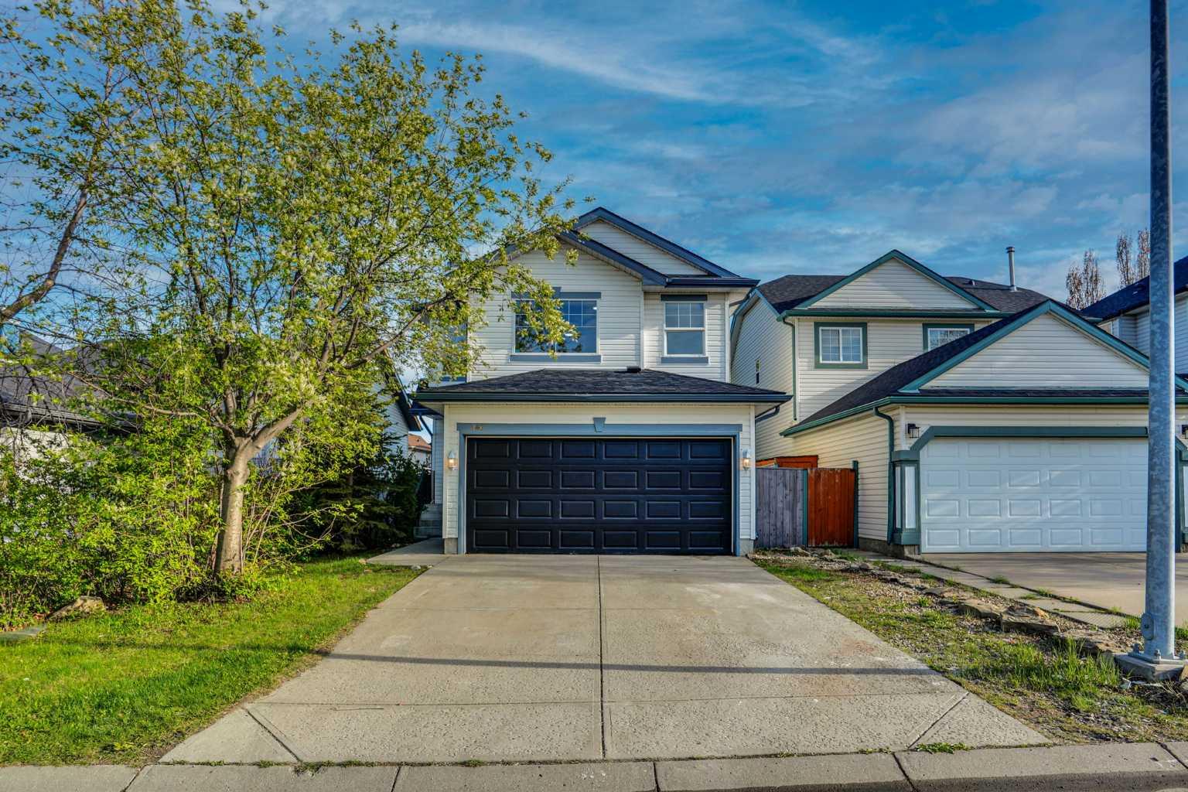
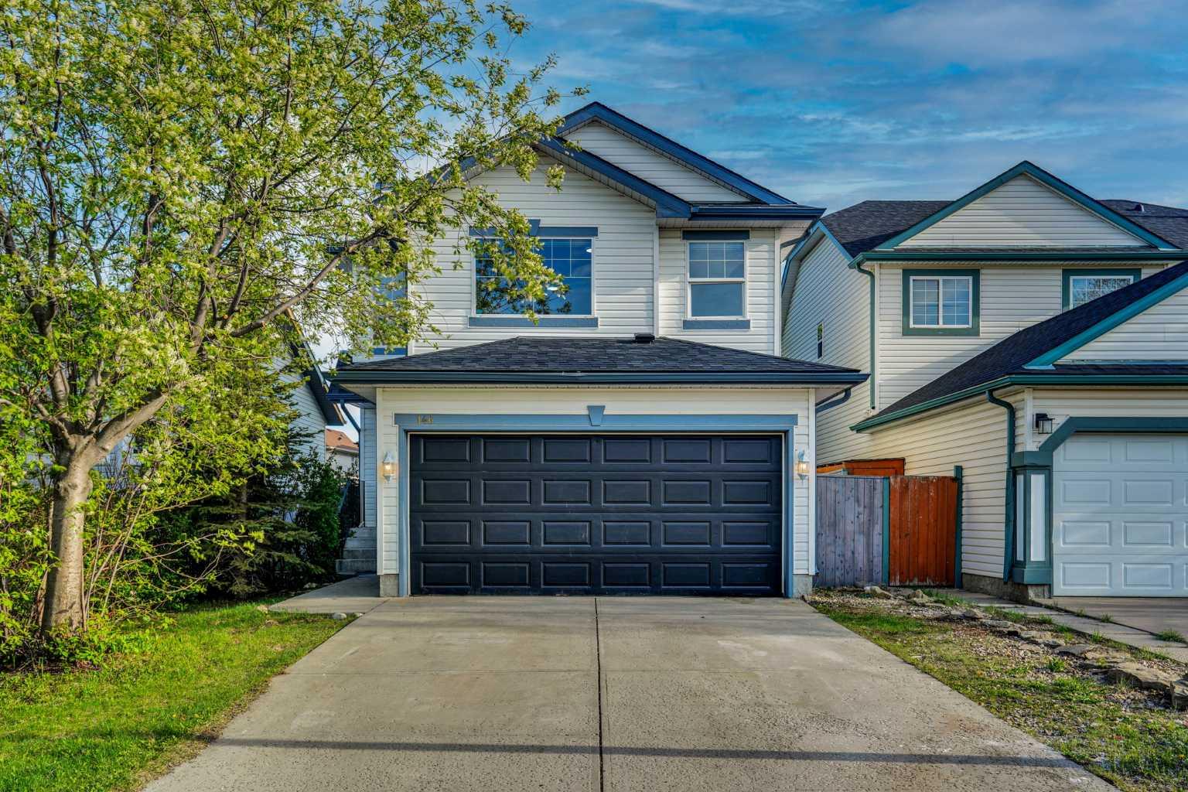
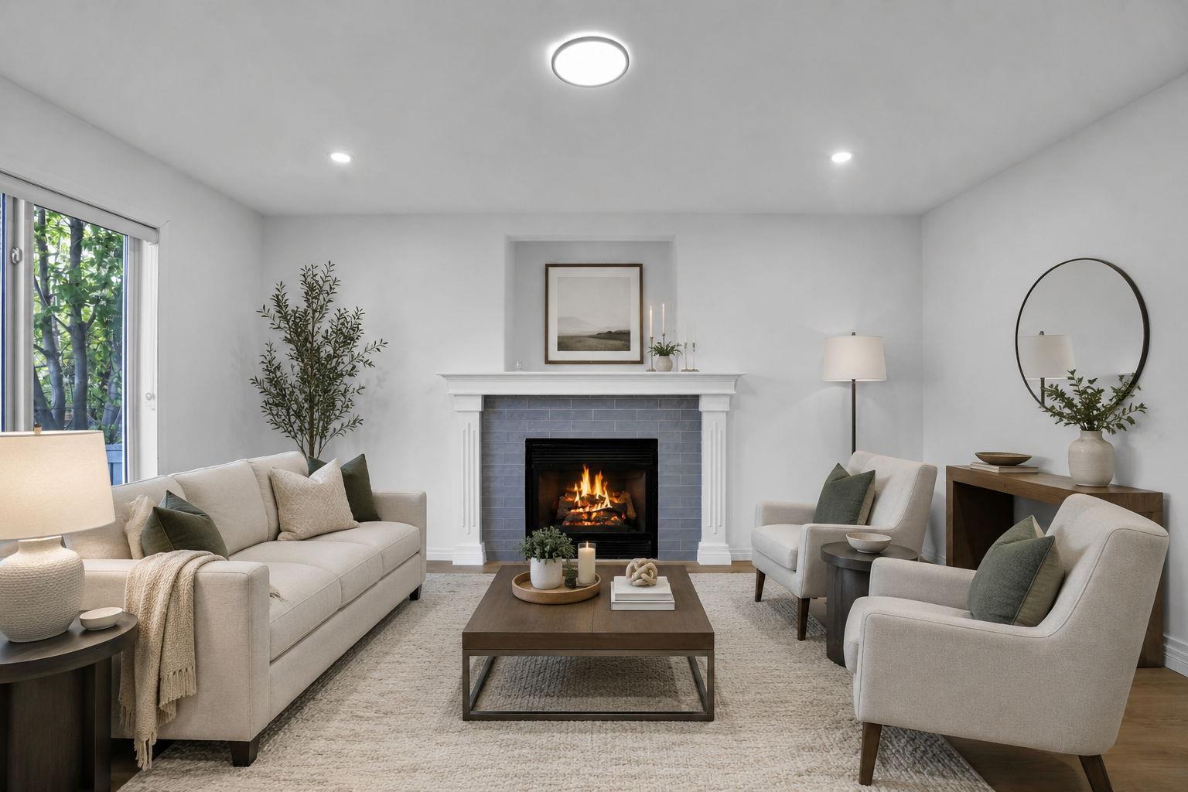
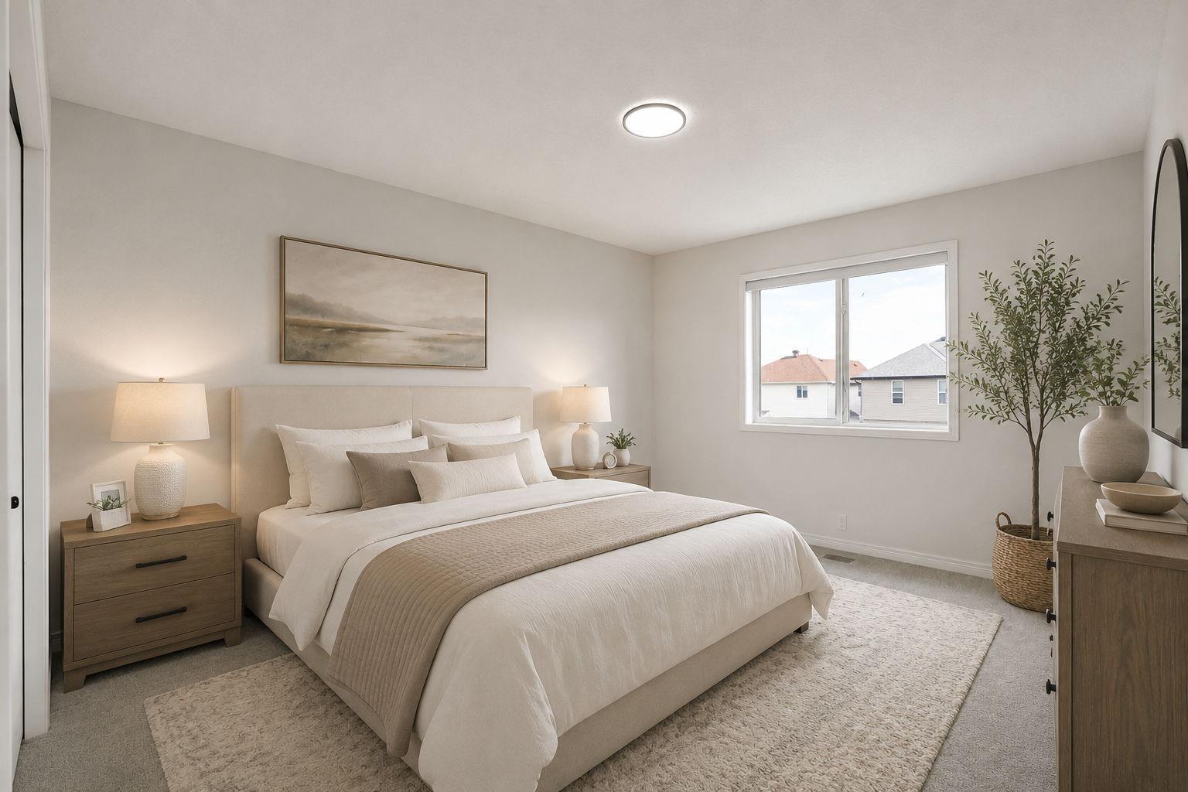
Welcome to this fully renovated detached home with a double attached garage in the highly sought-after community of Coventry Hills. Thoughtfully updated throughout, this beautiful home features brand-new cabinets with quartz countertops, new carpet, luxury vinyl plank flooring, new lighting and plumbing fixtures, a fully developed basement, and a brand-new roof. Please note that the home is virtually staged in a few pictures for illustration purposes only. The main floor offers a spacious living room filled with natural light and a chef-inspired kitchen designed for both everyday living and entertaining. Conveniently located off the garage entrance, the mudroom includes the laundry area for added functionality. Upstairs, the smart and spacious layout features a large bonus room separated from the bedrooms for added privacy. The generous primary bedroom includes a 4-piece ensuite, while two additional good-sized bedrooms and a full main bathroom complete the upper level. The fully finished basement offers even more living space with a large recreation room, a spacious bedroom, and a full bathroom — perfect for guests, extended family, or a growing family. This move-in-ready home combines modern finishes, comfort, and functionality in one of Calgary’s most desirable family communities.

Save
Ask
Tour
Hide
Share
Listing Snapshot
Price 
$610,000
Days On Site 
7 Days
Bedrooms 
4
Inside Area (SqFt) 
1,664.75 sqft
Total Baths 
3
Full Baths 
3
Partial Baths 
N/A
Lot Size 
0.1 Acres
Year Built 
2001
MLS® Number 
A2314158
Status 
Active
Property Tax 
$3,553
Maintenance Fees 
N/A
Sq Ft Source 
N/A
Friends & Family
Recent Activity
a week agoListing first seen on site
a week agoListing updated with changes from the MLS®
General Features
Acres 
0.1
Attached Garage 
Yes
Garage 
Yes
Garage Spaces 
2
Levels 
Two
Parking 
AttachedGarage
Parking Spaces 
4
Property Sub Type 
Single Family Residence
SqFt Above 
1664.75
SqFt Below 
653.02
Style 
2 Storey
Zoning 
R-G
Interior Features
Appliances 
DishwasherDryerElectric RangeRefrigeratorTankless Water HeaterWasher
Basement 
FullFinished
Cooling 
NoneCentral Air
Fireplace 
Yes
Fireplace Features 
Gas
Fireplaces 
1
Flooring 
CarpetTileVinyl
Heating 
Forced AirNatural Gas
Interior 
Breakfast BarOpen FloorplanPantryWalk-In Closet(s)
Laundry Features 
Laundry Room
4pc Bathroom 
Dimensions - 4`11" x 9`8"Level - Upper
4pc Ensuite bath 
Dimensions - 7`6" x 11`9"Level - Upper
Bedroom 
Dimensions - 11`1" x 10`1"Level - Lower
Bedroom - Primary 
Dimensions - 16`0" x 13`2"Level - Upper
Bonus Room 
Dimensions - 12`1" x 17`0"Level - Upper
Dinette 
Dimensions - 6`0" x 11`0"Level - Main
Game Room 
Dimensions - 15`9" x 16`7"Level - Lower
Kitchen 
Dimensions - 13`5" x 11`1"Level - Main
Laundry 
Dimensions - 5`1" x 9`6"Level - Main
Living Room 
Dimensions - 15`5" x 13`4"Level - Main
Save
Ask
Tour
Hide
Share
Exterior Features
Construction Details 
ConcreteVinyl SidingFrame
Exterior 
None
Fencing 
Fenced
Frontage 
11.00M 36`1"
Lot Features 
City LotRectangular Lot
Patio And Porch 
Deck
Roof 
ShingleAsphalt
Community Features
Community Features 
OtherPlaygroundSidewalksStreet Lights
Listing courtesy of Asif Vasti of Town Residential

Listing information is provided by Participants of the Alberta One Realty Listing Services (Pillar 9). IDX information is provided exclusively for personal, non-commercial use, and may not be used for any purpose other than to identify prospective properties consumers may be interested in purchasing. Information is deemed reliable but not guaranteed. Copyright 2026, Alberta One Realty Listing Services (Pillar 9)
Last checked 2026-05-30 11:22 PM UTC

Neighborhood & Commute
Source: Walkscore
Save
Ask
Tour
Hide
Share