

Save
Ask
Tour
Hide
$399,900
58 Days On Site
144 Mt Sundial Court WLethbridge, AB T1J 5C3
For Sale|Single Family Residence|Active
4
Beds
3
Total Baths
3
Full Baths
1,040.16
SqFt
$384
/SqFt
2011
Built
Subdivision:
Sunridge
County:
Lethbridge
Call Now: 587-328-7524
Is this the listing for you? We can help make it yours.
587-328-7524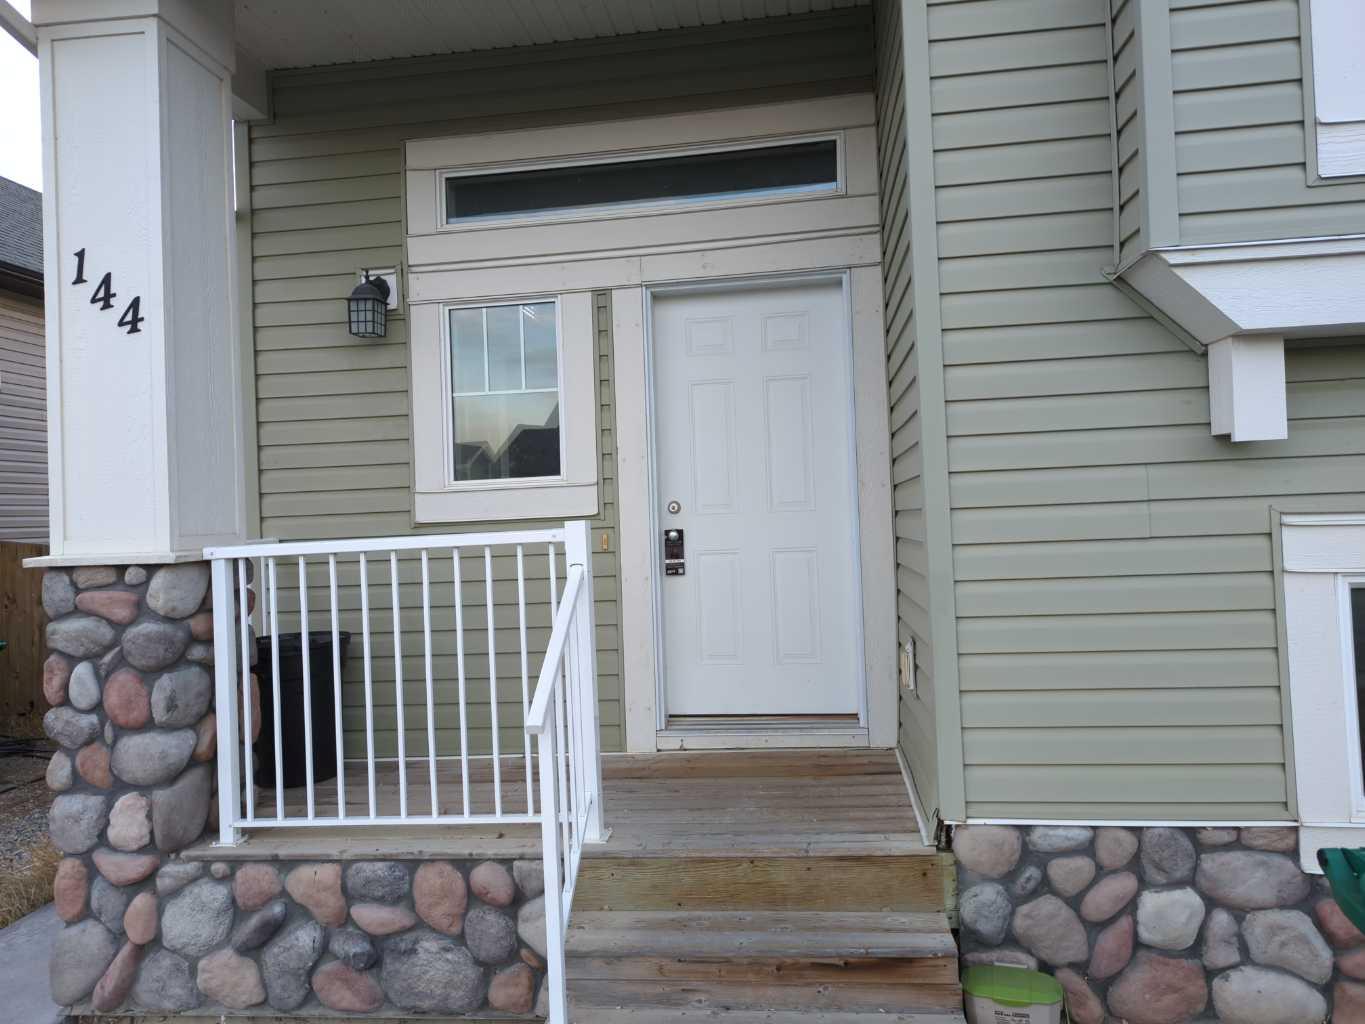
Save
Ask
Tour
Hide
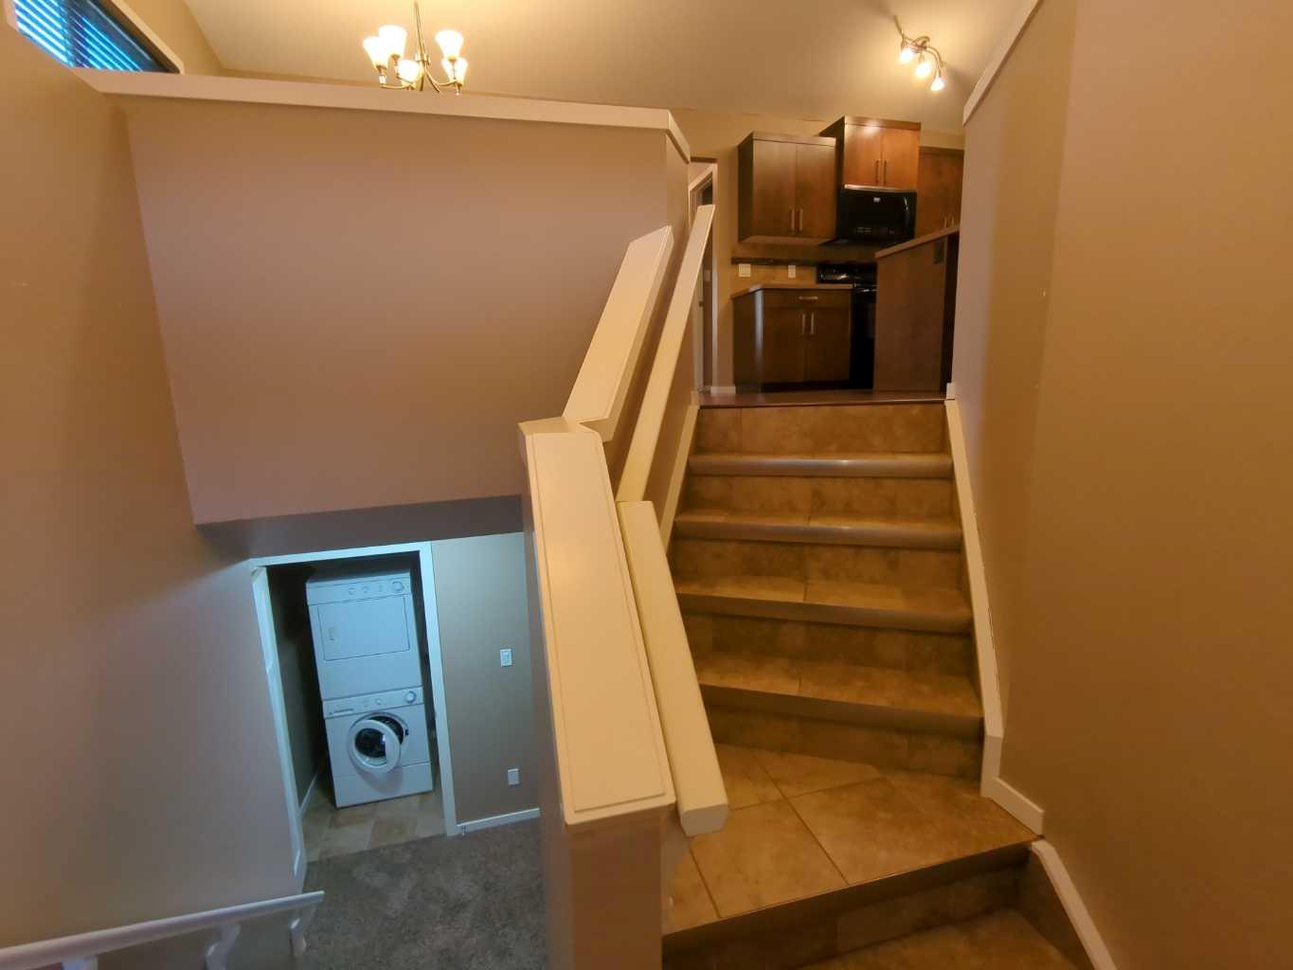
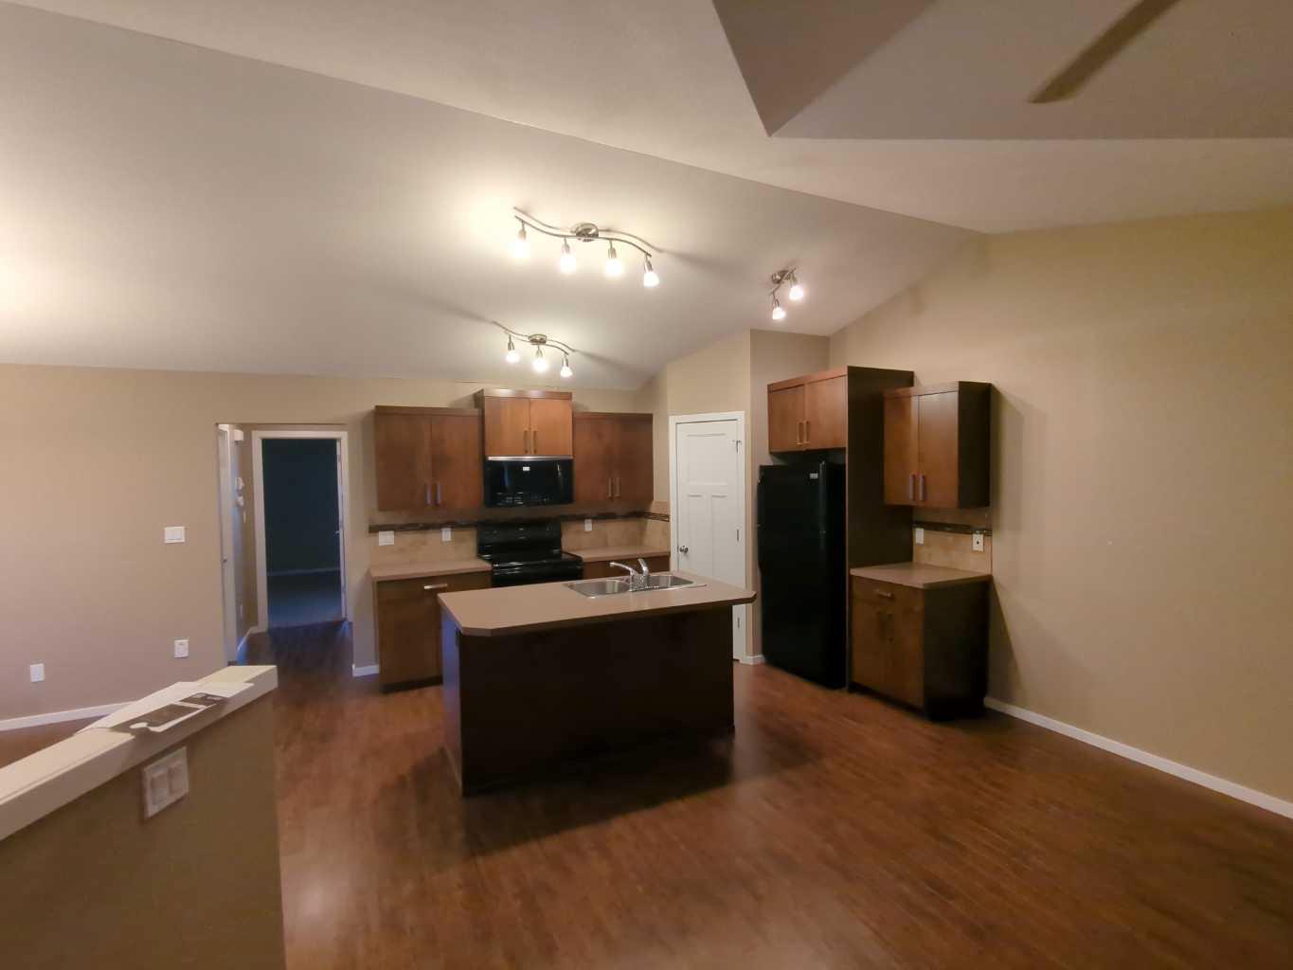
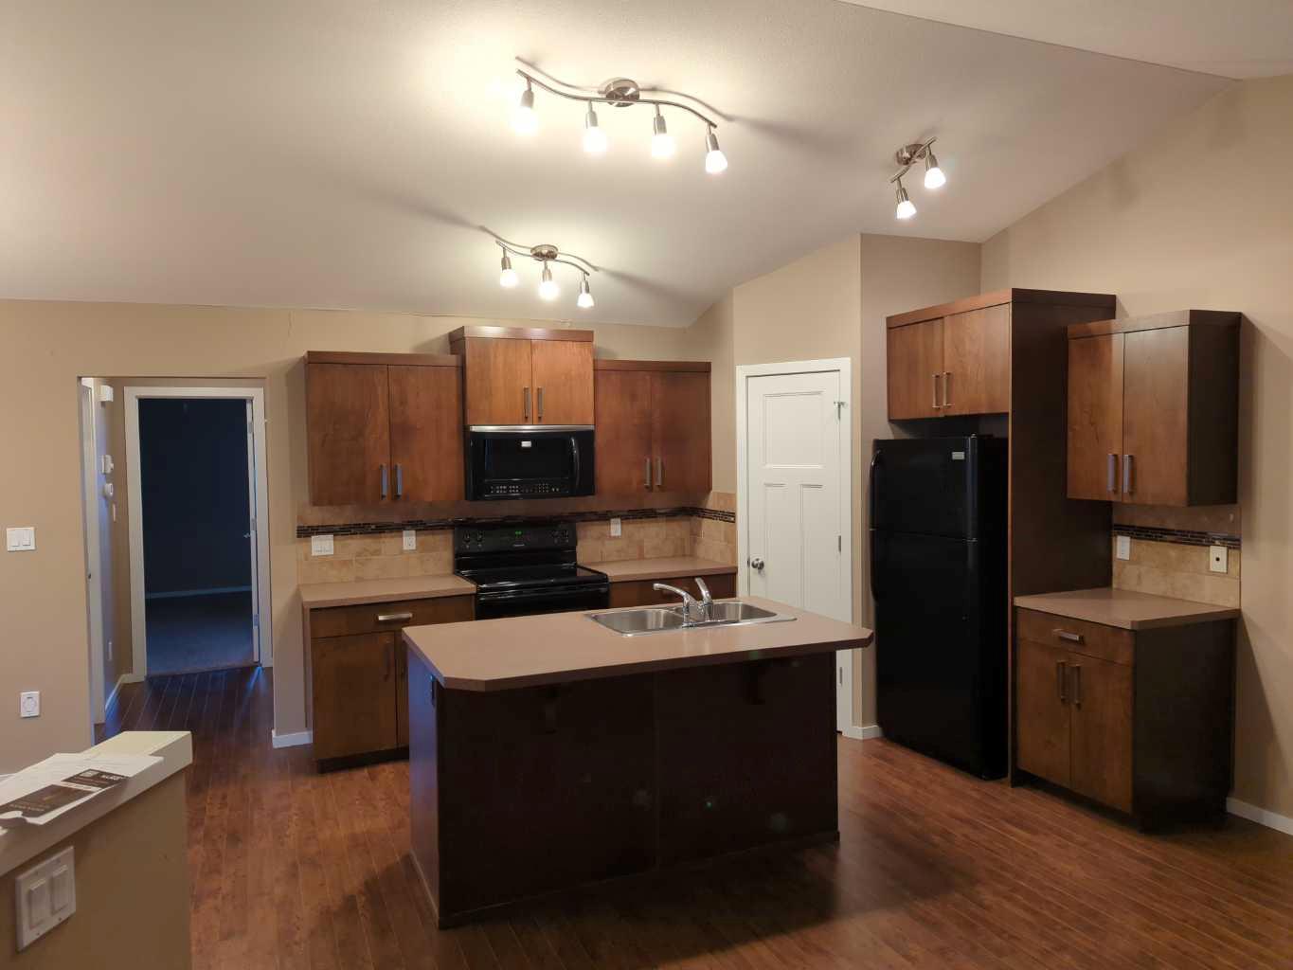
LEGALLY SUITED UNDER $400,000! This legalized up/down rental property has been consistently rented and maintained. The 2 Bed/2 Bath upstairs suite features vaulted ceilings, hardwood floors, kitchen island, spacious pantry, plus an ensuite and walk-in closet and a deck off of the dining area. The 2 Bed/1 Bath basement suite offers plenty of light, in-suite laundry, and lots of kitchen cupboard space. Conveniently located close to parks, lakes and schools. Here is a chance to live up and have your tenant down pay your mortgage. Note that there is work to do in the property if so desired. Don't miss this great opportunity, contact your REALTOR today!
Save
Ask
Tour
Hide
Listing Snapshot
Price
$399,900
Days On Site
58 Days
Bedrooms
4
Inside Area (SqFt)
1,040.16 sqft
Total Baths
3
Full Baths
3
Partial Baths
N/A
Lot Size
0.09 Acres
Year Built
2011
MLS® Number
A2313779
Status
Active
Property Tax
$4,368.91
Maintenance Fees
N/A
Sq Ft Source
N/A
Friends & Family
Recent Activity
| a month ago | Status changed to Active | |
| a month ago | Listing updated with changes from the MLS® | |
| 2 months ago | Listing first seen on site |
General Features
Acres
0.09
Parking Spaces
3
Property Sub Type
Single Family Residence
Style
Bi-Level
Zoning
R-L
Interior Features
Appliances
DryerRange HoodRefrigeratorWasherCooktop
Basement
FullFinishedExterior Entry
Cooling
NoneCentral Air
Flooring
CarpetHardwoodTile
Heating
Forced Air
Interior
Ceiling Fan(s)Walk-In Closet(s)
Laundry Features
In Unit
4pc Bathroom
Level - Main
4pc Ensuite bath
Level - Main
Bedroom
Dimensions - 14`10" x 9`10"Level - Lower
Bedroom - Primary
Dimensions - 11`11" x 12`9"Level - Main
Dining Room
Dimensions - 13`1" x 12`0"Level - Main
Kitchen
Dimensions - 12`0" x 11`11"Level - Main
Living Room
Dimensions - 10`8" x 13`7"Level - Lower
Save
Ask
Tour
Hide
Exterior Features
Construction Details
Vinyl SidingFrame
Exterior
Other
Frontage
11.58M 38`0"
Lot Features
Rectangular Lot
Patio And Porch
Front Porch
Roof
ShingleAsphalt
Community Features
Community Features
Park
Listing courtesy of TIM WHITEHEAD of Braemore Management

Listing information is provided by Participants of the Alberta One Realty Listing Services (Pillar 9). IDX information is provided exclusively for personal, non-commercial use, and may not be used for any purpose other than to identify prospective properties consumers may be interested in purchasing. Information is deemed reliable but not guaranteed. Copyright 2026, Alberta One Realty Listing Services (Pillar 9)
Last checked 2026-07-20 01:05 AM UTC
Listing information is provided by Participants of the Alberta One Realty Listing Services (Pillar 9). IDX information is provided exclusively for personal, non-commercial use, and may not be used for any purpose other than to identify prospective properties consumers may be interested in purchasing. Information is deemed reliable but not guaranteed. Copyright 2026, Alberta One Realty Listing Services (Pillar 9)
Last checked 2026-07-20 01:05 AM UTC
Neighborhood & Commute
Source: Walkscore
Save
Ask
Tour
Hide
