

Save
Ask
Tour
Hide
$449,900
85 Days On Site
101 Panatella Square NW 211Calgary, AB T3K 2R9
For Sale|Townhouse|Active
2
Beds
3
Total Baths
2
Full Baths
1
Partial Bath
1,200
SqFt
$375
/SqFt
2019
Built
Subdivision:
Panorama Hills
County:
Calgary
Call Now: 587-328-7524
Is this the listing for you? We can help make it yours.
587-328-7524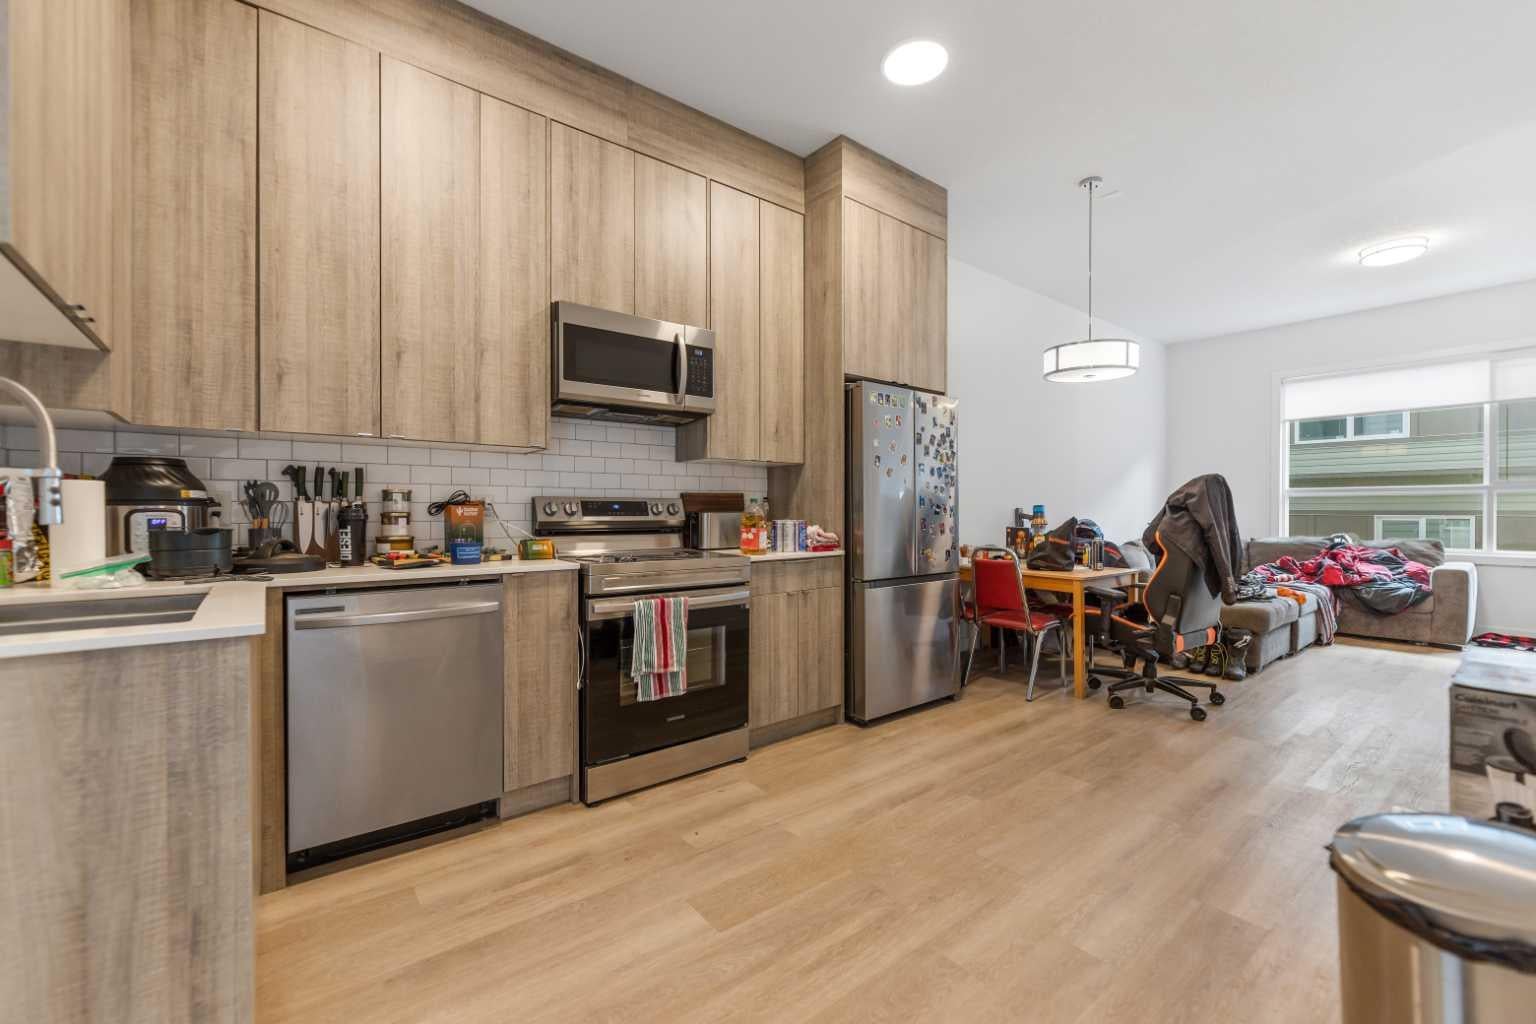
Save
Ask
Tour
Hide
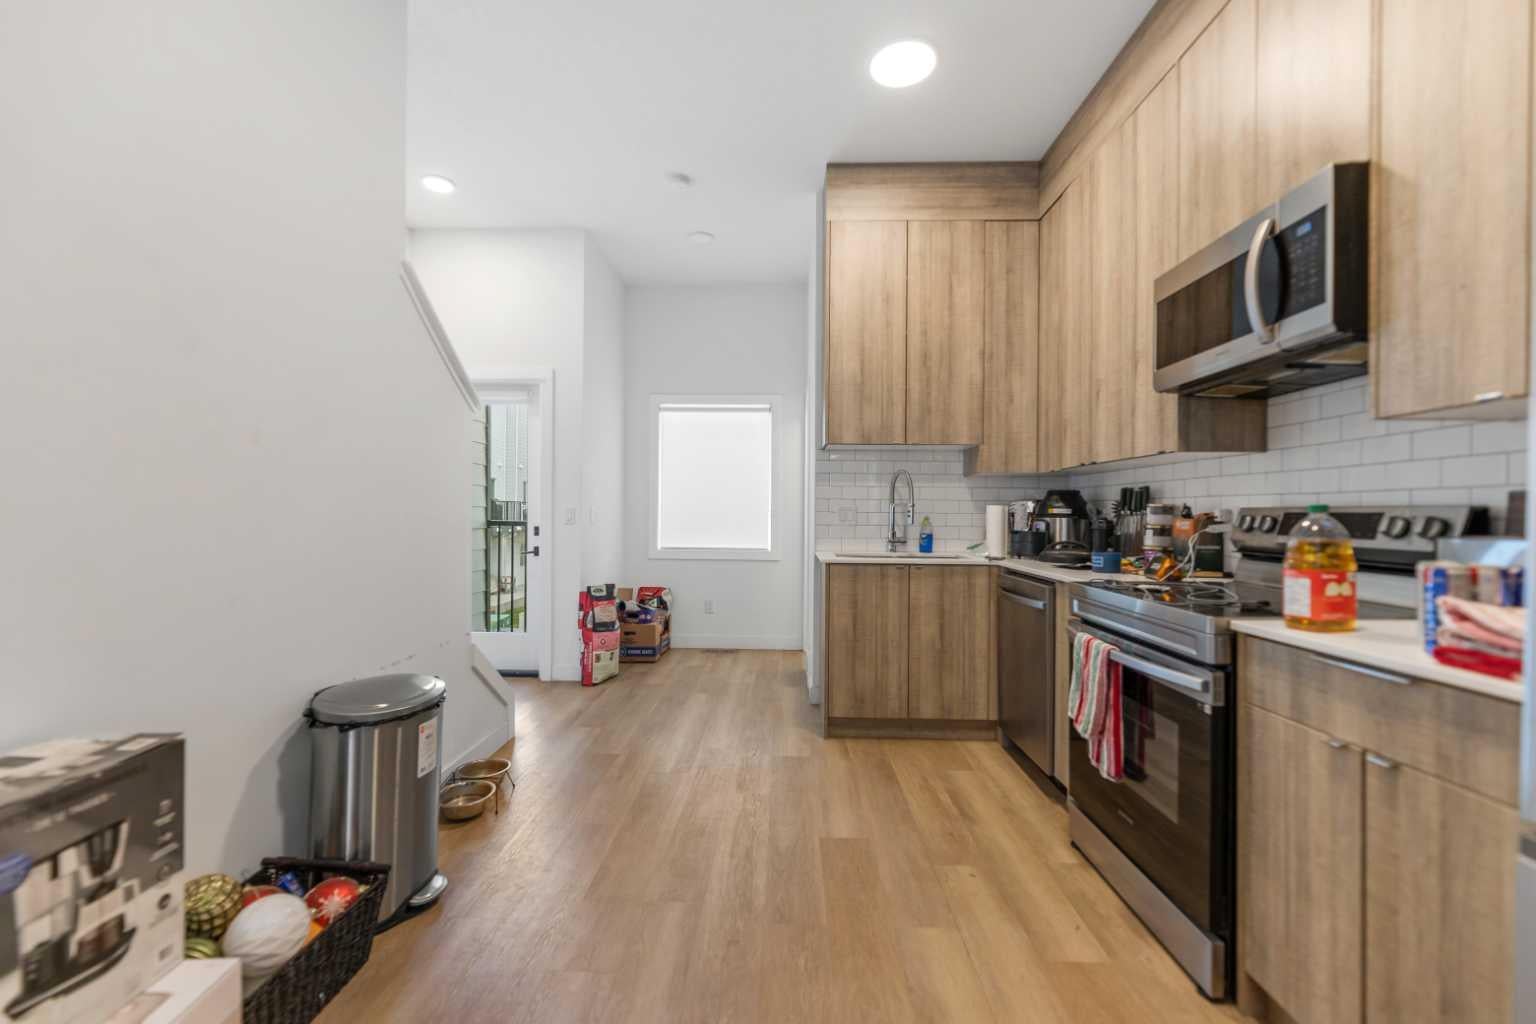
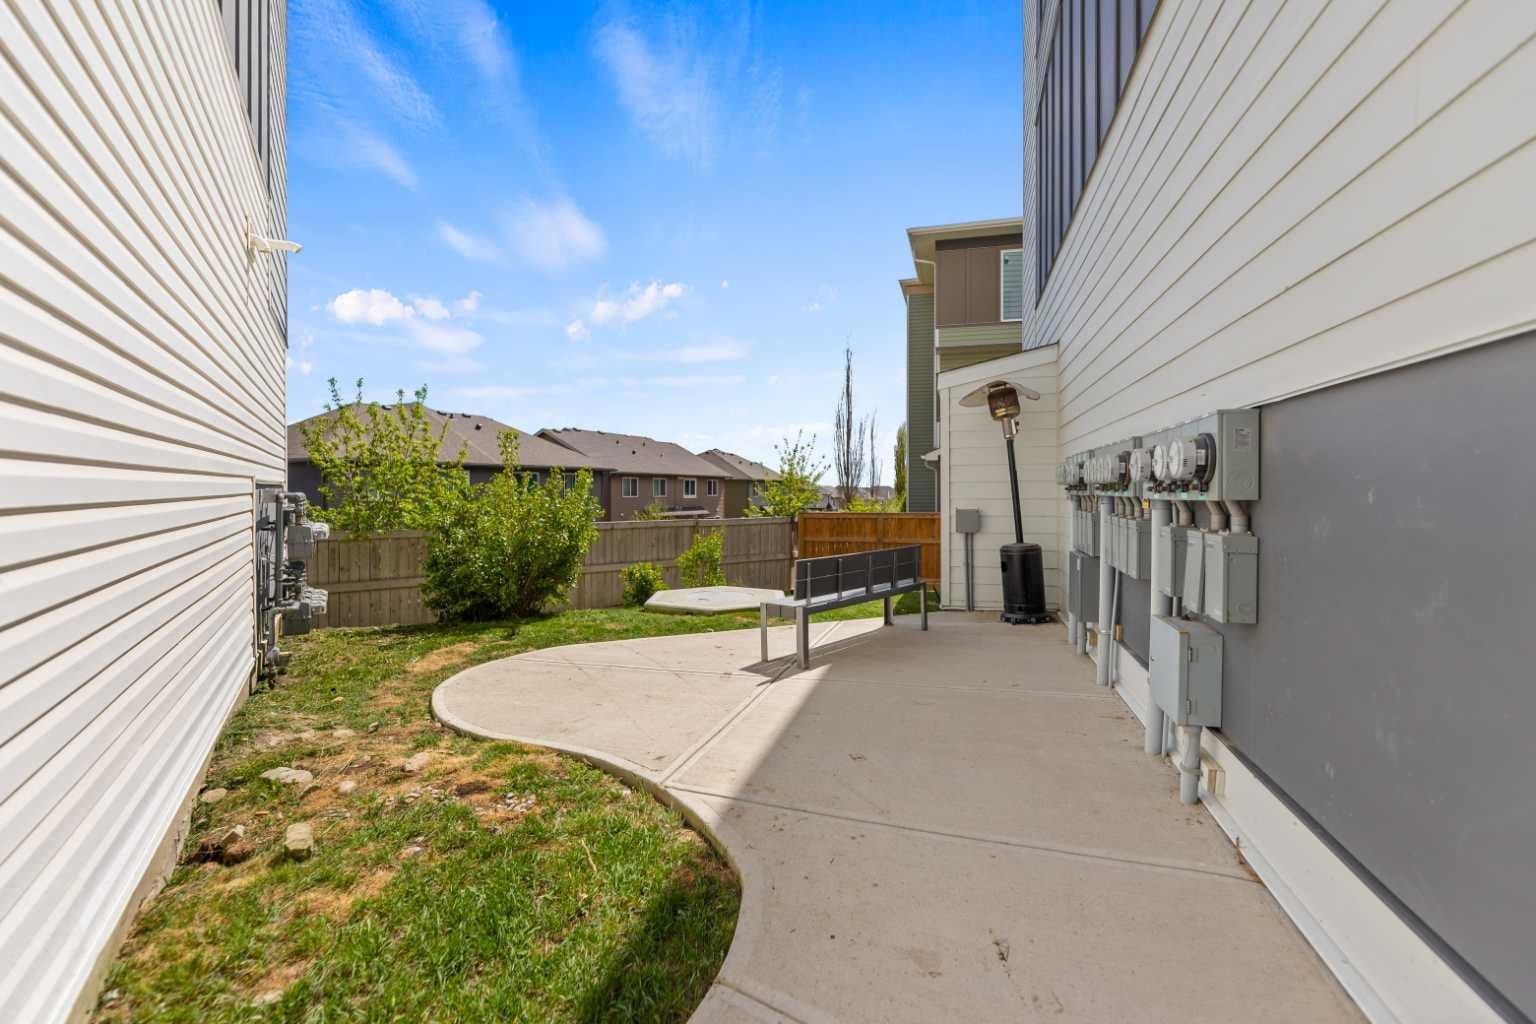
Welcome to this well-maintained 2-bedroom corner unit townhouse located in the desirable community of Panorama Hills. The main level features a bright and spacious living area, functional kitchen, dining space, convenient 2-piece bathroom, and access to a private deck. This home also includes a single attached garage for added convenience and storage. Ideally situated close to all three levels of schools, shopping, parks, public transit, and with quick access to Stoney Trail, making commuting easy. A great opportunity for first-time buyers, small families, or investors seeking comfort and convenience in a fantastic location.
Save
Ask
Tour
Hide
Listing Snapshot
Price
$449,900
Days On Site
85 Days
Bedrooms
2
Inside Area (SqFt)
1,200 sqft
Total Baths
3
Full Baths
2
Partial Baths
1
Lot Size
N/A
Year Built
2019
MLS® Number
A2313128
Status
Active
Property Tax
$2,561
Maintenance Fees
$342 monthly
Sq Ft Source
N/A
Friends & Family
Recent Activity
| 3 months ago | Listing first seen on site | |
| 3 months ago | Listing updated with changes from the MLS® |
General Features
Attached Garage
Yes
Garage
Yes
Garage Spaces
1
Levels
Three Or More
Parking
AttachedGarage
Parking Spaces
1
Pets
YesBreed Restrictions
Property Sub Type
Townhouse
Style
2 Storey
Zoning
M-1 d85
Interior Features
Appliances
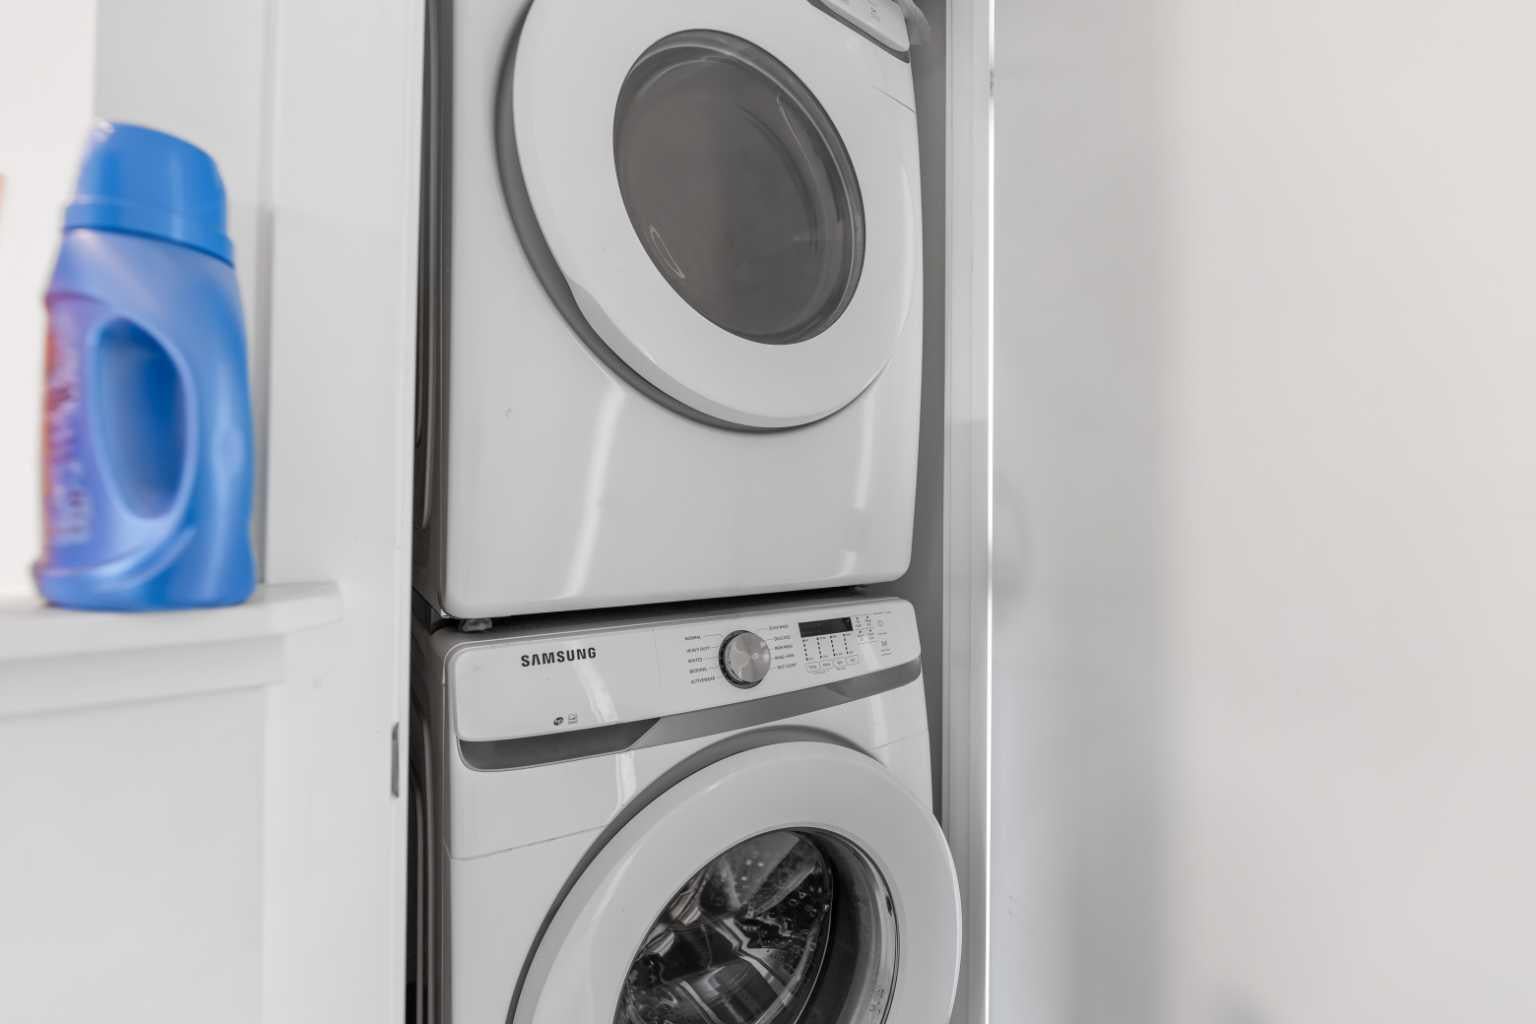
DishwasherRefrigeratorWasher/Dryer StackedElectric Range
Basement
None
Flooring
CarpetVinyl
Heating
Forced Air
Interior
Walk-In Closet(s)
Laundry Features
Upper Level
2pc Bathroom
Dimensions - 4`7" x 4`7"Level - Main
3pc Bathroom
Dimensions - 9`6" x 6`0"Level - Second
4pc Ensuite bath
Dimensions - 6`7" x 6`4"Level - Second
Bedroom
Dimensions - 11`7" x 9`3"Level - Second
Bedroom - Primary
Dimensions - 11`10" x 11`7"Level - Second
Dining Room
Dimensions - 10`0" x 4`9"Level - Second
Foyer
Dimensions - 8`0" x 4`3"Level - Lower
Kitchen
Dimensions - 12`8" x 10`0"Level - Main
Laundry
Dimensions - 3`3" x 2`10"Level - Second
Living Room
Dimensions - 13`11" x 11`10"Level - Second
Save
Ask
Tour
Hide
Exterior Features
Construction Details
Vinyl Siding
Exterior
PlaygroundPrivate Entrance
Lot Features
Paved
Patio And Porch
Deck
Roof
Flat
Community Features
Association Amenities
ParkParking
Community Features
ParkPlaygroundSidewalksStreet Lights
Maintenance Fee
342
Maintenance Fee Frequency
Monthly
Listing courtesy of Appy Bhullar of Royal LePage METRO

Listing information is provided by Participants of the Alberta One Realty Listing Services (Pillar 9). IDX information is provided exclusively for personal, non-commercial use, and may not be used for any purpose other than to identify prospective properties consumers may be interested in purchasing. Information is deemed reliable but not guaranteed. Copyright 2026, Alberta One Realty Listing Services (Pillar 9)
Last checked 2026-08-14 04:53 AM UTC
Listing information is provided by Participants of the Alberta One Realty Listing Services (Pillar 9). IDX information is provided exclusively for personal, non-commercial use, and may not be used for any purpose other than to identify prospective properties consumers may be interested in purchasing. Information is deemed reliable but not guaranteed. Copyright 2026, Alberta One Realty Listing Services (Pillar 9)
Last checked 2026-08-14 04:53 AM UTC
Neighborhood & Commute
Source: Walkscore
Save
Ask
Tour
Hide
