Save
Ask
Tour
Hide
Share
$265,000
9 Days On Site

31 Everridge Square SW 106
Calgary, AB T2Y 5J7

For Sale|Townhouse|Active
2
Beds
1
Total Bath
1
Full Bath
789
SqFt
$336
/SqFt
2006
Built
Subdivision:
Evergreen
County:
Calgary
Call Now: 587-328-7524
Is this the listing for you? We can help make it yours.
587-328-7524
31 Everridge Square SW 10631 Everridge Square SW 10631 Everridge Square SW 10631 Everridge Square SW 106
Save
Ask
Tour
Hide
Share

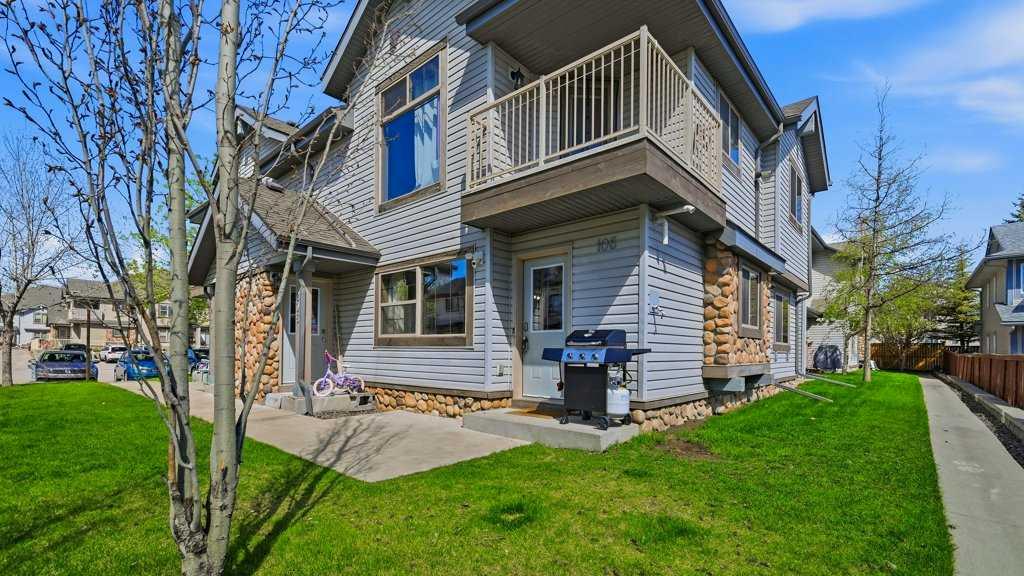
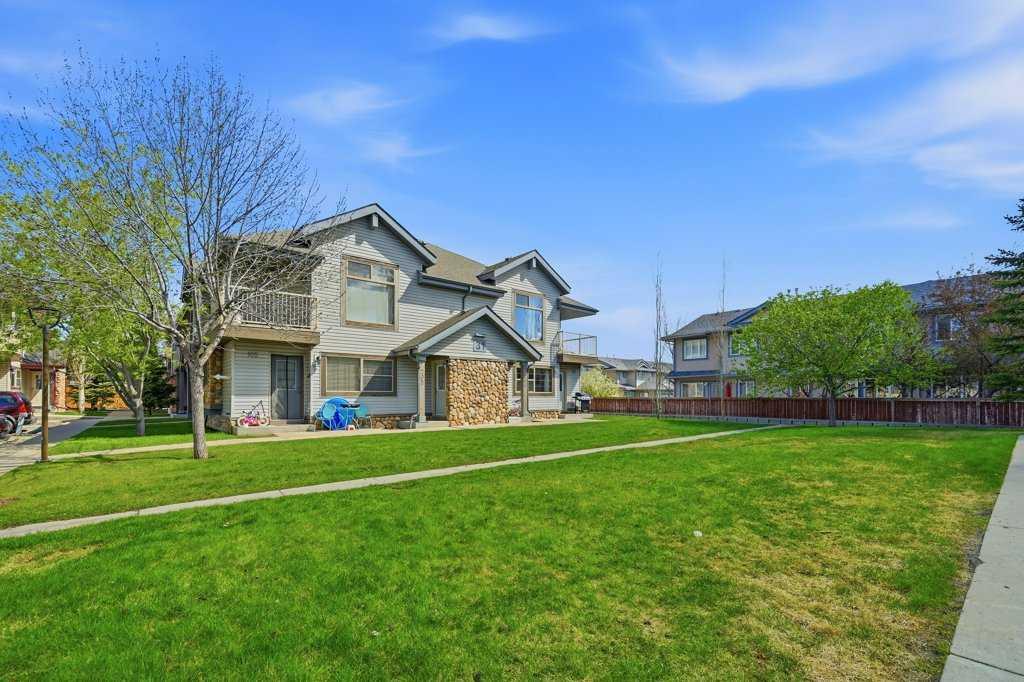
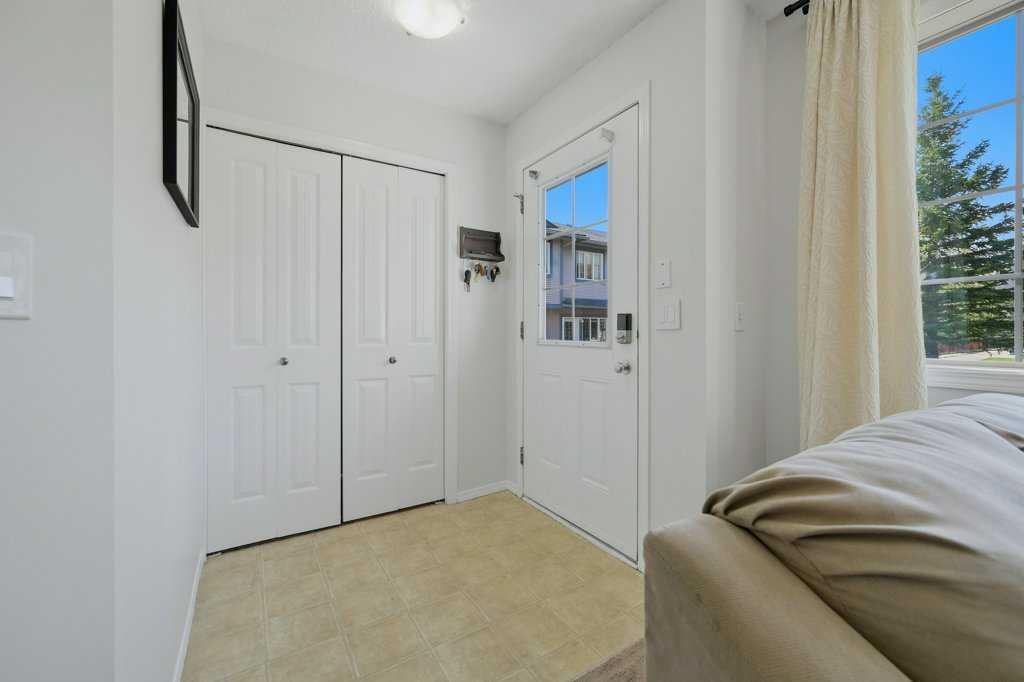
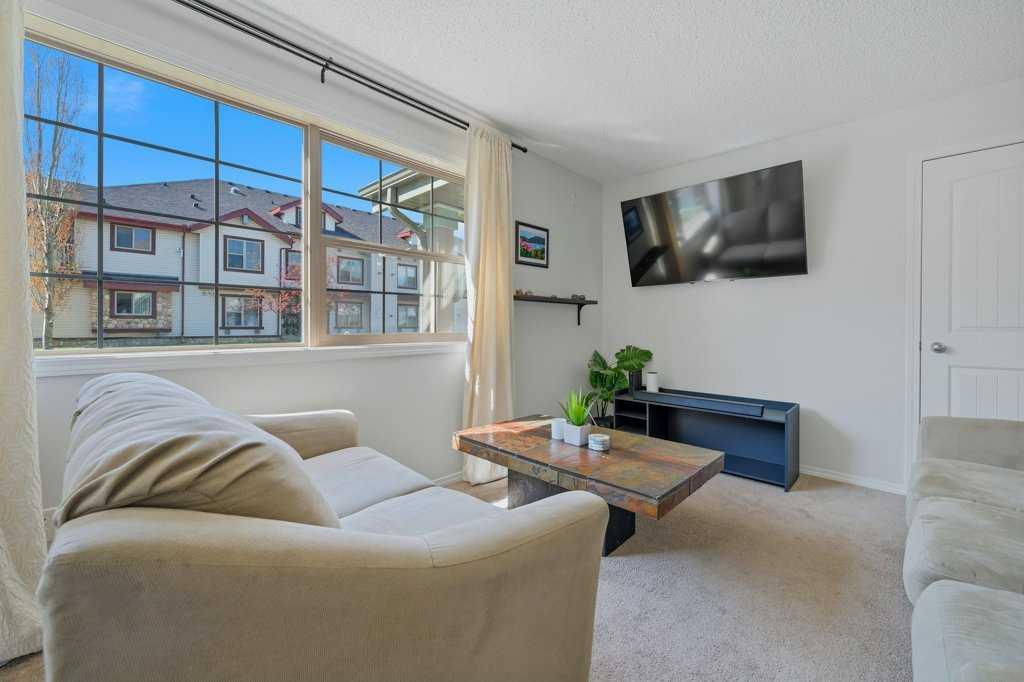
BEST LOCATION in the Complex! BRIGHT & OPEN 2 Bedroom + 1 Bath END UNIT facing GREENSPACE in the desirable community of Evergreen. Just steps to parks/playgrounds, schools, restaurants, gas station & Fish Creek Park. South facing ground floor unit w/ HUGE living area flooded with light & seamlessly connecting to OPEN concept kitchen featuring NEW faucet, central island, light maple cabinets, display shelving + corner walk-in pantry. Two good sized bedrooms + 4 pc bath connected to laundry room featuring NEW Washer & Dryer. Additional features & upgrades include: Assigned parking stall steps from unit, NEW Navien combination tankless Water Heater with separate drinking water system, South facing patio overlooking Greenspace. Easy access to Stony Trail, Costco, Fish Creek Park + walking distance to schools, restaurants, parks/playground. Exceptional Value!

Save
Ask
Tour
Hide
Share
Listing Snapshot
Price 
$265,000
Days On Site 
9 Days
Bedrooms 
2
Inside Area (SqFt) 
789 sqft
Total Baths 
1
Full Baths 
1
Partial Baths 
N/A
Lot Size 
N/A
Year Built 
2006
MLS® Number 
A2313070
Status 
Active
Property Tax 
$1,789
Maintenance Fees 
$305 monthly
Sq Ft Source 
N/A
Friends & Family
Recent Activity
a week agoListing first seen on site
a week agoListing updated with changes from the MLS®
General Features
Levels 
One
Parking 
AssignedGuest
Parking Spaces 
1
Pets 
Call
Property Sub Type 
Townhouse
SqFt Above 
789
Style 
2 Storey
Zoning 
M-1 d75
Interior Features
Appliances 
DishwasherRefrigeratorTankless Water HeaterWasher/DryerElectric Range
Basement 
None
Flooring 
CarpetLinoleum
Heating 
Natural Gas
Interior 
Open Floorplan
Laundry Features 
In Unit
Window Features 
Window Coverings
4pc Bathroom 
Dimensions - 10`2" x 6`3"Level - Main
Bedroom 
Dimensions - 8`11" x 9`7"Level - Main
Bedroom - Primary 
Dimensions - 10`8" x 11`0"Level - Main
Kitchen 
Dimensions - 15`7" x 13`1"Level - Main
Living Room 
Dimensions - 13`6" x 10`11"Level - Main
Save
Ask
Tour
Hide
Share
Exterior Features
Construction Details 
StoneVinyl SidingFrame
Exterior 
Private Entrance
Lot Features 
Corner LotLandscapedLevelMany Trees
Patio And Porch 
Front Porch
Roof 
ShingleAsphalt
Windows/Doors 
Window Coverings
Community Features
Association Amenities 
ParkingSnow Removal
Community Features 
ParkPlayground
Maintenance Fee 
305
Maintenance Fee Frequency 
Monthly
Listing courtesy of Carson Weston of RE/MAX House of Real Estate

Listing information is provided by Participants of the Alberta One Realty Listing Services (Pillar 9). IDX information is provided exclusively for personal, non-commercial use, and may not be used for any purpose other than to identify prospective properties consumers may be interested in purchasing. Information is deemed reliable but not guaranteed. Copyright 2026, Alberta One Realty Listing Services (Pillar 9)
Last checked 2026-05-31 09:14 AM UTC

Neighborhood & Commute
Source: Walkscore
Save
Ask
Tour
Hide
Share