Save
Ask
Tour
Hide
Share
$425,000
8 Days On Site

801 MT Sundance Lane W
Lethbridge, AB T1J 0T0

For Sale|Single Family Residence|Active
4
Beds
2
Total Baths
2
Full Baths
967.95
SqFt
$439
/SqFt
2007
Built
Subdivision:
Sunridge
County:
Lethbridge
Call Now: 587-328-7524
Is this the listing for you? We can help make it yours.
587-328-7524
801 MT Sundance Lane W801 MT Sundance Lane W801 MT Sundance Lane W801 MT Sundance Lane W
Save
Ask
Tour
Hide
Share

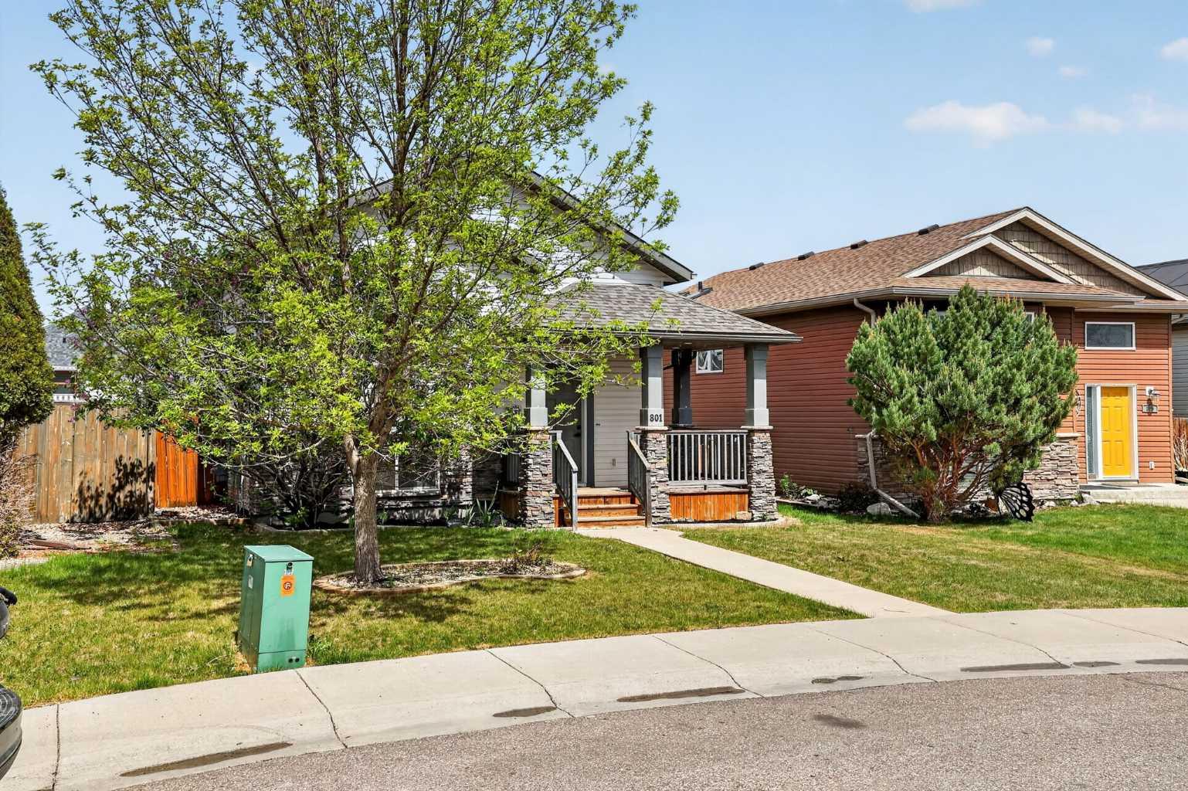
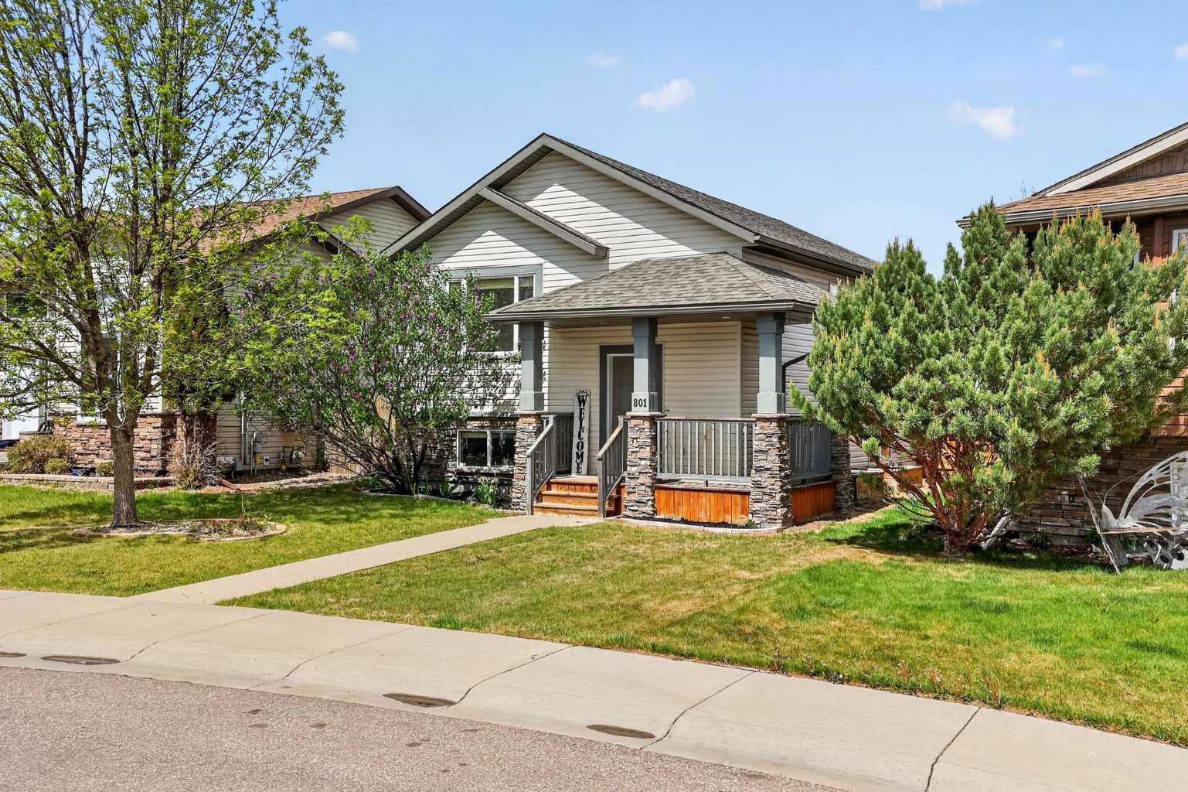
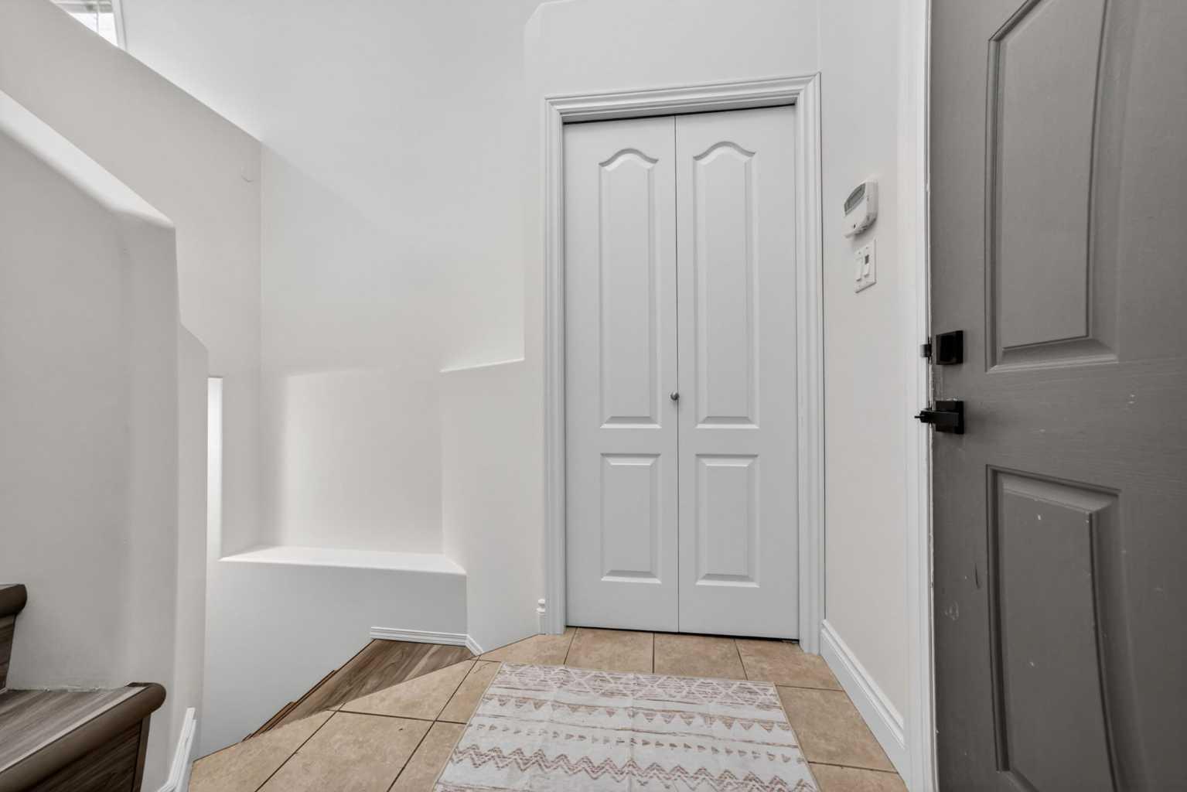
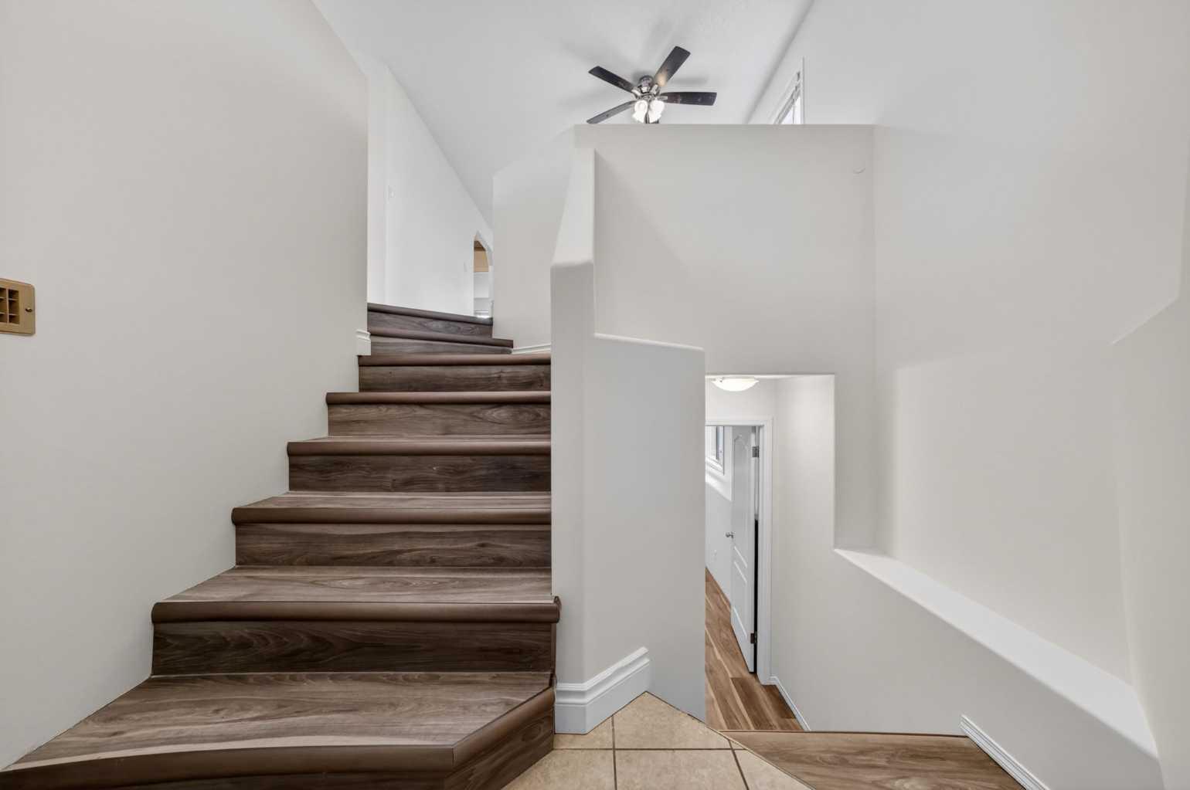
Welcome to 801 Mt Sundance Lane W — this fully developed bi-level offers a comfortable and functional design for family living. A covered front porch welcomes you inside to a good-sized entryway with a large closet, leading up to a bright main floor featuring a spacious living room, dining area, and a functional kitchen complete with granite countertops and an eat-at bar. Two bedrooms and a full bathroom complete the upper level. The fully finished basement offers a large family room, 2 additional bedrooms with new carpet, a second full bathroom, laundry/utility room, and convenient storage under the stairs. Newer flooring and fresh paint throughout gives the home a clean, updated feel. Outside, the fully fenced backyard features a deck with enclosed storage underneath, while the side yard includes raised garden beds for those with a green thumb. Additional features include central air conditioning and an air exchanger system to help keep fresh air circulating throughout the home year-round. Located in a thoughtfully designed “Green Community” Gold Standard neighbourhood, this home is ideally situated just a short walk from Sunridge Park, with restaurants, grocery stores, and other everyday amenities nearby. Close to schools, including the University of Lethbridge, this home is a fantastic opportunity for families, professionals, or investors alike — don’t miss it!

Save
Ask
Tour
Hide
Share
Listing Snapshot
Price 
$425,000
Days On Site 
8 Days
Bedrooms 
4
Inside Area (SqFt) 
967.95 sqft
Total Baths 
2
Full Baths 
2
Partial Baths 
N/A
Lot Size 
0.09 Acres
Year Built 
2007
MLS® Number 
A2313021
Status 
Active
Property Tax 
$3,906.81
Maintenance Fees 
N/A
Sq Ft Source 
N/A
Friends & Family
Recent Activity
a week agoListing first seen on site
a week agoListing updated with changes from the MLS®
General Features
Acres 
0.09
Parking 
Off Street
Parking Spaces 
2
Property Sub Type 
Single Family Residence
SqFt Above 
967.95
SqFt Below 
890.87
Style 
Bi-Level
Zoning 
R-L
Interior Features
Appliances 
DishwasherDryerMicrowaveRange HoodRefrigeratorCooktop
Basement 
FullFinishedSump Pump
Cooling 
Central Air
Flooring 
CarpetCeramic TileVinyl
Heating 
Forced AirNatural Gas
Interior 
Breakfast BarCeiling Fan(s)Granite CountersRecessed Lighting
Laundry Features 
In Bathroom
Window Features 
Window Coverings
4pc Bathroom 
Dimensions - 7`6" x 7`8"Level - Main
Bedroom 
Dimensions - 9`10" x 14`8"Level - Basement
Bedroom - Primary 
Dimensions - 11`0" x 13`9"Level - Main
Dining Room 
Dimensions - 11`8" x 10`4"Level - Main
Family Room 
Dimensions - 11`9" x 18`7"Level - Basement
Kitchen 
Dimensions - 11`8" x 11`9"Level - Main
Laundry 
Dimensions - 6`7" x 9`5"Level - Basement
Living Room 
Dimensions - 15`0" x 14`3"Level - Main
Save
Ask
Tour
Hide
Share
Exterior Features
Construction Details 
StoneVinyl Siding
Exterior 
BalconyDog RunPrivate YardStorage
Fencing 
Fenced
Frontage 
11.58M 38`0"
Lot Features 
Back YardGardenLandscaped
Patio And Porch 
DeckFront Porch
Roof 
ShingleAsphalt
Windows/Doors 
Window Coverings
Community Features
Community Features 
GolfParkPlayground
Listing courtesy of Julia Anderson of Real Broker

Listing information is provided by Participants of the Alberta One Realty Listing Services (Pillar 9). IDX information is provided exclusively for personal, non-commercial use, and may not be used for any purpose other than to identify prospective properties consumers may be interested in purchasing. Information is deemed reliable but not guaranteed. Copyright 2026, Alberta One Realty Listing Services (Pillar 9)
Last checked 2026-05-31 04:26 AM UTC

Neighborhood & Commute
Source: Walkscore
Save
Ask
Tour
Hide
Share