

1719 11 Avenue SW 203Calgary, AB T3C 0N5
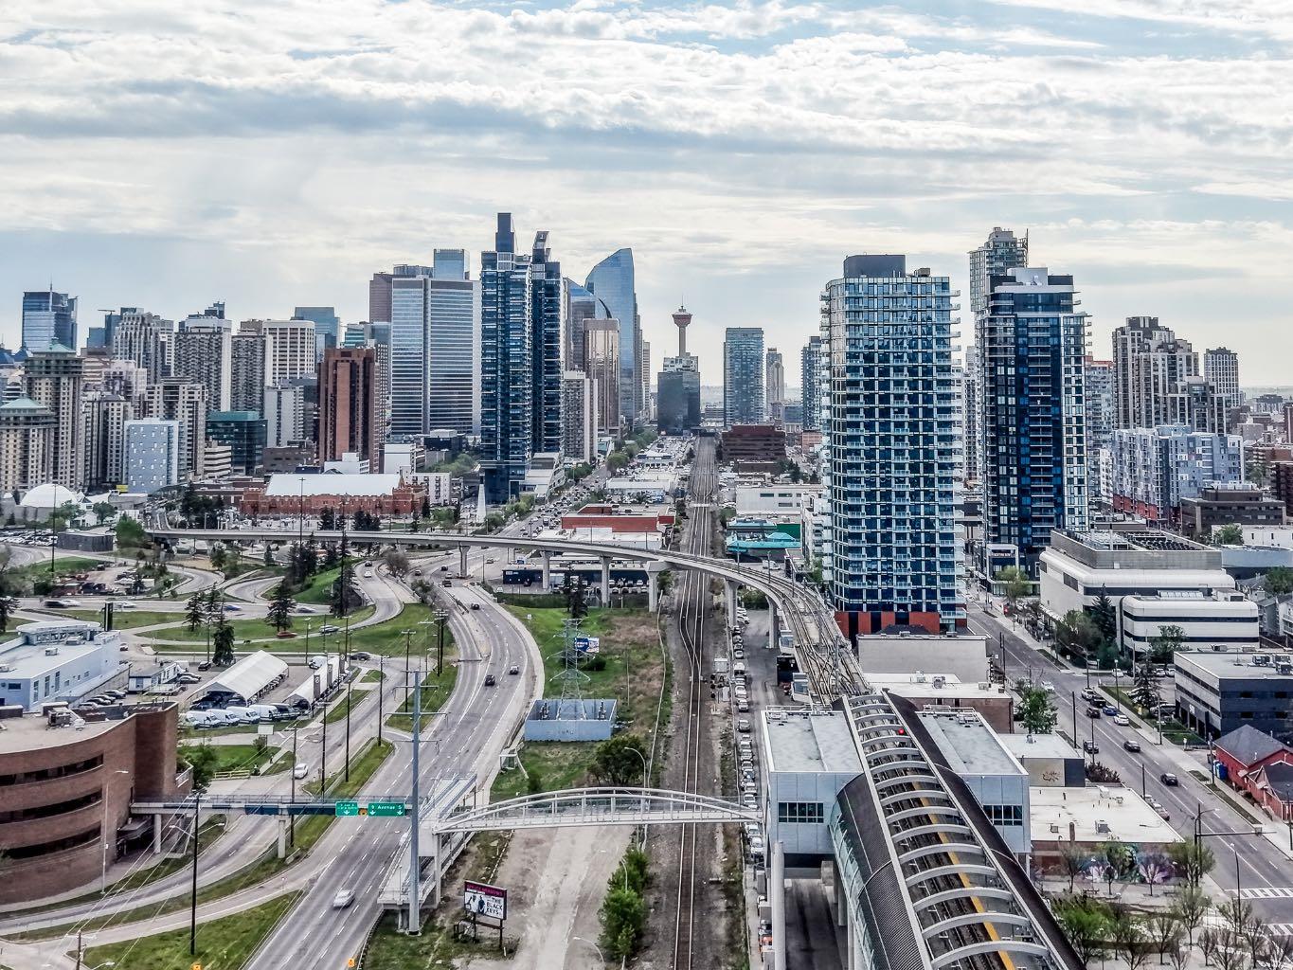

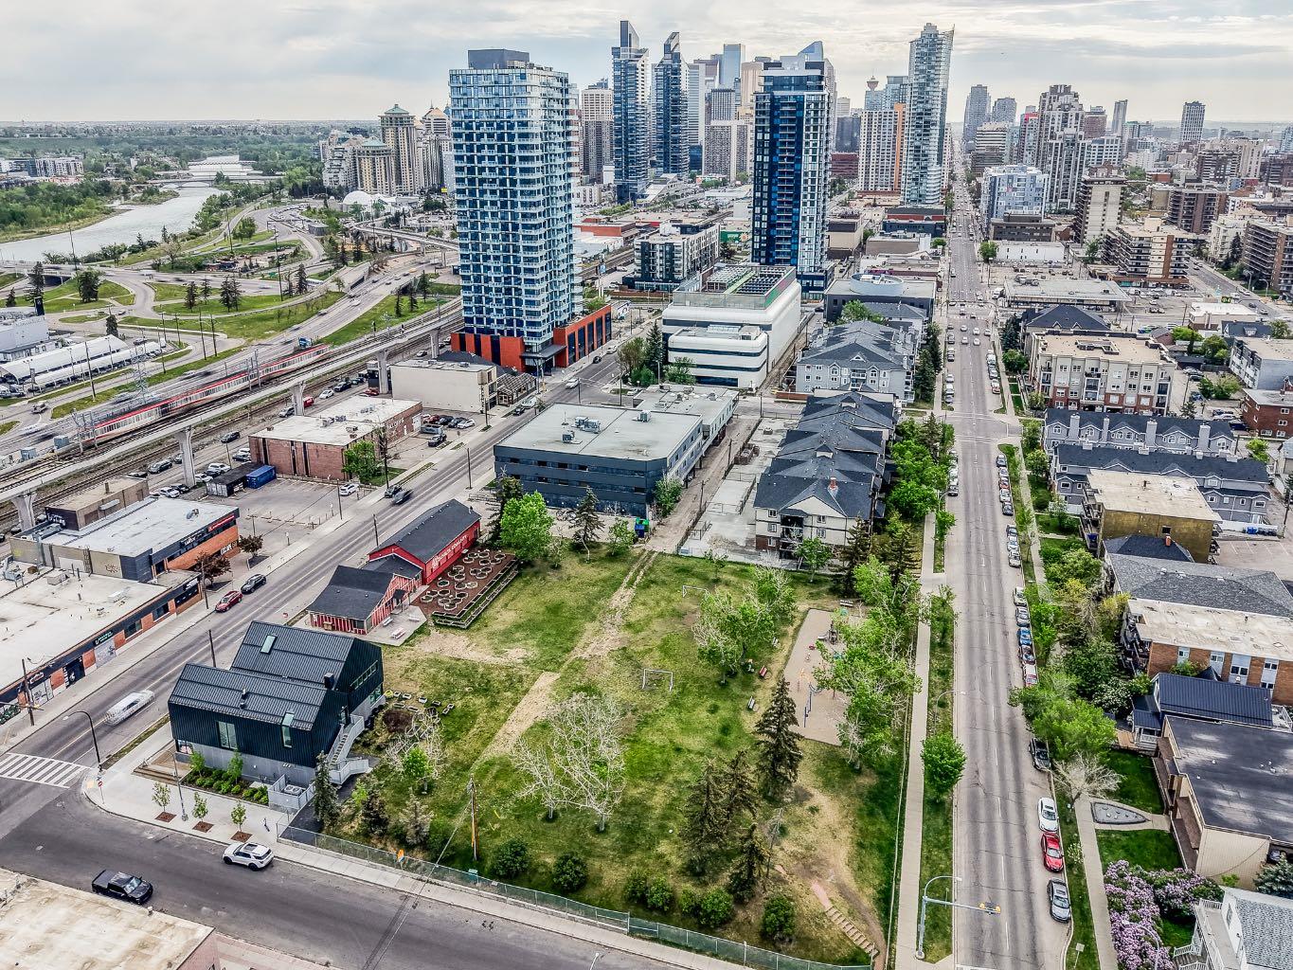
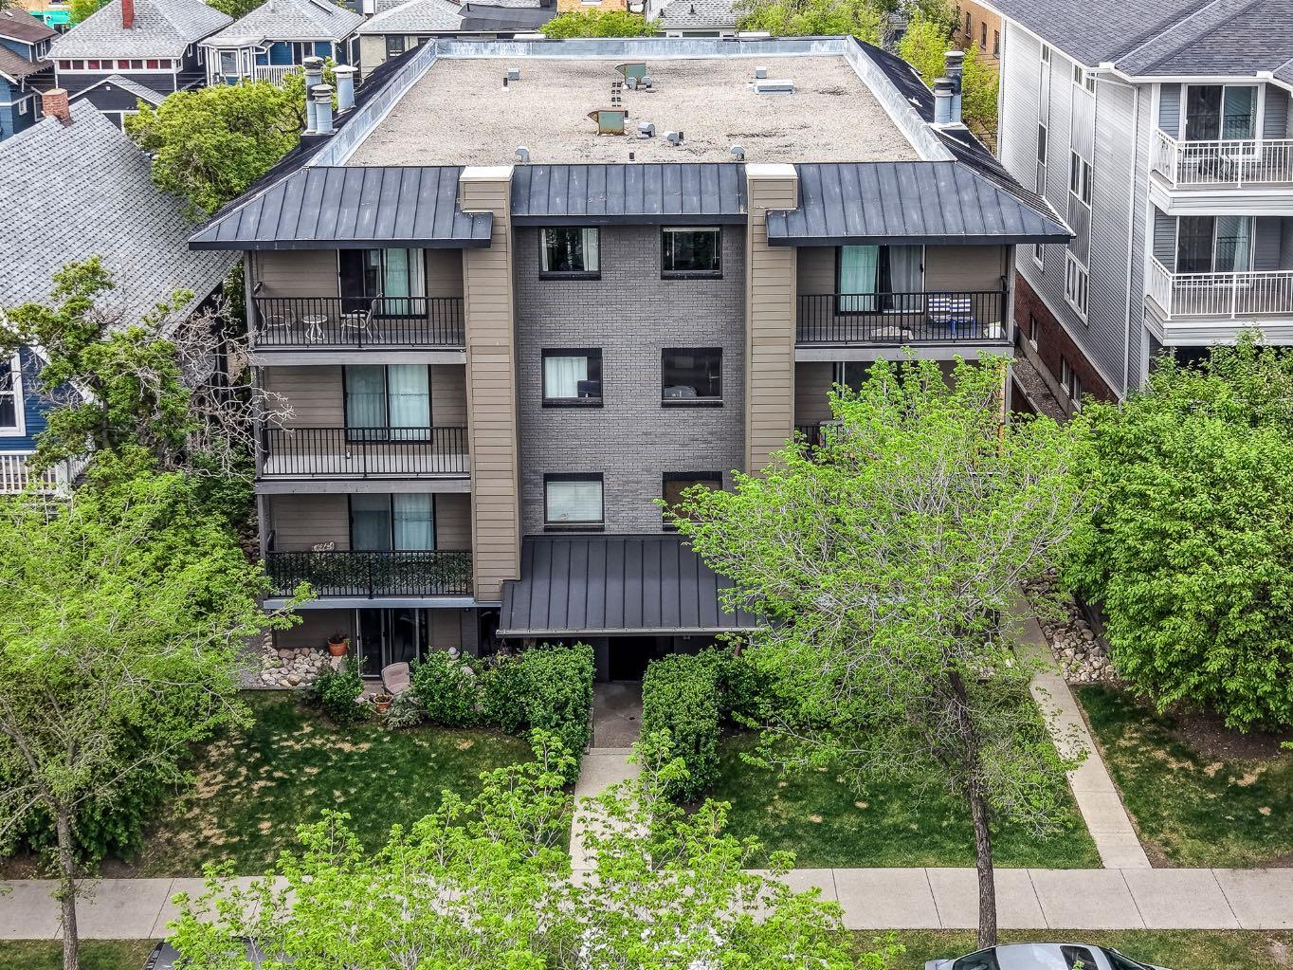
Whether you’re looking for your first step into the market or a smart inner-city investment opportunity, this south-facing corner unit checks all the boxes. Offering heated underground parking, modern updates, and unbeatable access to Calgary’s core, this is low-maintenance living in a location that continues to see strong demand. Situated just minutes from the Sunalta LRT, downtown Calgary, 17th Avenue, and Westbrook Mall, this home puts shopping, restaurants, transit, pathways, and everyday amenities right at your doorstep—making it ideal for young professionals, students, or tenants seeking convenience and connectivity. Inside, the freshly painted interior features wide plank hardwood flooring, upgraded trim and fixtures, and an open-concept layout designed for comfortable everyday living. The kitchen is equipped with maple cabinetry, granite countertops, stainless steel appliances, dual sinks, and a stylish tiled backsplash, offering both functionality and timeless appeal. The bright living and dining space opens onto a private south-facing balcony—perfect for enjoying morning coffee or unwinding at the end of the day. The spacious bedroom easily accommodates larger furniture, while the updated 4-piece bathroom includes a granite vanity, full tile surround, and additional storage. Complete with in-suite laundry, assigned heated underground parking, this is a true turnkey opportunity in one of Calgary’s most accessible inner-city communities. Affordable, move-in ready, and positioned in a high-demand rental corridor—this is city living with real value.
| a week ago | Price changed to $159,900 | |
| a week ago | Listing updated with changes from the MLS® | |
| a month ago | Listing first seen on site |

Listing information is provided by Participants of the Alberta One Realty Listing Services (Pillar 9). IDX information is provided exclusively for personal, non-commercial use, and may not be used for any purpose other than to identify prospective properties consumers may be interested in purchasing. Information is deemed reliable but not guaranteed. Copyright 2026, Alberta One Realty Listing Services (Pillar 9)
Last checked 2026-07-07 11:51 PM UTC
